Save
Ask
Tour
Hide
Share
$750,000
8 Days On Site

333 Hazel Avenue
Highland Park, IL 60035

For Sale|Single Family Residence|Active
3
Beds
4
Total Baths
3
Full Baths
1
Partial Bath
3,012
SqFt
$249
/SqFt
1859
Built
County:
Lake
Listing Courtesy of MRED as distributed by MLS Grid of @properties Christie's International Real Estate
Call Now: 847.967.0022
Is this the listing for you? We can help make it yours.
847.967.0022
Upcoming Open Houses
Sat, Sep 19, 11:00 AM - 1:00 PM
Sun, Sep 20, 10:00 AM - 12:00 PM
333 Hazel Avenue333 Hazel Avenue333 Hazel Avenue333 Hazel Avenue
Save
Ask
Tour
Hide
Share

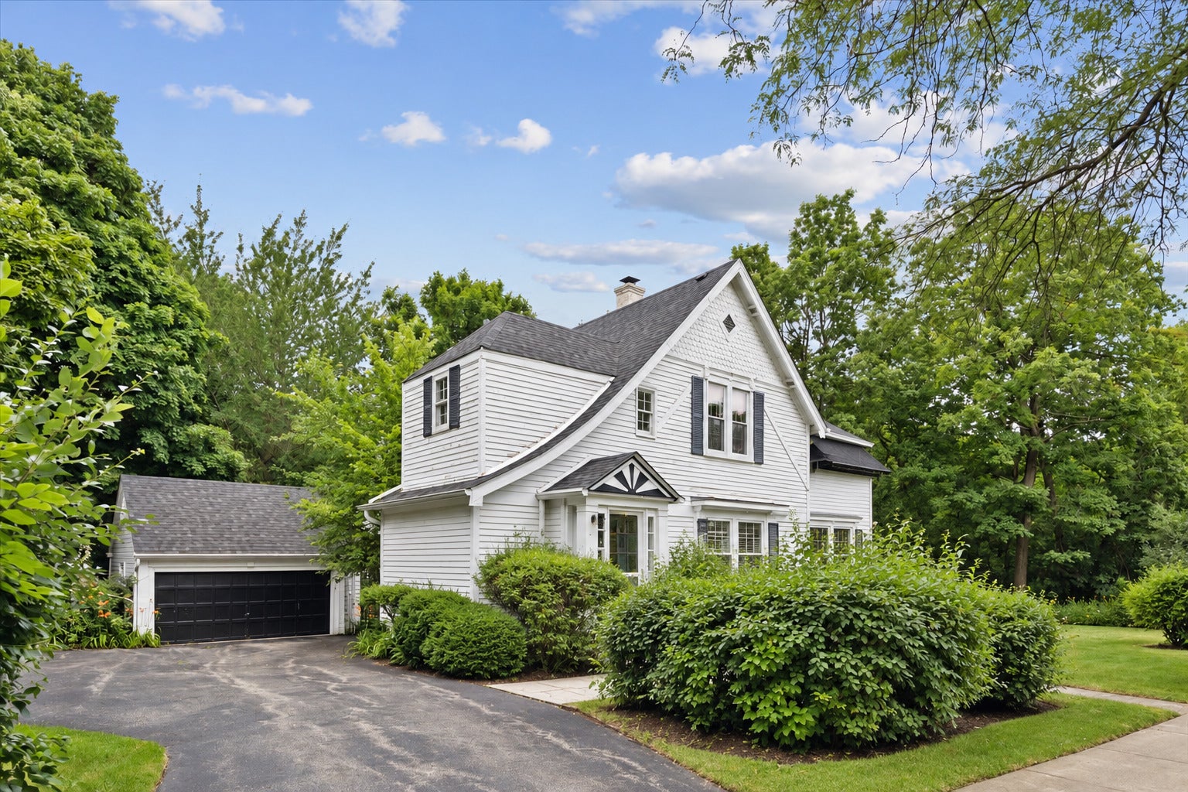
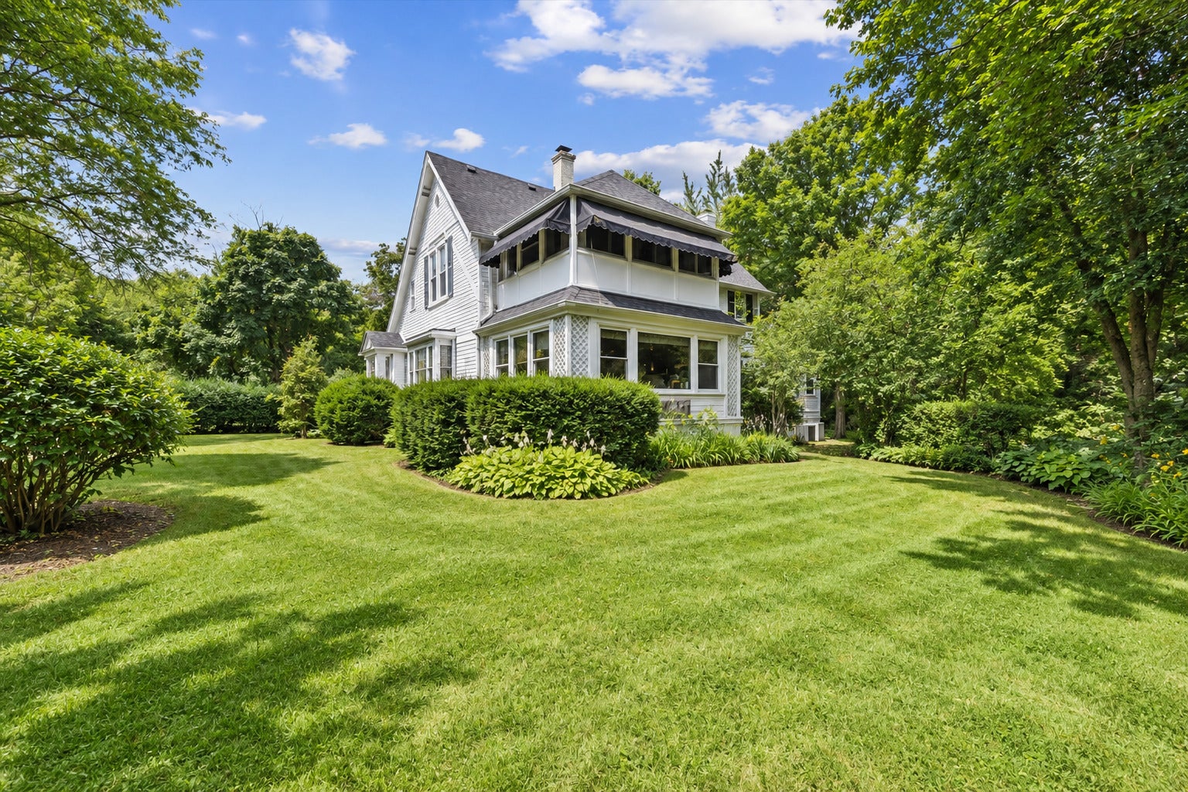
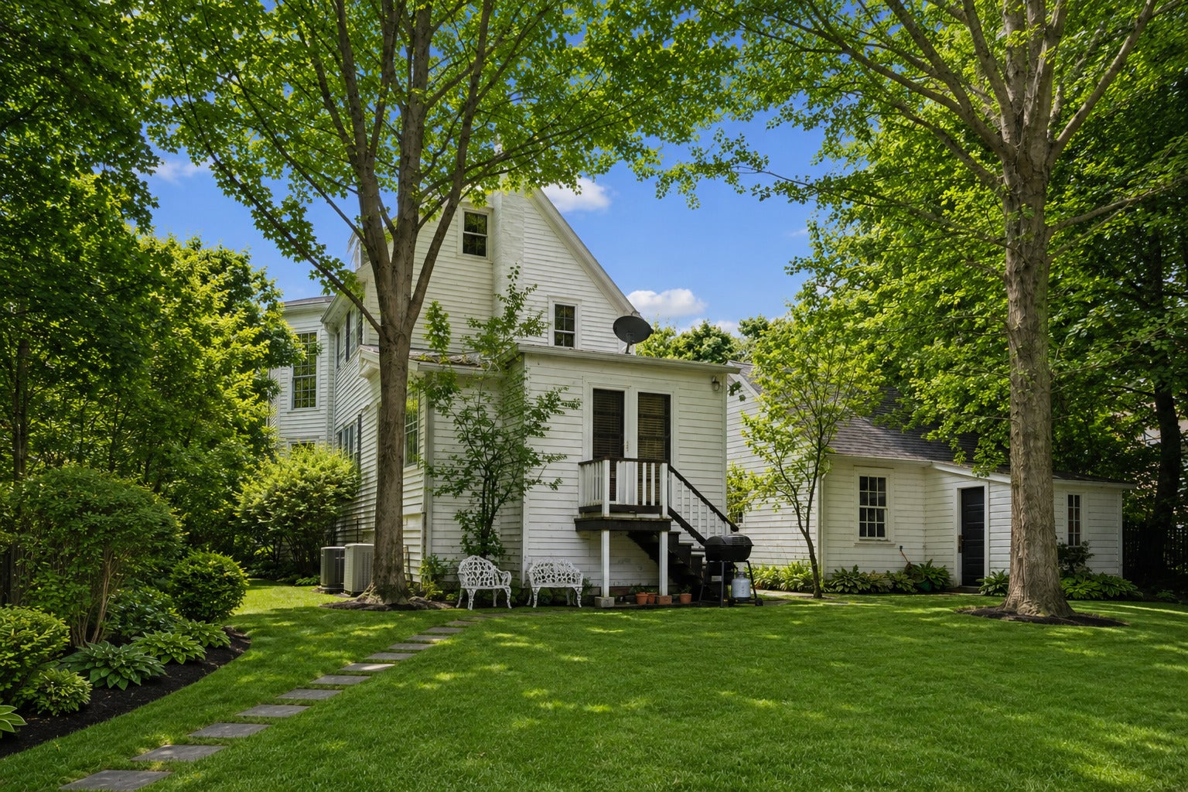
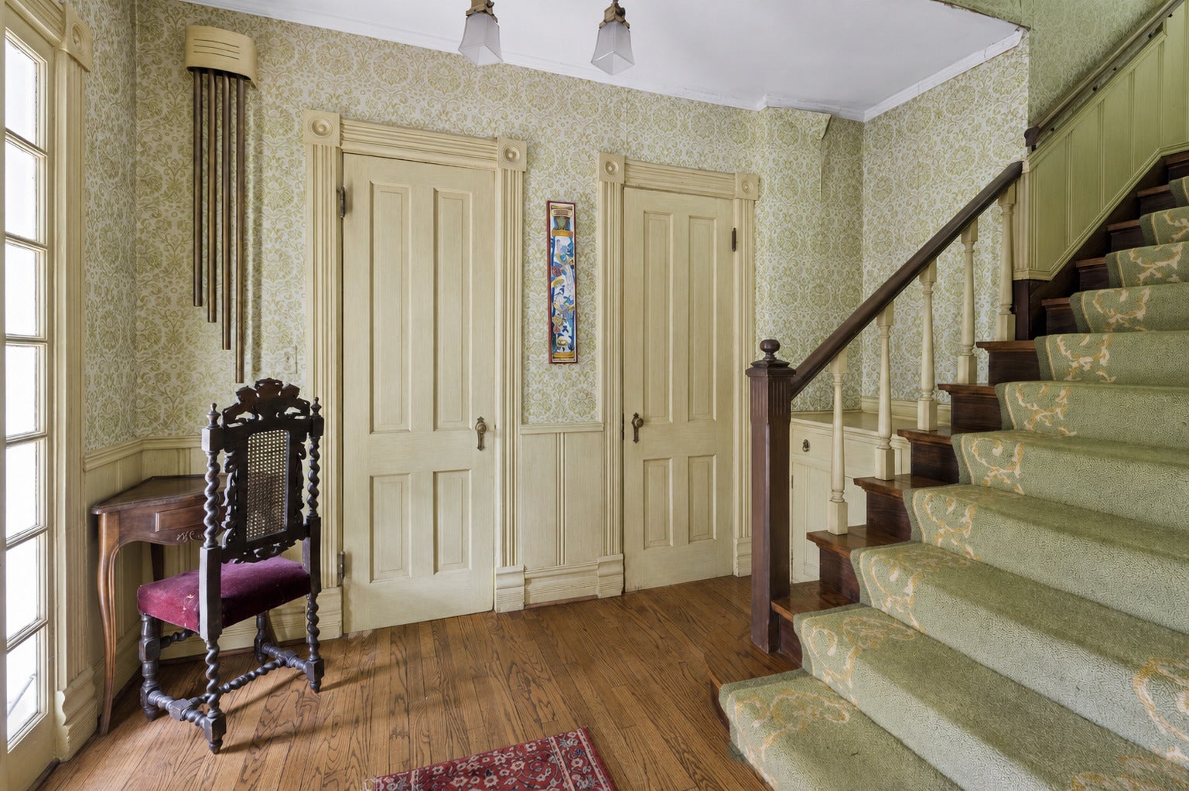
A truly rare opportunity to own one of Highland Park's most historically significant homes. Offered for the first time in nearly 65 years, 333 Hazel Avenue was once the workshop of Elisha Gray, the brilliant inventor, co-founder of Western Electric, and the man many historians credit with developing the first successful telephone prototype. Perfectly situated on one of Highland Park's most sought-after streets, this 3-bedroom, 3.1-bath home with a dedicated den, an extra upstairs room, and a large attic, offers an exceptional opportunity to restore, reimagine, or renovate a truly special property. Tucked away at the end of the street and backing to a picturesque ravine on two sides, the setting provides outstanding privacy while remaining just steps from Lake Michigan, downtown Highland Park, Metra, parks, restaurants, shopping, and everything the community has to offer. The home is ready for its next chapter and presents an incredible canvas for buyers with vision to create a one-of-a-kind residence while preserving its remarkable legacy. Opportunities to own a home with this combination of history, location, privacy, and potential are exceedingly rare. Bring your ideas and make this iconic Highland Park property your own. PROPERTY BEING SOLD AS-IS

Save
Ask
Tour
Hide
Share
Listing Snapshot
Price 
$750,000
Days On Site 
8 Days
Bedrooms 
3
Inside Area (SqFt) 
3,012 sqft
Total Baths 
4
Full Baths 
3
Partial Baths 
1
Lot Size 
0.6 Acres
Year Built 
1859
MLS® Number 
12716308
Status 
Active
Property Tax 
$18,643.4
HOA/Condo/Coop Fees 
N/A
Sq Ft Source 
Assessor
Friends & Family
Recent Activity
9 hours agoListing updated with changes from the MLS®
3 days agoStatus changed to Active
a week agoListing first seen on site
General Features
Acres 
0.6
Garage 
Yes
Garage Spaces 
2
Parking 
DetachedGarage
Parking Spaces 
2
Property Sub Type 
Single Family Residence
Sewer 
Public Sewer
Style 
Tudor
Water Source 
Public
Interior Features
Basement 
UnfinishedPartial
Electric 
200+ Amp Service
Heating 
Natural Gas
Bedroom 2 
Dimensions - 16X15Level - Second
Bedroom 3 
Dimensions - 14X13Level - Second
Bedroom 4 
Bonus Room 
Dimensions - 16X13Level - Second
Den 
Dimensions - 16X13Level - Main
Dining Room 
Dimensions - 14X11Level - Main
Family Room 
Dimensions - 19X13Level - Main
Kitchen 
Dimensions - 11X13Level - Main
Laundry 
Library 
Dimensions - 11X9Level - Main
Living Room 
Dimensions - 28X12Level - Main
Master Bedroom 
Dimensions - 12X18Level - Second
Save
Ask
Tour
Hide
Share
Exterior Features
Construction Details 
Wood Siding
Lot Features 
Irregular Lot
Community Features
MLS Area 
Highland Park
School District 
Highland Park High School
Township 
Moraine
Schools
School District
Highland Park High School
Elementary School
Indian Trail Elementary School
Middle School
Elm Place School
High School
Highland Park High School
Listing Courtesy of MRED as distributed by MLS Grid of @properties Christie's International Real Estate


Based on information submitted to the MLS GRID as of 2026-09-17 10:24 PM UTC. All data is obtained from various sources and may not have been verified by broker or MLS GRID. Supplied Open House Information is subject to change without notice. All information should be independently reviewed and verified for accuracy. Properties may or may not be listed by the office/agent presenting the information.
Last checked: 2026-09-17 10:24 PM UTC
MRED DMCA Copyright Information Copyright © 2026 Midwest Real Estate Data LLC. All rights reserved.

Neighborhood & Commute
Source: Walkscore
Save
Ask
Tour
Hide
Share