


226 Beachview LaneNorth Barrington, IL 60010
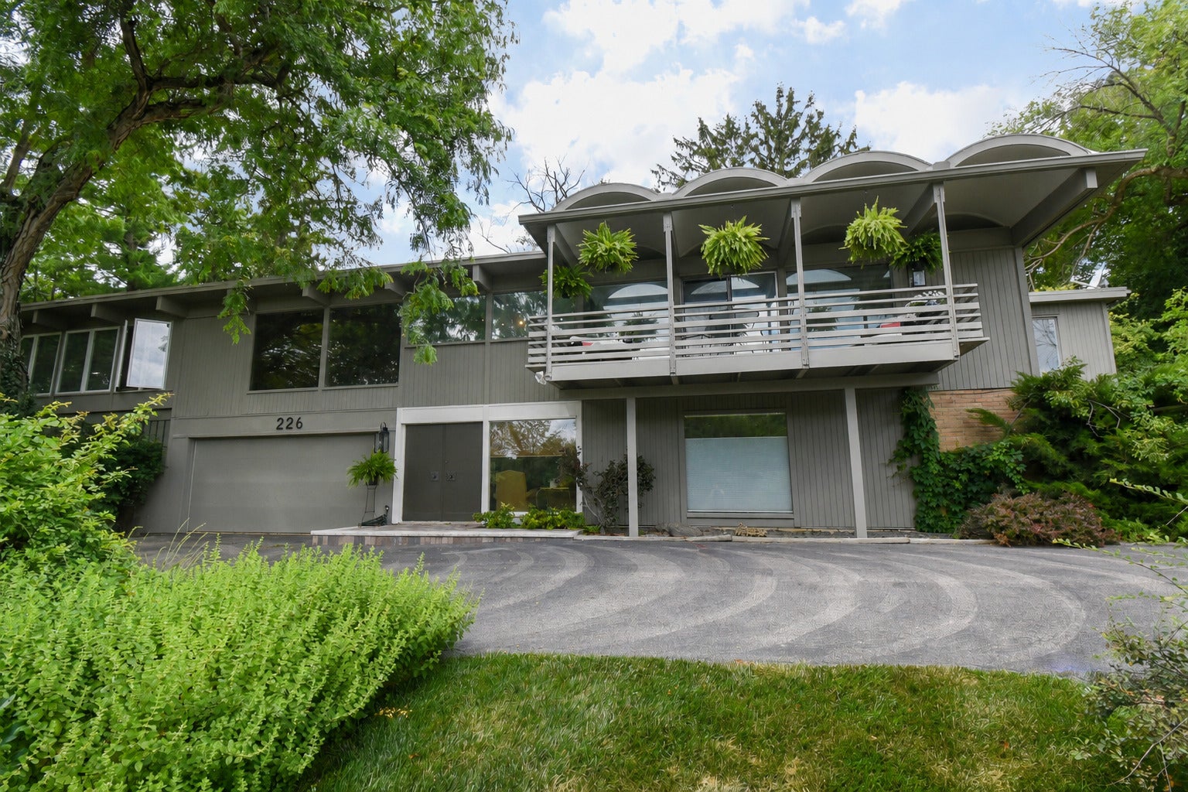
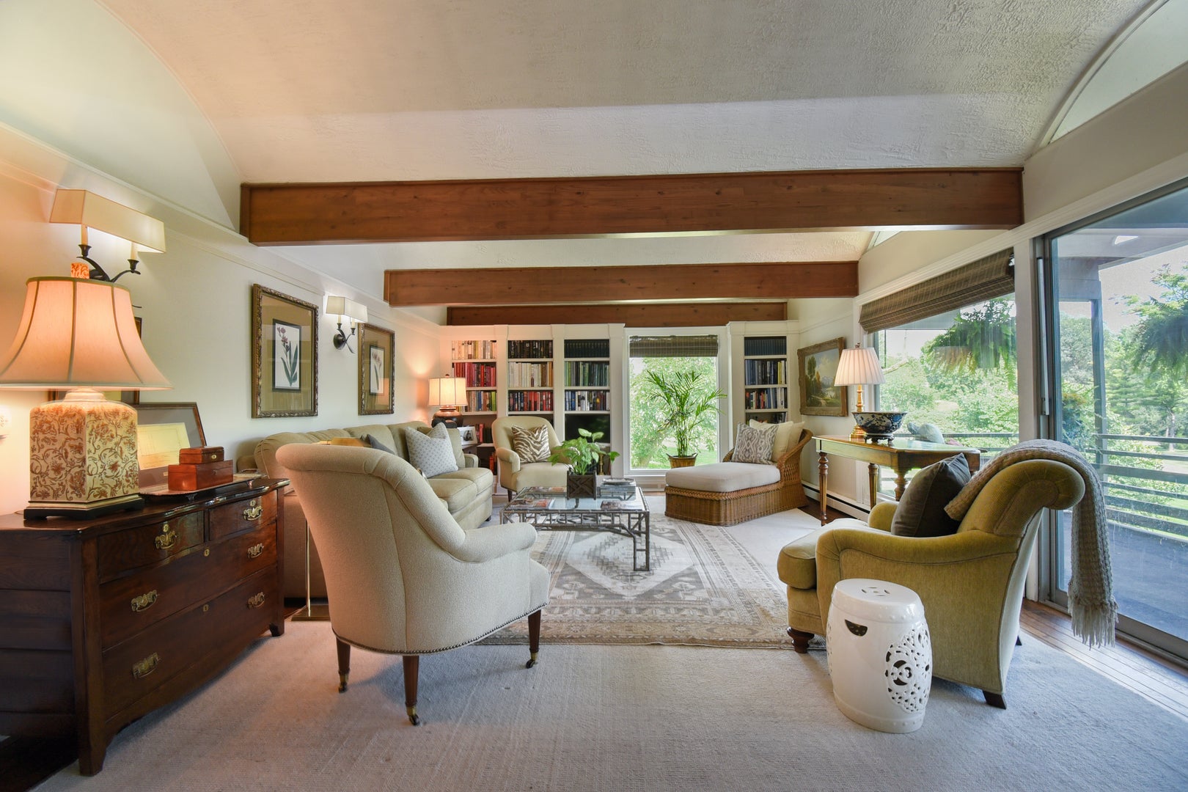
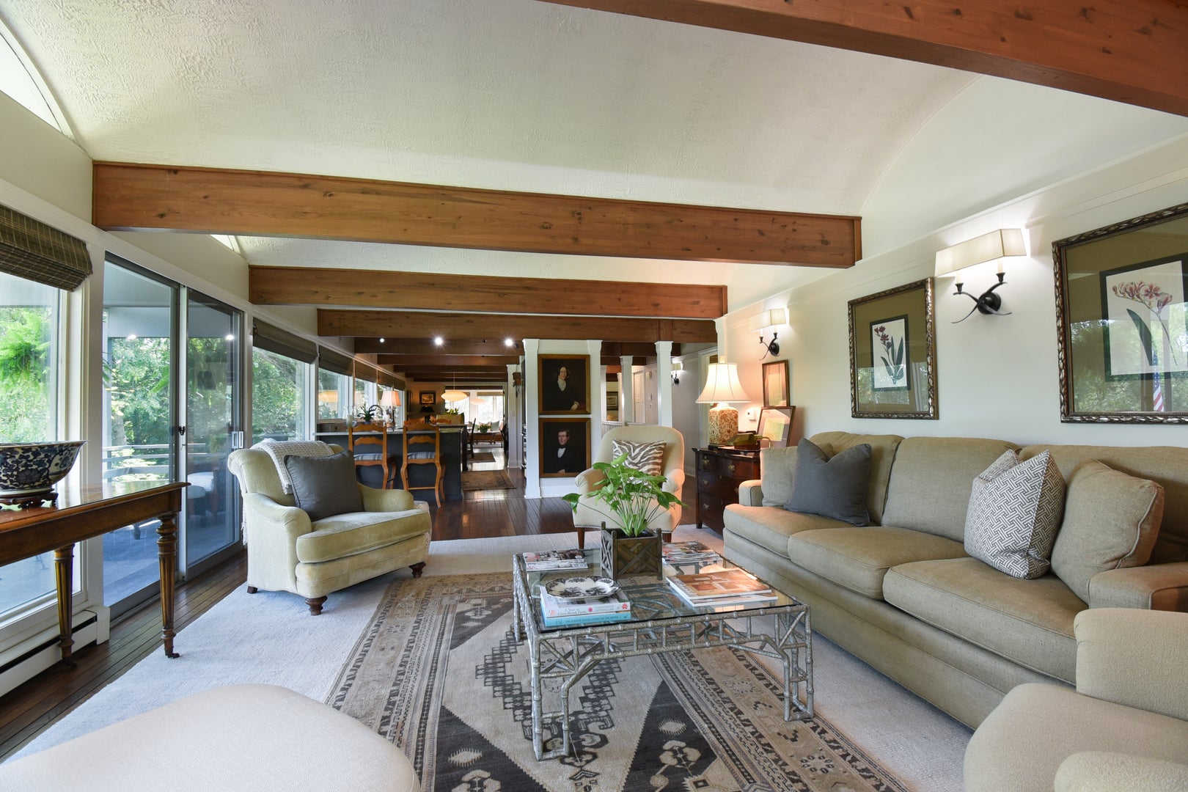
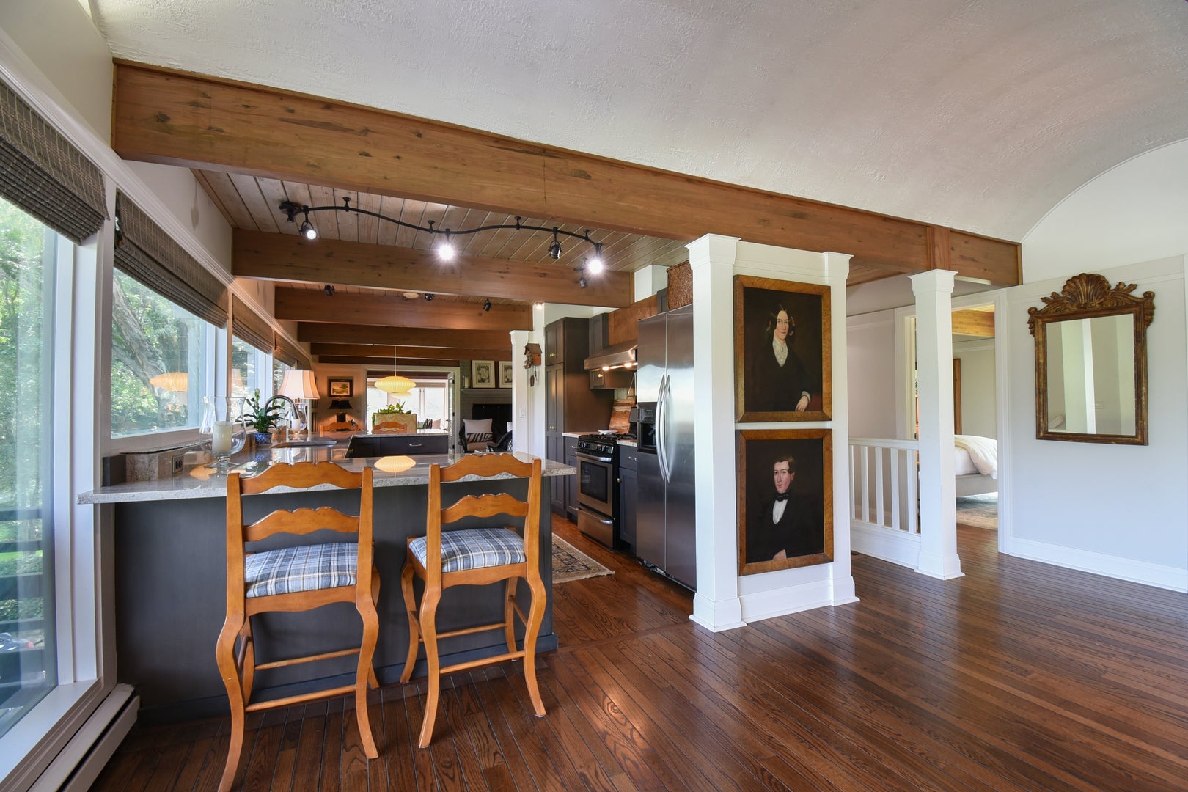
Architectural distinction defines this extraordinary Mid-Century Modern residence designed by renowned architect Edward Dart. Rare opportunity to own a double lot with land to expand your yard and outdoor living area within the coveted Biltmore neighborhood! This move-in ready property offers exceptional privacy and a tranquil setting overlooking Honey Lake. Designed to integrate architecture and landscape, the home showcases an exceptional interplay of natural light, wood, brick, glass, and space. Open floor plan connects gathering spaces while maintaining intimate retreats throughout the main level. Floor-to-ceiling windows frame your stunning views and feature custom-made designer window coverings throughout, offering light-filtering privacy and enhanced energy efficiency. Wood-beamed ceilings, arches, two fireplaces, custom millwork, and distinctive architectural details further reflect the home's Mid-Century character. Walls repainted in a neutral Benjamin Moore color palette, with updated baseboards and upper trim throughout. Custom bookcases and staircase, designed and crafted by a master carpenter specifically for the home, complement and elevate the original architecture. Luxury design "Visual Comfort" lighting featured in the living room and hallway. A dramatic deck extends from the front living spaces, while a second private deck off the sunroom creates a secluded outdoor retreat. Recent exterior improvements include a resurfaced roof (2025), professionally repainted exterior, repaired siding, new exterior lighting, a new front entry step, and newly completed front-of-house hardscaping (2026). Approximately 1.5 miles from North Barrington Elementary School and located within School District 220, including award-winning Barrington High School. Just blocks away from Biltmore Country Club, beach, and pool house! Membership opportunities at Biltmore Country Club include access to golf, dining, pool, beach, and a private lake. Become the next steward of an Edward Dart original-honoring its architectural legacy while making this Mid-Century Modern gem your own.
| 7 days ago | Listing updated with changes from the MLS® | |
| 7 days ago | Status changed to Active | |
| 2 months ago | Listing first seen on site |

Based on information submitted to the MLS GRID as of 2026-09-23 03:45 AM UTC. All data is obtained from various sources and may not have been verified by broker or MLS GRID. Supplied Open House Information is subject to change without notice. All information should be independently reviewed and verified for accuracy. Properties may or may not be listed by the office/agent presenting the information.
Last checked: 2026-09-23 03:45 AM UTC
MRED DMCA Copyright Information Copyright © 2026 Midwest Real Estate Data LLC. All rights reserved.