Save
Ask
Tour
Hide
Share
$699,000
16 Days On Site

1621 N Belmont Avenue
Arlington Heights, IL 60004

For Sale|Single Family Residence|Active Under Contract
4
Beds
3
Total Baths
2
Full Baths
1
Partial Bath
2,017
SqFt
$347
/SqFt
1966
Built
County:
Cook
Listing Courtesy of MRED as distributed by MLS Grid of Berkshire Hathaway HomeServices Starck Real Estate
Call Now: 847.967.0022
Is this the listing for you? We can help make it yours.
847.967.0022
1621 N Belmont Avenue1621 N Belmont Avenue1621 N Belmont Avenue1621 N Belmont Avenue
Save
Ask
Tour
Hide
Share

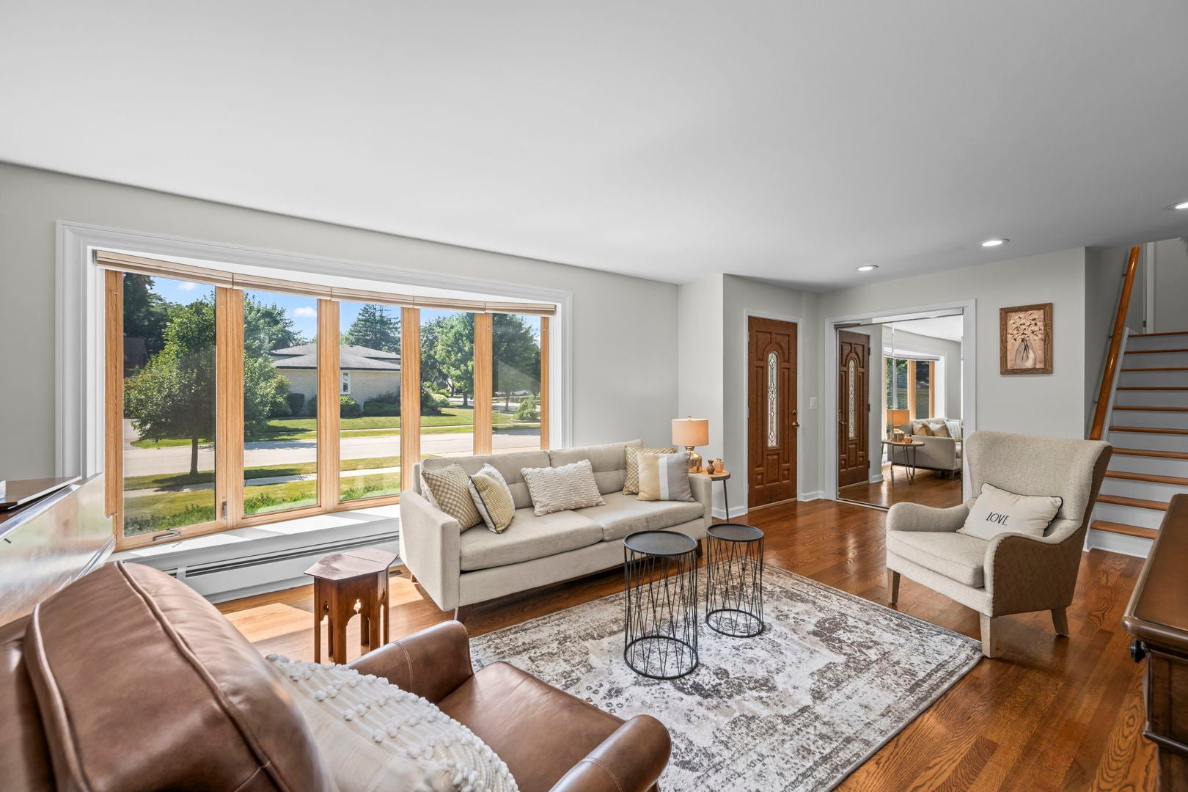
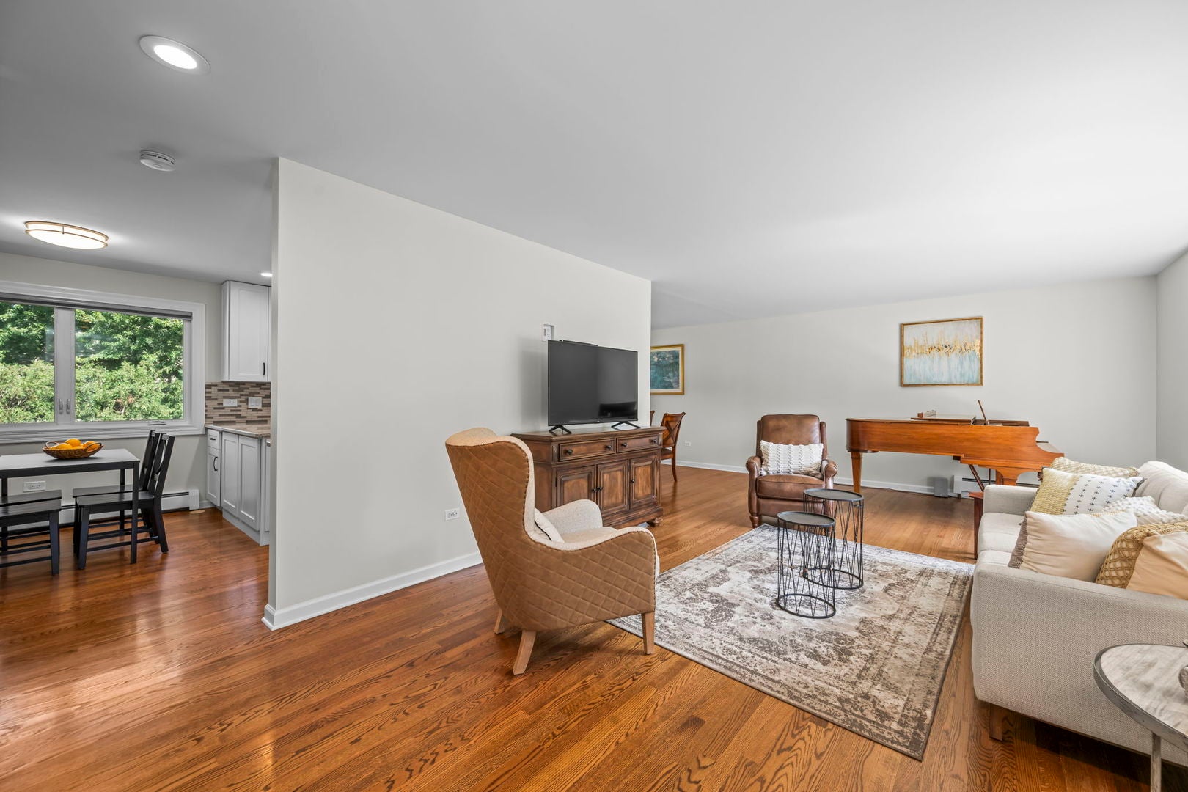
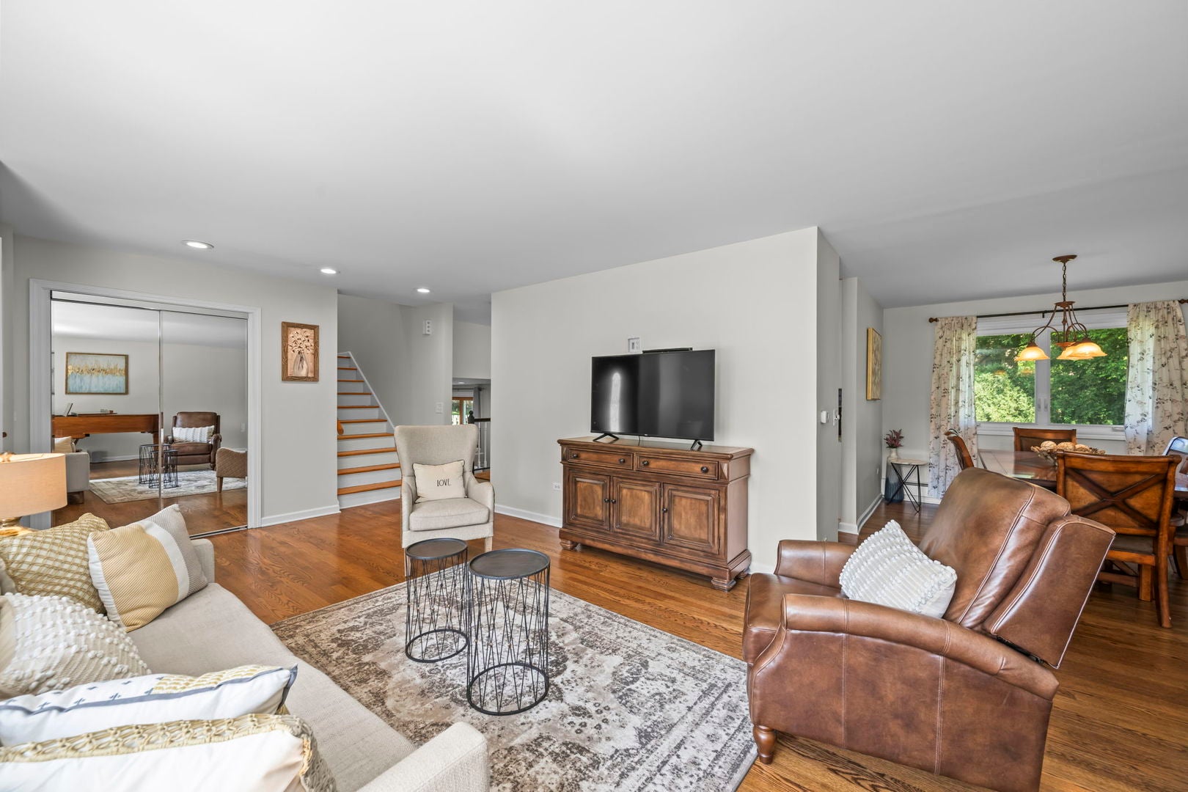
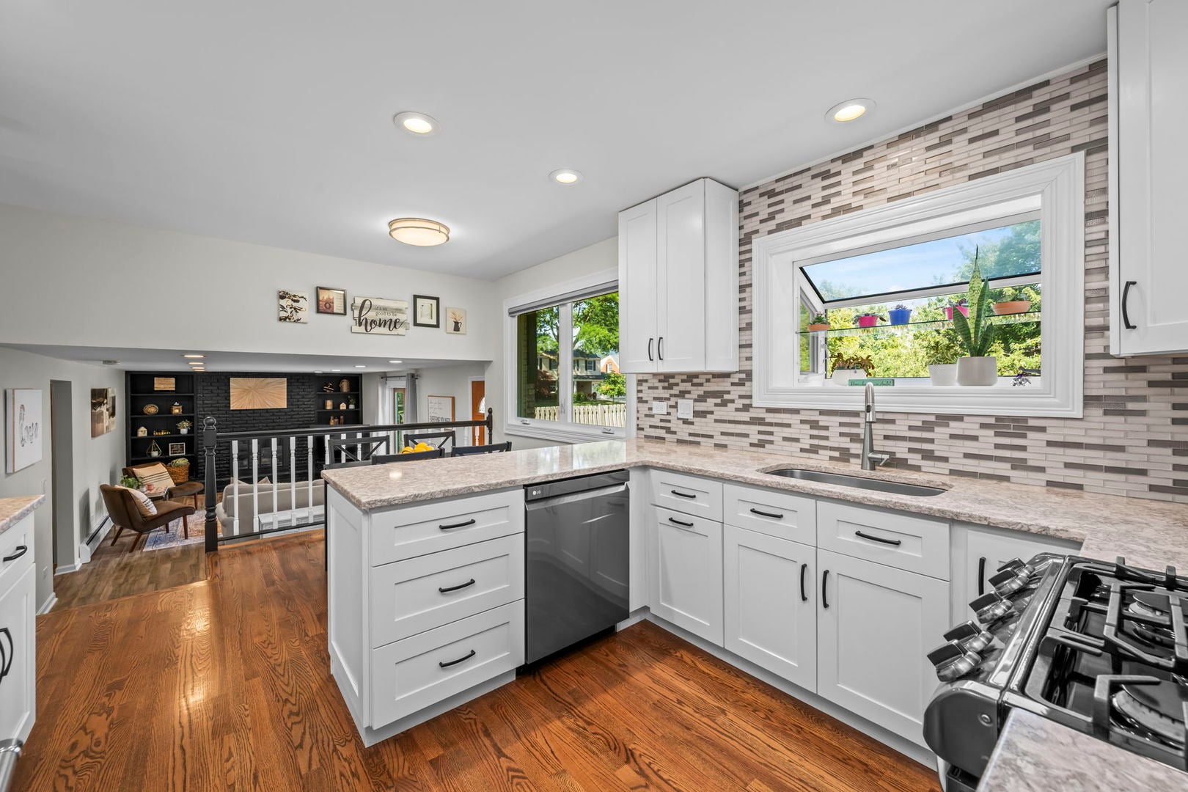
Meticulously maintained and move-in ready, this 4-bedroom, 2.1-bath sits on a extra wide private lot in one of Arlington Heights' most sought-after neighborhoods. Gleaming hardwood floors run throughout the sun-filled formal living room with bay window and the separate dining room. The updated white shaker kitchen is a showstopper - granite counters, stainless and black-stainless appliances, custom tile backsplash, garden window, and a breakfast bar and kitchen table space. A warm family room features a striking floor-to-ceiling brick fireplace, custom built-ins, and a walkout slider to the patio, while the finished sub-basement adds flexible rec room with extra storage. Upstairs, you'll find all four spacious bedrooms, including a primary suite with jetted tub and double closets, plus an additional full bath. Dual pane windows and custom window coverings throughout. An oversized 2-car garage and a large fenced backyard with patio round out this exceptional home - all within the walking distance to coveted Olive / Thomas / Hersey school boundaries and close to parks, shopping, dining, and Metra. Pride of ownership shines throughout - welcome home!

Save
Ask
Tour
Hide
Share
Listing Snapshot
Price 
$699,000
Days On Site 
16 Days
Bedrooms 
4
Inside Area (SqFt) 
2,017 sqft
Total Baths 
3
Full Baths 
2
Partial Baths 
1
Lot Size 
N/A
Year Built 
1966
MLS® Number 
12716359
Status 
Active Under Contract
Property Tax 
$11,685
HOA/Condo/Coop Fees 
N/A
Sq Ft Source 
Estimated
Friends & Family
Recent Activity
a week agoListing updated with changes from the MLS®
a week agoStatus changed to Active Under Contract
2 weeks agoListing first seen on site
General Features
Attached Garage 
Yes
Direction Faces 
West
Garage 
Yes
Garage Spaces 
2
Parking 
ConcreteGarage Door OpenerAttachedGarage
Parking Spaces 
2
Property Sub Type 
Single Family Residence
Sewer 
Public Sewer
SqFt Below 
518
SqFt Total 
2227
Interior Features
Appliances 
RangeMicrowaveDishwasherRefrigeratorWasherDryerStainless Steel Appliance(s)Gas Oven
Basement 
Sump PumpFinishedPartial
Cooling 
Ceiling Fan(s)Central Air
Electric 
Circuit Breakers
Fireplace 
Yes
Fireplace Features 
Family RoomGas Log
Fireplaces 
1
Flooring 
Hardwood
Heating 
BaseboardRadiant
Laundry Features 
Gas Dryer HookupIn Unit
Window Features 
Screens
Bedroom 2 
Dimensions - 11X10Level - Second
Bedroom 3 
Dimensions - 11X13Level - Second
Bedroom 4 
Dimensions - 13X10Level - Second
Dining Room 
Dimensions - 10X12Level - Main
Family Room 
Dimensions - 24X12Level - Main
Kitchen 
Dimensions - 18X11Level - MainDescription - Eating Area-Breakfast Bar,Island,Pantry-Butler,Custom Cabinetry,SolidSurfaceCounter,Updated Kitchen
Laundry 
Dimensions - 17X10Level - Basement
Living Room 
Dimensions - 23X14Level - Main
Master Bedroom 
Dimensions - 15X12Level - Second
Recreation Room 
Dimensions - 20X25Level - Basement
Save
Ask
Tour
Hide
Share
Exterior Features
Construction Details 
BrickFiber Cement
Patio And Porch 
Patio
Roof 
Asphalt
Windows/Doors 
Screens
Community Features
Accessibility Features 
Therapeutic Whirlpool
Community Features 
ParkCurbsSidewalks
MLS Area 
Arlington Heights
School District 
John Hersey High School
Township 
Wheeling
Schools
School District
John Hersey High School
Elementary School
Olive-Mary Stitt School
Middle School
Thomas Middle School
High School
John Hersey High School
Listing Courtesy of MRED as distributed by MLS Grid of Berkshire Hathaway HomeServices Starck Real Estate


Based on information submitted to the MLS GRID as of 2026-08-13 12:46 AM UTC. All data is obtained from various sources and may not have been verified by broker or MLS GRID. Supplied Open House Information is subject to change without notice. All information should be independently reviewed and verified for accuracy. Properties may or may not be listed by the office/agent presenting the information.
Last checked: 2026-08-13 12:46 AM UTC
MRED DMCA Copyright Information Copyright © 2026 Midwest Real Estate Data LLC. All rights reserved.

Neighborhood & Commute
Source: Walkscore
Save
Ask
Tour
Hide
Share