


28 S 5th StreetGeneva, IL 60134
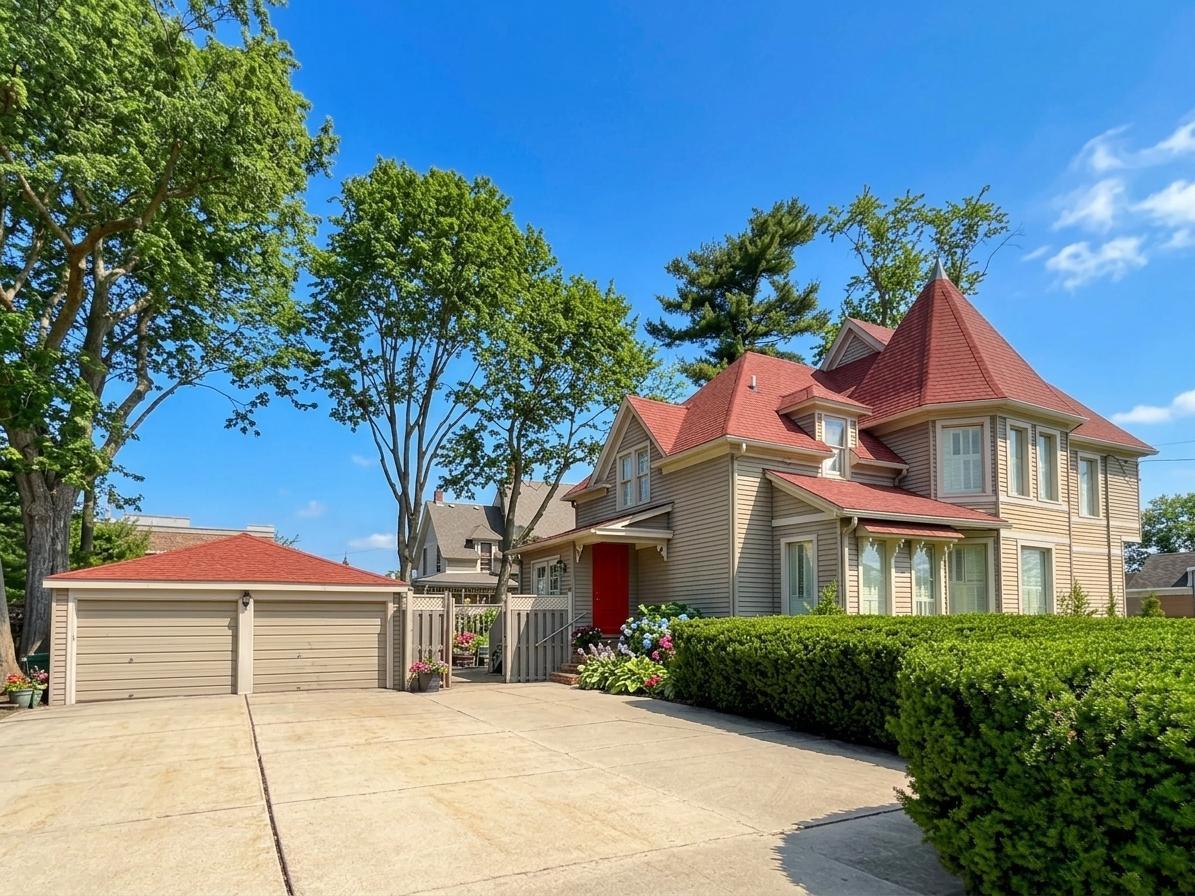
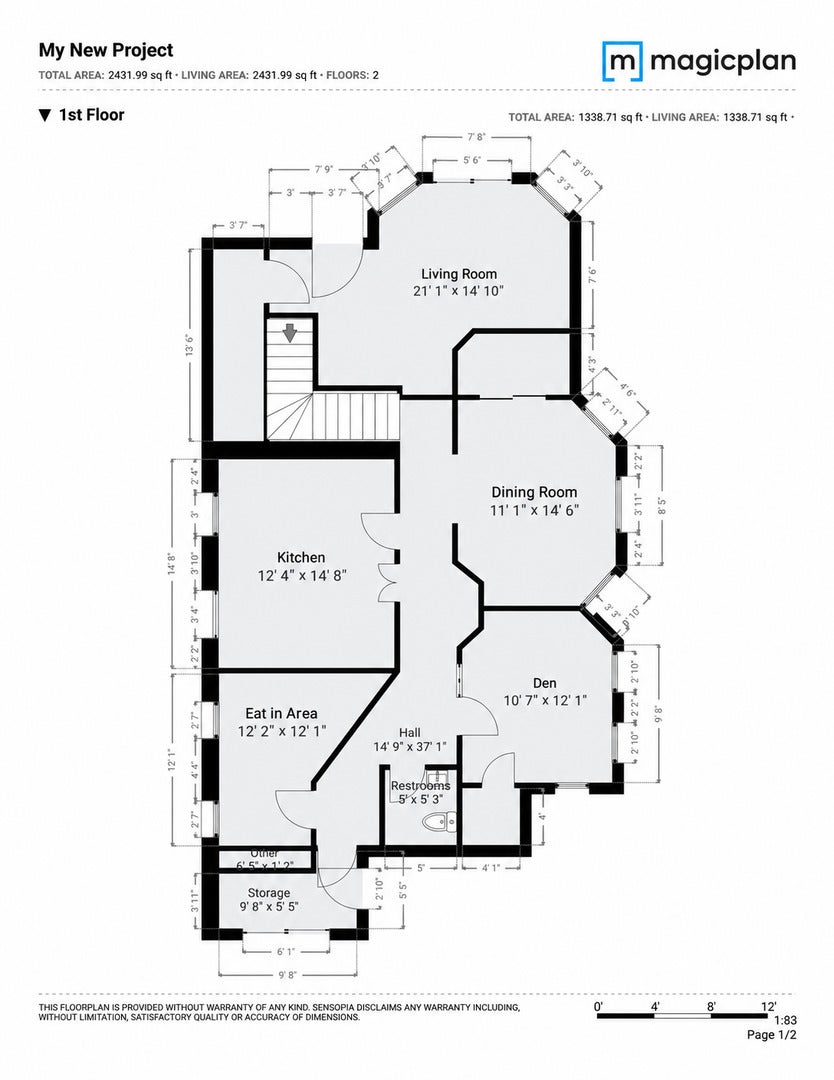
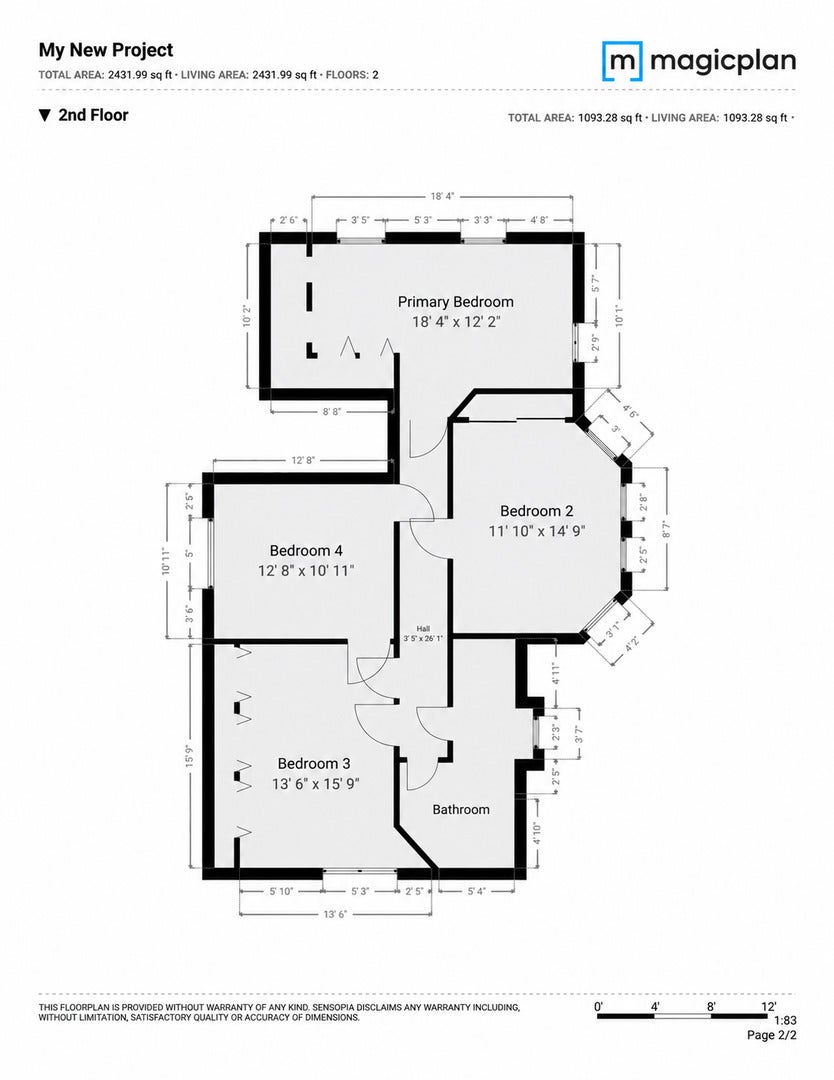
Rare Downtown Geneva Opportunity - Bring Your Vision! Located on the prominent corner of Fifth and James Streets in the heart of downtown Geneva, this historic property offers a unique opportunity to create a one-of-a-kind single-family home in an incredible walk-to-everything location. Originally residential and utilized as professional office space for the past 30+ years, the property can be sold as a single-family home and deconverted back to residential use. Offering approximately 2,244 square feet, the existing layout provides generous living space with multiple rooms that could be reimagined as a living room, dining room, den, bedrooms, kitchen and more. The home will require renovation and deconversion to accommodate traditional residential living. A detached 2-car garage adds valuable convenience. The outstanding downtown location is just blocks from Geneva's restaurants, boutiques, shopping, Metra station and Fox River. An incredible opportunity for a buyer looking to renovate and customize a distinctive downtown Geneva home while preserving its historic character. ***CASH ONLY SALE due to the property's current configuration and condition. Please note: the property is not currently configured for residential occupancy and does not have a kitchen or an above-grade full bathroom. ***
| 2 weeks ago | Listing updated with changes from the MLS® | |
| 2 weeks ago | Status changed to Active | |
| 3 weeks ago | Listing first seen on site |

Based on information submitted to the MLS GRID as of 2026-09-21 03:41 PM UTC. All data is obtained from various sources and may not have been verified by broker or MLS GRID. Supplied Open House Information is subject to change without notice. All information should be independently reviewed and verified for accuracy. Properties may or may not be listed by the office/agent presenting the information.
Last checked: 2026-09-21 03:41 PM UTC
MRED DMCA Copyright Information Copyright © 2026 Midwest Real Estate Data LLC. All rights reserved.