Save
Ask
Tour
Hide
Share
$598,000
53 Days On Site

350 Ridgewood Avenue
Glen Ellyn, IL 60137

For Sale|Single Family Residence|Active
2
Beds
2
Total Baths
1
Full Bath
1
Partial Bath
1,376
SqFt
$435
/SqFt
1949
Built
County:
DuPage
Listing Courtesy of MRED as distributed by MLS Grid of Great House Real Estate, LLC
Call Now: 847.967.0022
Is this the listing for you? We can help make it yours.
847.967.0022
Upcoming Open Houses
Sun, Sep 27, 2:00 PM - 4:00 PM
350 Ridgewood Avenue350 Ridgewood Avenue350 Ridgewood Avenue350 Ridgewood Avenue
Save
Ask
Tour
Hide
Share

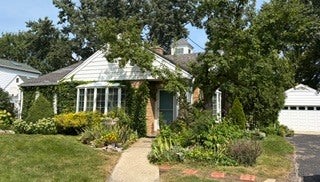
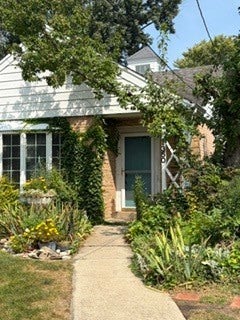
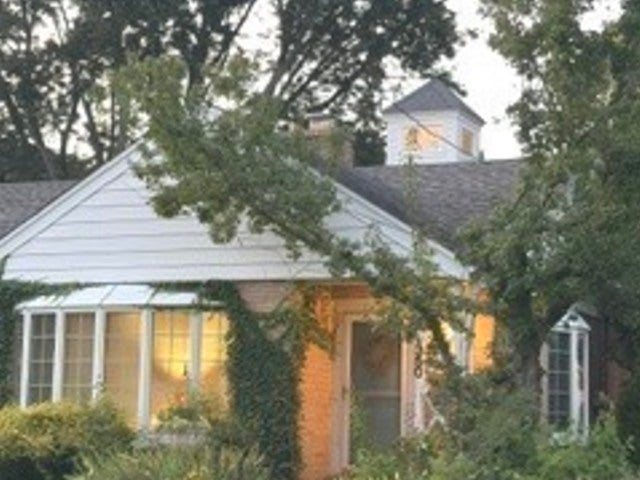
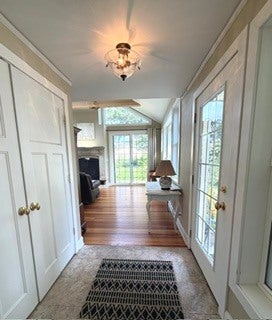
If you are looking for one-level easy living with an enviable yard, this is it! From the front it is a darling brick and stone cottage. Upon entering is is cozy yet spacious with charming bookcases flanking the first fireplace plus 2 bay window seats. As you continue, you'll find the kitchen is a cooks dream with so many cabinets and long lengths of counter space and then stepping out in to the 2012 custom designed by the architect owner (now retired)... the most fabulous three-season room! He called it the "garden room" on the drawings because it is surrounded by beautiful views of the gardens with abundant perennials for something blooming from spring to fall and the most darling shed with its own front porch. The space was created to be light and airy and inspiring having detailed beams, abundant windows, skylights, the second fireplace which gives off great heat in the cooler months plus a ladder up to the office/art studio loft under the cupola (furniture included). The home offers so much as it is and even more possibilities is one chooses to explore what the attic offers. Pull-down stairs to a floored, standing height space offer plenty of storage or the potential to expand upward. We welcome you to bring your own architect to explore those ideas.

Save
Ask
Tour
Hide
Share
Listing Snapshot
Price 
$598,000
Days On Site 
53 Days
Bedrooms 
2
Inside Area (SqFt) 
1,376 sqft
Total Baths 
2
Full Baths 
1
Partial Baths 
1
Lot Size 
N/A
Year Built 
1949
MLS® Number 
12716404
Status 
Active
Property Tax 
$10,388
HOA/Condo/Coop Fees 
N/A
Sq Ft Source 
Assessor
Friends & Family
Recent Activity
19 hours agoListing updated with changes from the MLS®
3 weeks agoStatus changed to Active
2 months agoListing first seen on site
General Features
Direction Faces 
East
Garage 
Yes
Garage Spaces 
2
Parking 
Garage Door OpenerDetachedGarage
Parking Spaces 
2
Property Sub Type 
Single Family Residence
Sewer 
Public Sewer
Style 
CottageRanch
Interior Features
Appliances 
Double OvenRangeDishwasherRefrigeratorWasherDryer
Basement 
None
Cooling 
Ceiling Fan(s)
Fireplace 
Yes
Fireplace Features 
Living Room
Fireplaces 
2
Flooring 
Hardwood
Heating 
Natural GasBaseboard
Interior 
Cathedral Ceiling(s)Built-in FeaturesPantry
Laundry Features 
Main LevelIn UnitLaundry Closet
Window Features 
Bay Window(s)DrapesPlantation Shutters
Bedroom 2 
Dimensions - 14X11Level - Main
Bedroom 3 
Bedroom 4 
Dining Room 
Dimensions - 12X8Level - Main
Family Room 
Kitchen 
Dimensions - 15X15Level - MainDescription - Island,Pantry-Closet
Laundry 
Dimensions - 2X2Level - Main
Living Room 
Dimensions - 20X15Level - Main
Loft 
Dimensions - 12X8Level - Second
Master Bedroom 
Dimensions - 14X12Level - Main
Storage 
Dimensions - 10X5Level - Main
Sun Room 
Dimensions - 22X21Level - Main
Save
Ask
Tour
Hide
Share
Exterior Features
Construction Details 
BrickStonePlaster
Exterior 
Other
Other Structures 
Shed(s)
Patio And Porch 
Patio
Windows/Doors 
Bay Window(s)DrapesPlantation Shutters
Community Features
Accessibility Features 
Accessible Full BathAccessible Entrance
Community Features 
CurbsSidewalks
MLS Area 
Glen Ellyn
School District 
Glenbard West High School
Township 
Milton
Schools
School District
Glenbard West High School
Elementary School
Lincoln Elementary School
Middle School
Hadley Junior High School
High School
Glenbard West High School
Listing Courtesy of MRED as distributed by MLS Grid of Great House Real Estate, LLC


Based on information submitted to the MLS GRID as of 2026-09-25 06:33 PM UTC. All data is obtained from various sources and may not have been verified by broker or MLS GRID. Supplied Open House Information is subject to change without notice. All information should be independently reviewed and verified for accuracy. Properties may or may not be listed by the office/agent presenting the information.
Last checked: 2026-09-25 06:33 PM UTC
MRED DMCA Copyright Information Copyright © 2026 Midwest Real Estate Data LLC. All rights reserved.

Neighborhood & Commute
Source: Walkscore
Save
Ask
Tour
Hide
Share