Save
Ask
Tour
Hide
Share
$389,500
22 Days On Site

1703 Deer Run Drive
Mahomet, IL 61853

For Sale|Single Family Residence|Active
4
Beds
3
Total Baths
2
Full Baths
1
Partial Bath
2,261
SqFt
$172
/SqFt
1999
Built
Subdivision:
Country Ridge
County:
Champaign
Listing Courtesy of MRED as distributed by MLS Grid of Taylor Realty Associates
Call Now: 847.967.0022
Is this the listing for you? We can help make it yours.
847.967.0022
1703 Deer Run Drive1703 Deer Run Drive1703 Deer Run Drive1703 Deer Run Drive
Save
Ask
Tour
Hide
Share

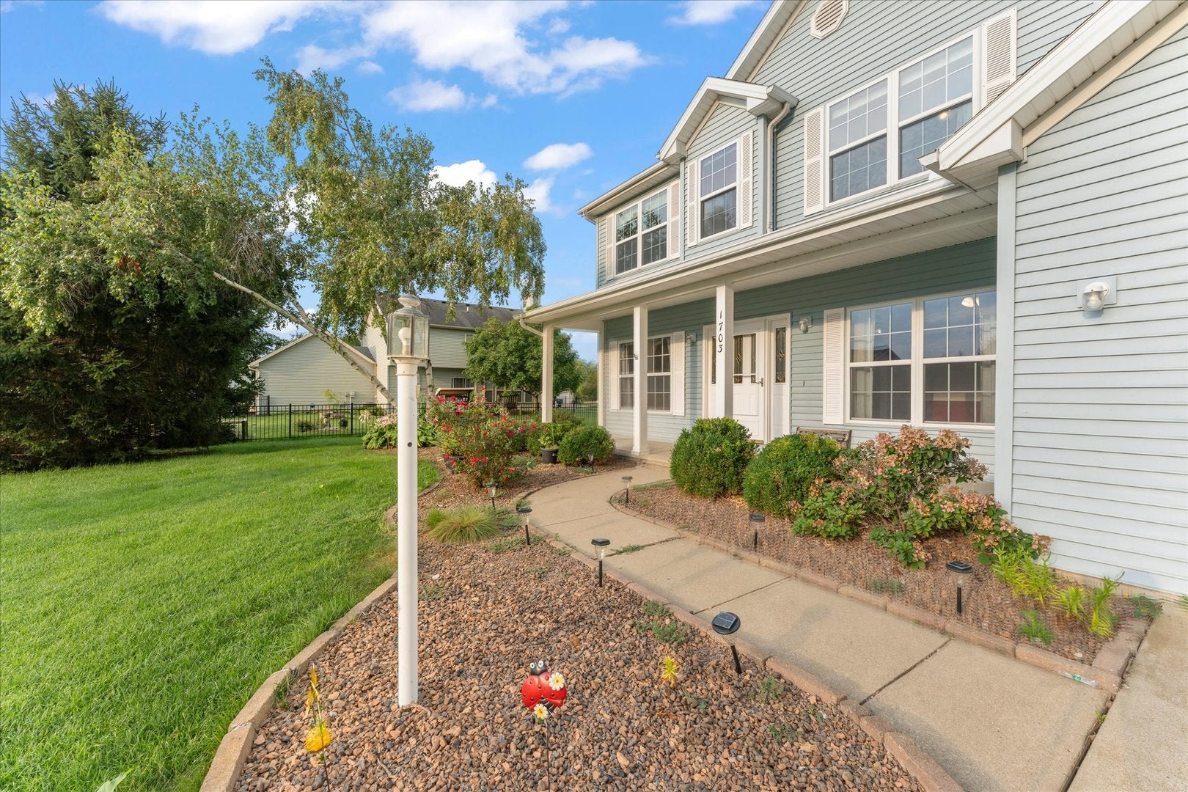
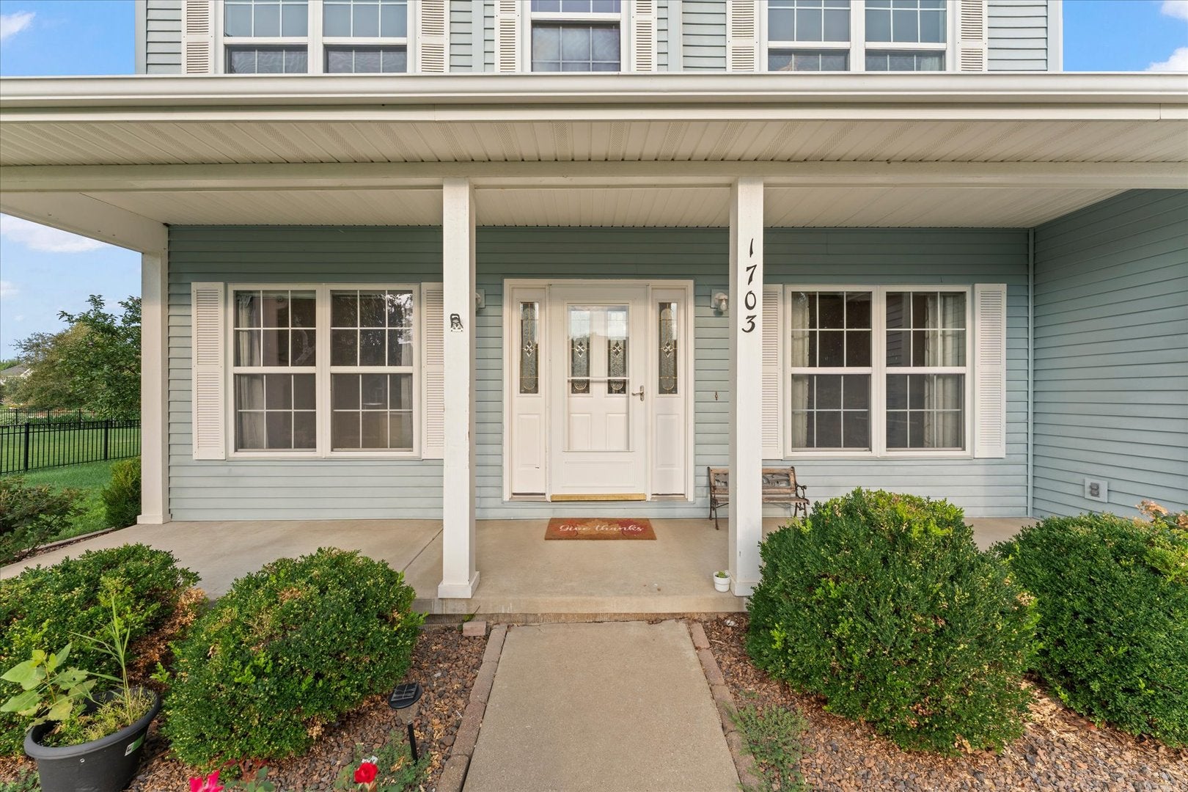
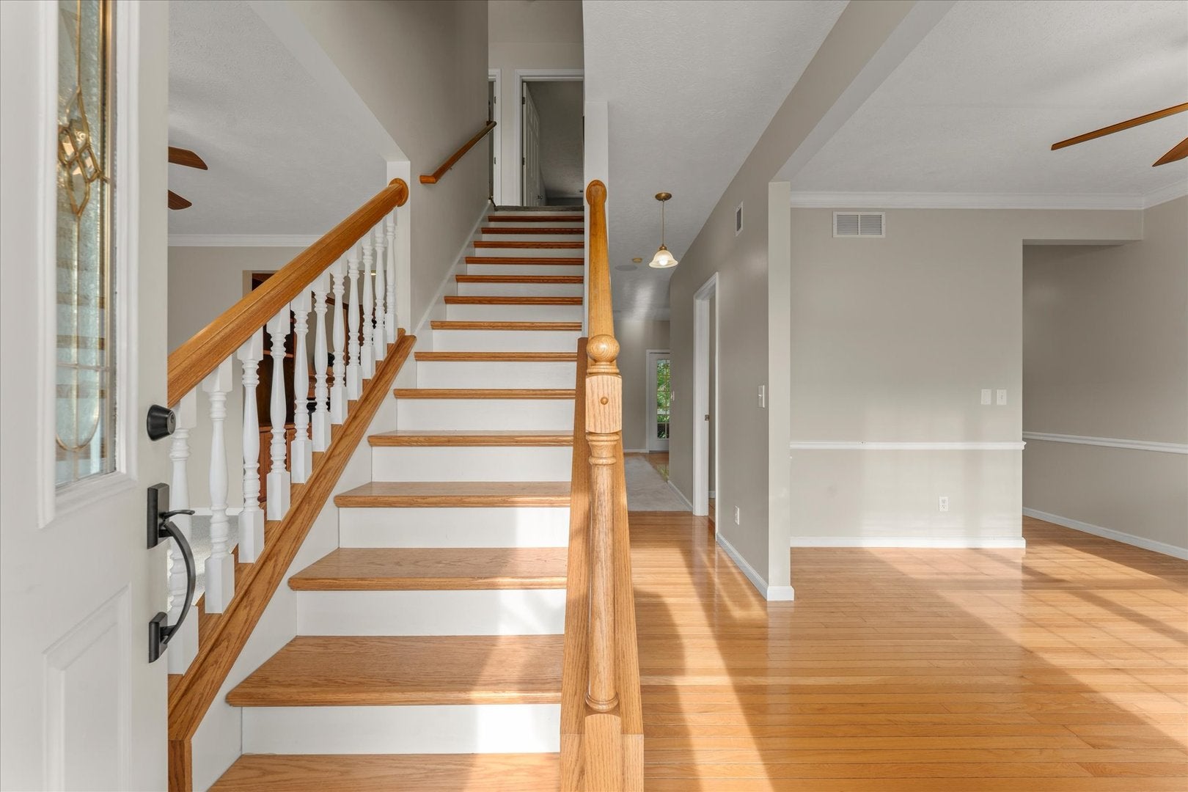
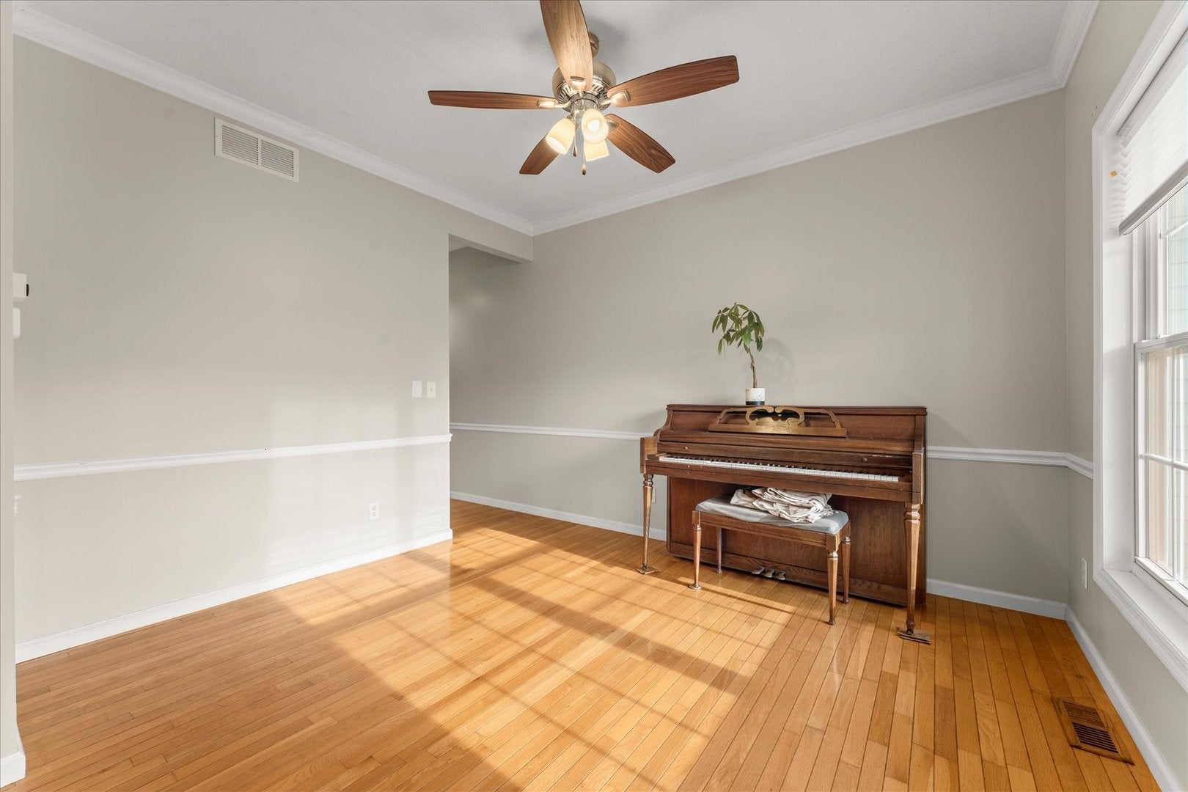
Welcome home to this spacious 4-bedroom, 2.5-bath residence in the desirable Country Ridge Subdivision! Offering a functional floor plan and plenty of room to spread out, this home features beautiful hardwood flooring throughout much of the main level. The inviting family room is highlighted by a cozy fireplace, custom built-in bookshelves, and opens seamlessly to the breakfast nook and kitchen-perfect for everyday living and entertaining. A separate formal dining room and living room provides additional space for gatherings and special occasions. The private primary suite offers a relaxing retreat with a whirlpool tub, separate shower, double vanity, and a large walk-in closet. Step outside to enjoy the spacious backyard from the comfort of the screened porch, ideal for morning coffee or evening relaxation. The 3-car garage provides ample storage, while the basement includes area for storage plus two semi-finished rooms ready for a home office, workout space, playroom, or hobby area. This home combines comfort, space, and versatility in a wonderful Mahomet neighborhood.

Save
Ask
Tour
Hide
Share
Listing Snapshot
Price 
$389,500
Days On Site 
22 Days
Bedrooms 
4
Inside Area (SqFt) 
2,261 sqft
Total Baths 
3
Full Baths 
2
Partial Baths 
1
Lot Size 
0.28 Acres
Year Built 
1999
MLS® Number 
12716423
Status 
Active
Property Tax 
$8,352
HOA/Condo/Coop Fees 
N/A
Sq Ft Source 
Other
Friends & Family
Recent Activity
4 days agoListing updated with changes from the MLS®
a week agoStatus changed to Active
3 weeks agoListing first seen on site
General Features
Acres 
0.28
Attached Garage 
Yes
Direction Faces 
East
Garage 
Yes
Garage Spaces 
3
Parking 
ConcreteGarage Door OpenerAttachedGarage
Parking Spaces 
3
Property Sub Type 
Single Family Residence
Sewer 
Public Sewer
SqFt Total 
2261
Style 
Traditional
Water Source 
Public
Interior Features
Appliances 
RangeMicrowaveDishwasherRefrigeratorDisposal
Basement 
UnfinishedFull
Cooling 
Central Air
Fireplace 
Yes
Fireplace Features 
Family Room
Fireplaces 
1
Heating 
Natural Gas
Bedroom 2 
Dimensions - 10X14Level - Second
Bedroom 3 
Dimensions - 10X14Level - Second
Bedroom 4 
Dimensions - 11X9Level - Second
Breakfast Room 
Dimensions - 9X12Level - Main
Dining Room 
Dimensions - 10X12Level - Main
Family Room 
Dimensions - 17X16Level - Main
Kitchen 
Dimensions - 10X12Level - MainDescription - Breakfast Room
Laundry 
Dimensions - 8X6Level - Main
Living Room 
Dimensions - 10X15Level - Main
Master Bedroom 
Dimensions - 16X14Level - Second
Save
Ask
Tour
Hide
Share
Exterior Features
Construction Details 
Vinyl Siding
Community Features
Accessibility Features 
Therapeutic Whirlpool
Community Features 
Sidewalks
MLS Area 
Western Champaign County / Piatt & McClean Counties
School District 
Mahomet-Seymour High School
Township 
Mahomet
Schools
School District
Mahomet-Seymour High School
Elementary School
Mahomet Elementary School
Middle School
Mahomet Junior High School
High School
Mahomet-Seymour High School
Listing Courtesy of MRED as distributed by MLS Grid of Taylor Realty Associates


Based on information submitted to the MLS GRID as of 2026-08-19 06:49 AM UTC. All data is obtained from various sources and may not have been verified by broker or MLS GRID. Supplied Open House Information is subject to change without notice. All information should be independently reviewed and verified for accuracy. Properties may or may not be listed by the office/agent presenting the information.
Last checked: 2026-08-19 06:49 AM UTC
MRED DMCA Copyright Information Copyright © 2026 Midwest Real Estate Data LLC. All rights reserved.

Neighborhood & Commute
Source: Walkscore
Save
Ask
Tour
Hide
Share