


5950 Oakwood Drive 6FLisle, IL 60532
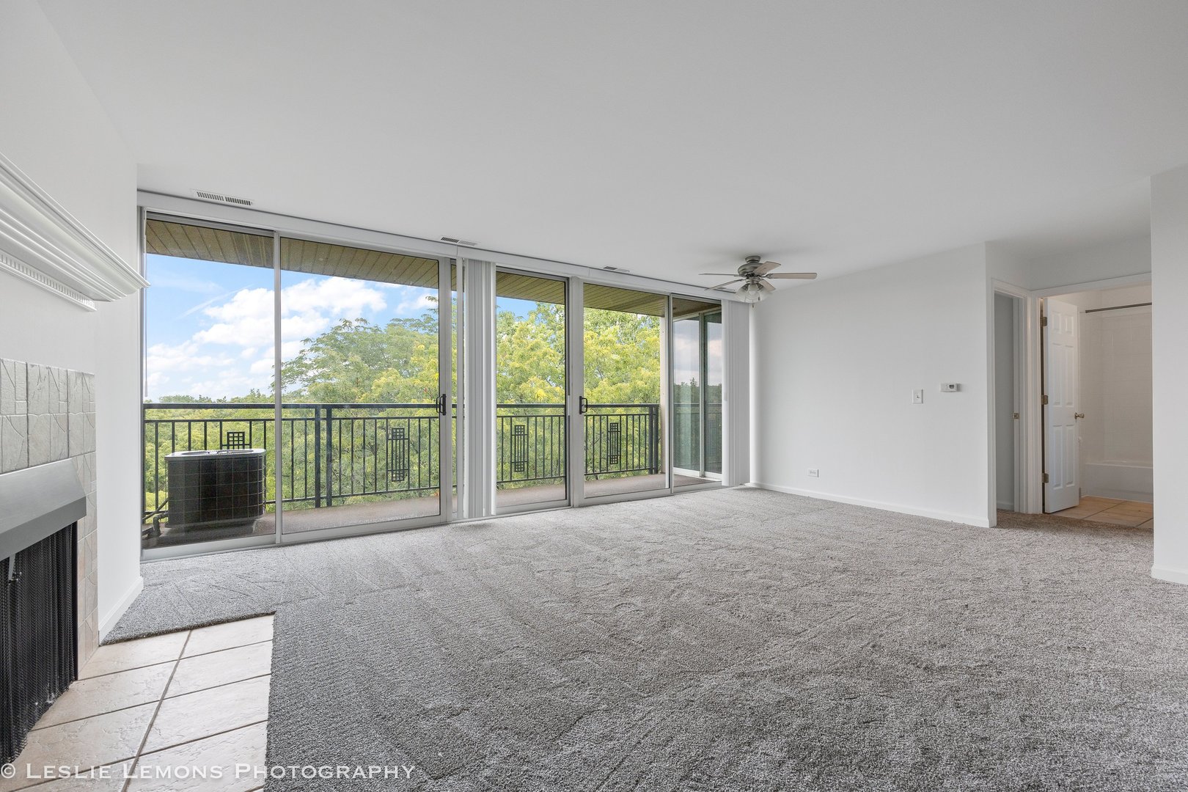
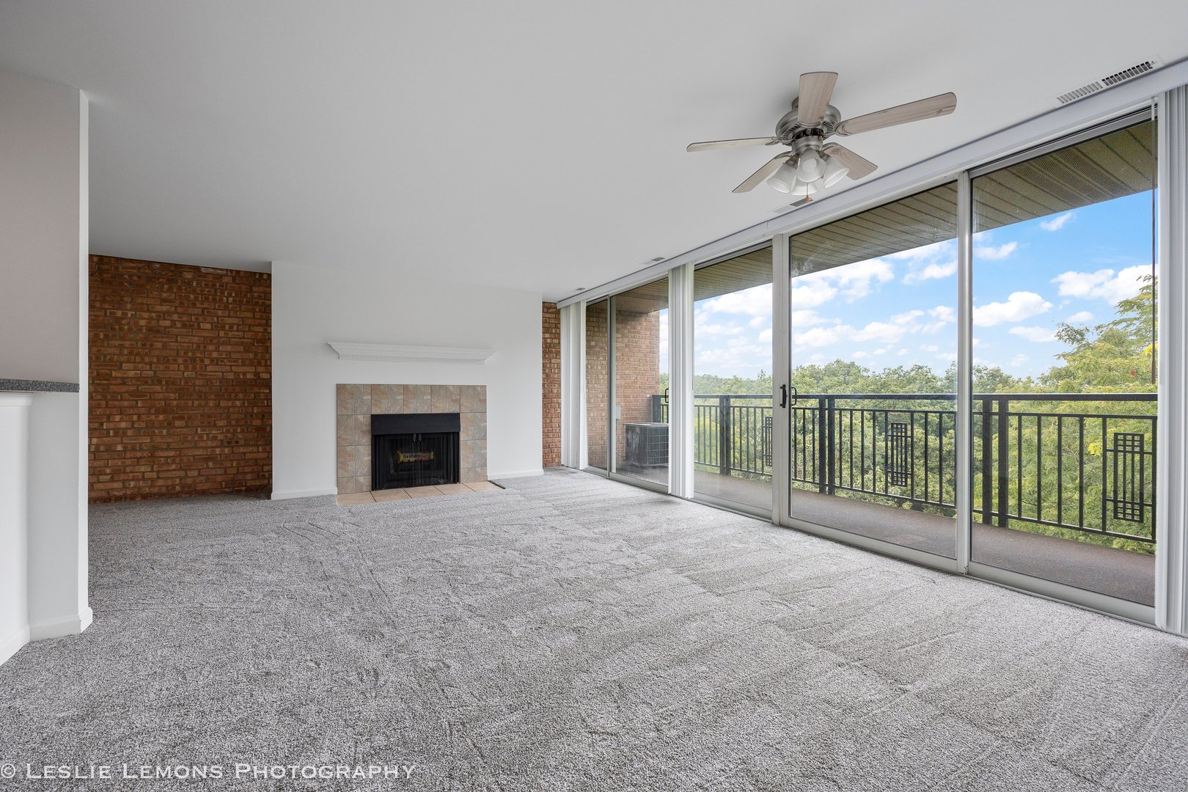
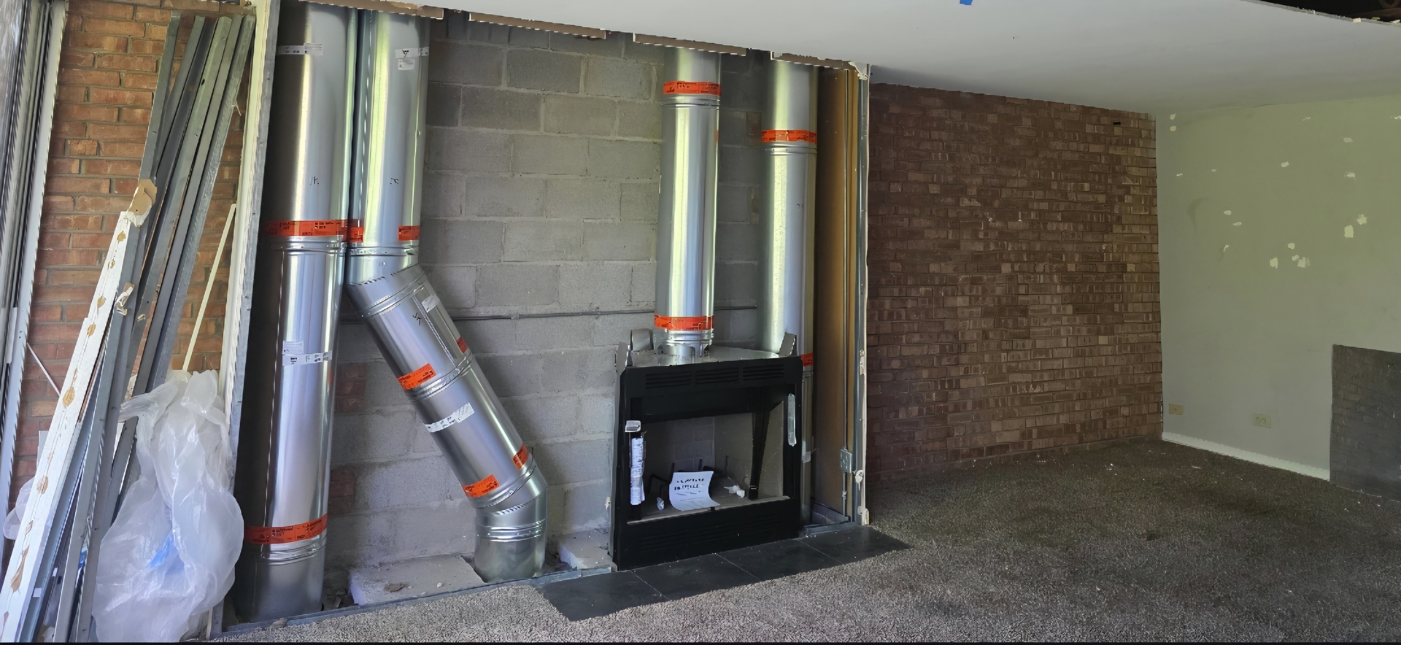
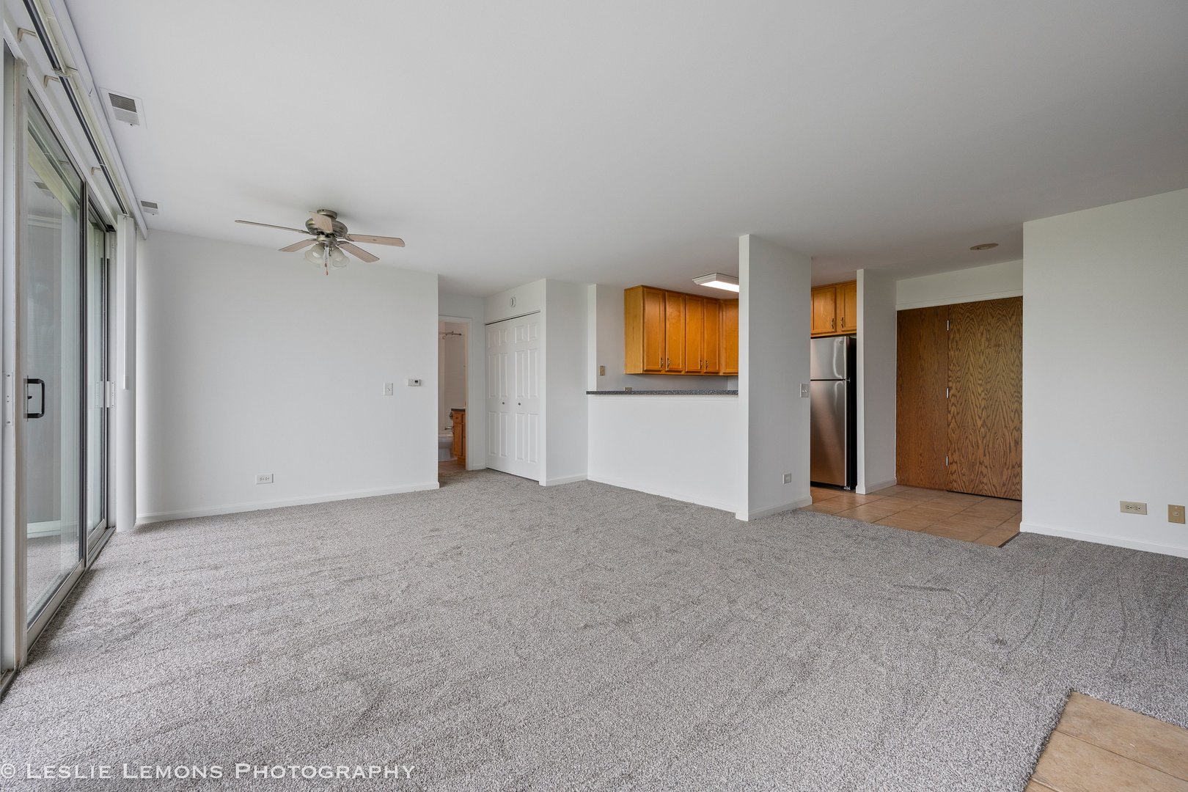
Exciting update for buyers! Condo B is in the final stages of a significant building-wide fireplace improvement project that included extensive fireplace reconstruction and modernization of the venting systems throughout the building (see sample photo in listing). This substantial investment enhances the long-term value, safety, and functionality of the building and each individual unit. Please excuse any remaining work in the common areas as the Association completes the final phases of this important improvement. Welcome to this beautifully updated top-floor 1-bedroom condo in the highly sought-after Four Lakes community! Perched on the 6th floor, this unit offers breathtaking panoramic views through dramatic floor-to-ceiling sliding glass doors, filling the home with natural light and creating the perfect backdrop for everyday living. Thoughtfully refreshed in 2024, this move-in-ready home features new carpeting, refrigerator, stove, microwave, stackable washer/dryer combo, blinds, screens, bifold closet doors, kitchen overhead light, and a smoke/carbon monoxide detector with a 10-year battery. The bathroom was also updated in 2024 with a professionally resurfaced/reglazed tub and shower, complemented by new shower fixtures. Additional maintenance updates include a furnace cleaning and inspection (2025), dryer vent cleaning (2025), and AC cleaning and inspection (2026), providing added peace of mind for the next owner. The open-concept living and dining area is highlighted by a cozy fireplace and seamlessly connects to the kitchen, creating an inviting space for both everyday living and entertaining. The wall of windows showcases spectacular views, making this home feel bright, open, and welcoming year-round. Experience resort-style living with Four Lakes' unmatched amenities, including swimming pools, tennis and pickleball courts, a ski hill with a separate snowboarding run, sand volleyball courts, scenic walking and jogging trails, frisbee golf, a convenience store, an on-site bar and restaurant, and a fitness center with flexible membership options. Ideally located near the Metra train, major expressways, shopping, dining, and entertainment, this home offers the perfect combination of convenience, recreation, and lifestyle. At Four Lakes, the hardest part isn't getting home-it's deciding what to do next!
| 20 hours ago | Listing updated with changes from the MLS® | |
| 20 hours ago | Listing first seen on site |

Based on information submitted to the MLS GRID as of 2026-07-28 12:03 PM UTC. All data is obtained from various sources and may not have been verified by broker or MLS GRID. Supplied Open House Information is subject to change without notice. All information should be independently reviewed and verified for accuracy. Properties may or may not be listed by the office/agent presenting the information.
Last checked: 2026-07-28 12:03 PM UTC
MRED DMCA Copyright Information Copyright © 2026 Midwest Real Estate Data LLC. All rights reserved.
Did you know? You can invite friends and family to your search. They can join your search, rate and discuss listings with you.