Save
Ask
Tour
Hide
Share
$1,050,000
9 Days On Site

15240 Timber Ridge Court
Orland Park, IL 60467

For Sale|Single Family Residence|Active Under Contract
5
Beds
5
Total Baths
4
Full Baths
1
Partial Bath
5,000
SqFt
$210
/SqFt
1999
Built
Subdivision:
Arbor Pointe
County:
Cook
Listing Courtesy of MRED as distributed by MLS Grid of Realty Executives Ambassador
Call Now: 847.967.0022
Is this the listing for you? We can help make it yours.
847.967.0022
15240 Timber Ridge Court15240 Timber Ridge Court15240 Timber Ridge Court15240 Timber Ridge Court
Save
Ask
Tour
Hide
Share

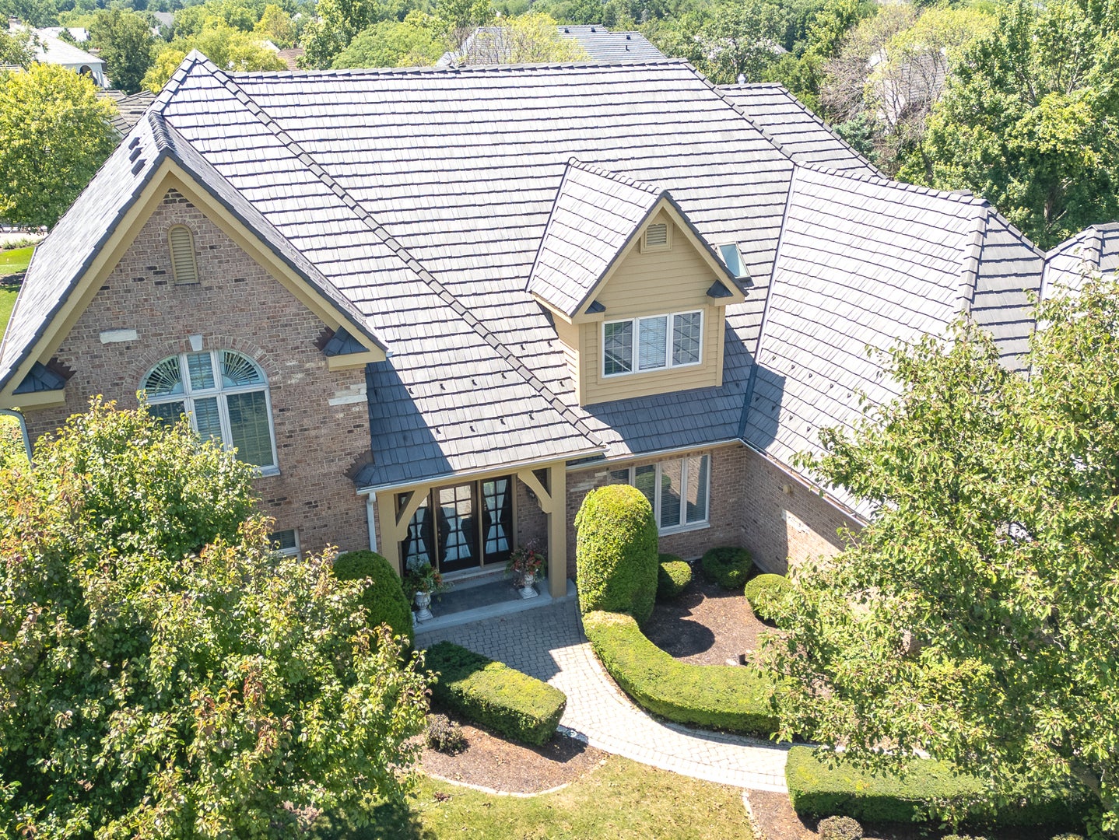
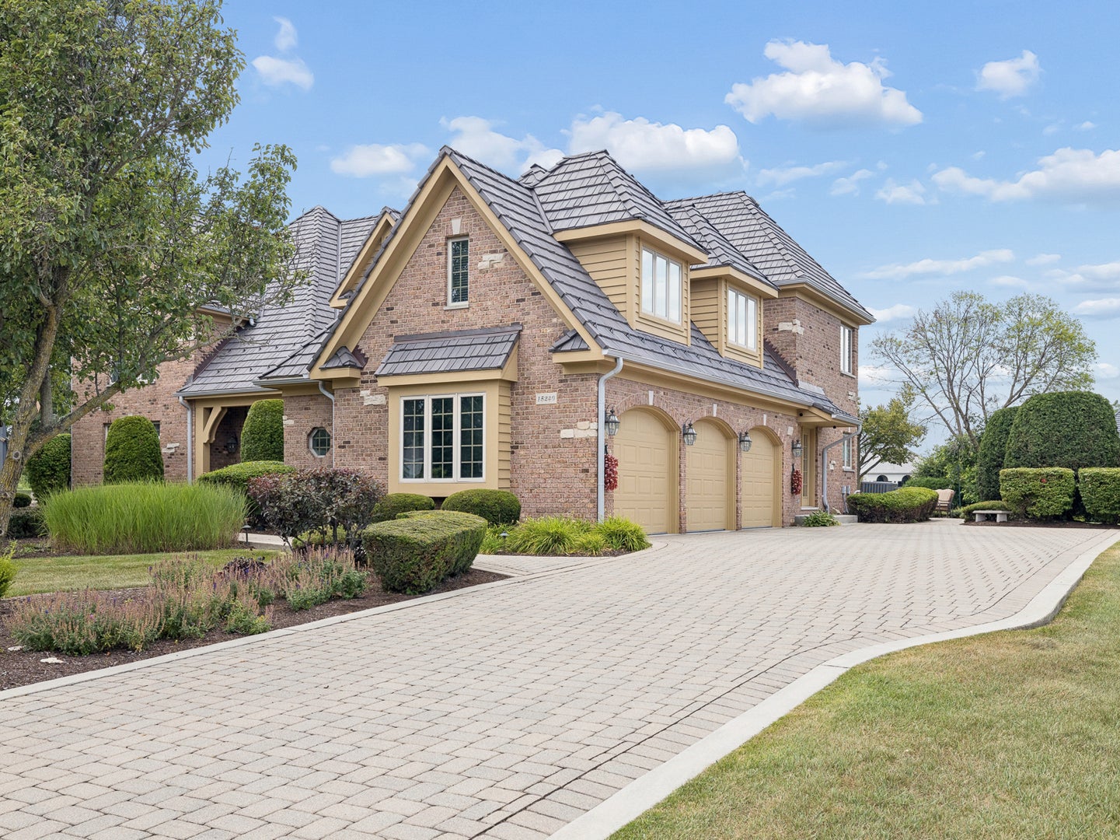
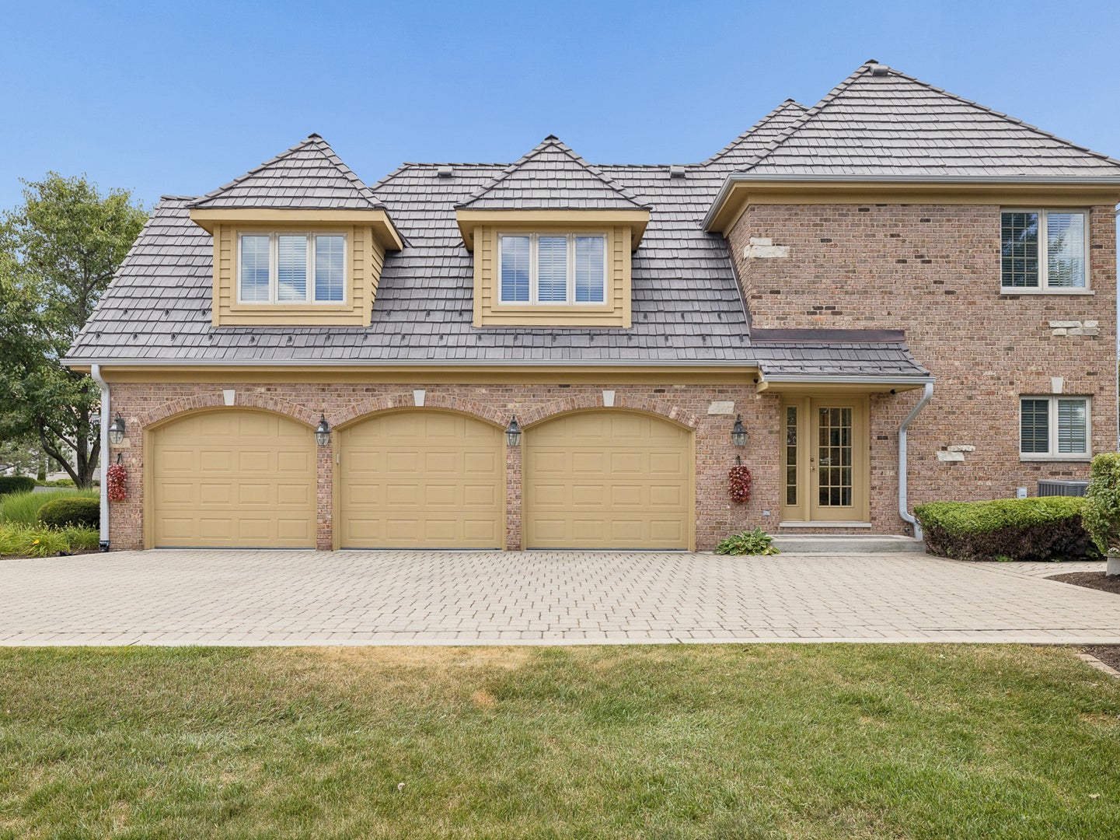
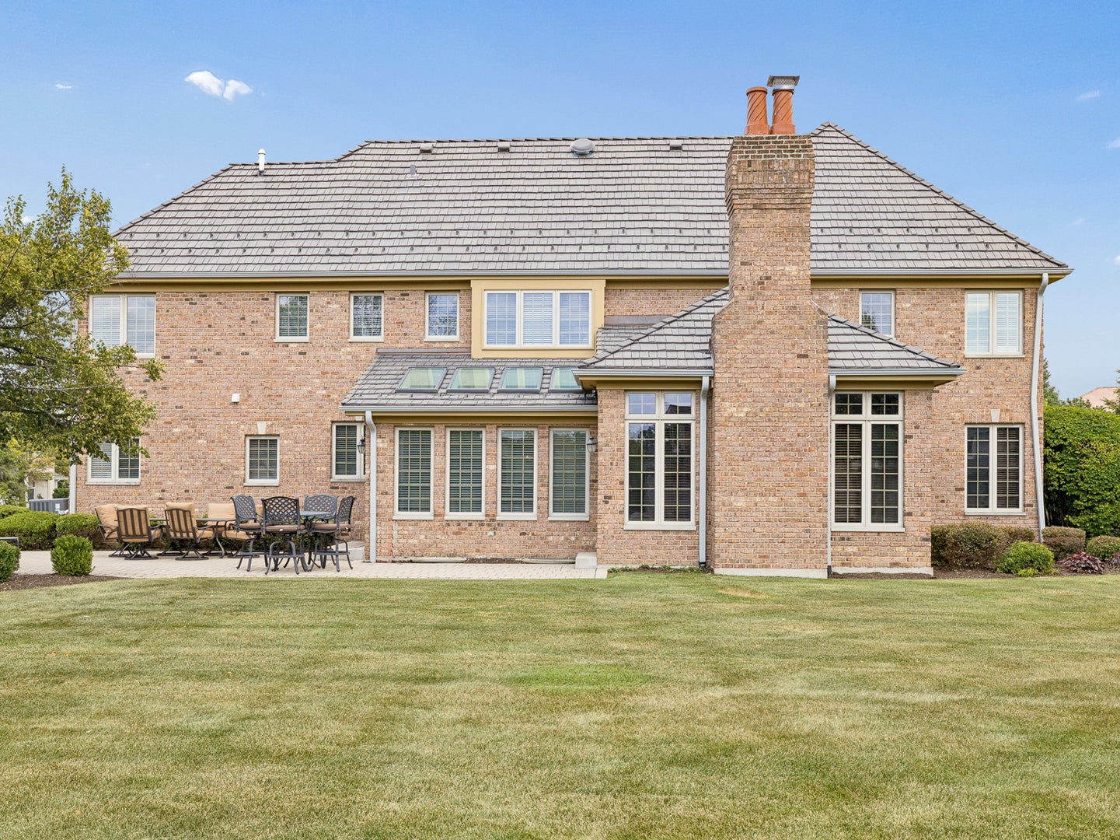
Welcome to this exceptional 5-bedroom luxury home in the highly sought-after ARBOR POINT subdivision. Perfectly situated on a peaceful half acre- cul-de-sac lot, this impressive residence offers over 5,000 SF. of beautifully updated living space, along with a fully finished basement designed for both comfort and entertaining. From the moment you enter through the double doors, you are greeted by an impressive 18-foot foyer and dramatic T-Staircase that sets the tone for the rest of the home. The spacious layout blends elegance and functionally, featuring a stunning gourmet kitchen with high-end newer appliances, a double oven, a large center island with prep sink and a Sub-Zero refrigerator. Just off the kitchen, a bright and generous dinette overlooks the beautifully landscaped backyard, while the kitchen flows seamlessly into the inviting family room and private office, both accented by coffered ceilings. The finished basement adds incredible versatility and entertainment value, complete with a custom bar, a 15x6 wine cellar, a full bathroom, and direct stair access to the garage. This home has been meticulously maintained and thoughtfully updated. Recent improvements include a 50-year Davinci roof, paver driveway and patio, epoxy garage floor, furnaces, two A/C Units, two water heaters, and fresh interior and exterior paint. Additional features such as a heated garage, backup generator, crown molding throughout, and a sound system make this home truly stand out. If you are looking for a move-in ready home with timeless style, generous space, and premium upgrades in a premier location, this is one you will not want to miss.

Save
Ask
Tour
Hide
Share
Listing Snapshot
Price 
$1,050,000
Days On Site 
9 Days
Bedrooms 
5
Inside Area (SqFt) 
5,000 sqft
Total Baths 
5
Full Baths 
4
Partial Baths 
1
Lot Size 
0.5166 Acres
Year Built 
1999
MLS® Number 
12716452
Status 
Active Under Contract
Property Tax 
$18,691
HOA/Condo/Coop Fees 
$31.25 monthly
Sq Ft Source 
Appraiser
Friends & Family
Recent Activity
a week agoListing updated with changes from the MLS®
a week agoStatus changed to Active Under Contract
a week agoListing first seen on site
General Features
Acres 
0.5166
Attached Garage 
Yes
Foundation 
Concrete Perimeter
Garage 
Yes
Garage Spaces 
3
Parking 
Garage Door OpenerHeated GarageAttachedGarage
Parking Spaces 
3
Property Sub Type 
Single Family Residence
Sewer 
Public Sewer
Style 
Contemporary
Utilities 
Cable Available
Water Source 
Public
Interior Features
Appliances 
Double OvenRangeMicrowaveDishwasherRefrigeratorWasherDryerStainless Steel Appliance(s)OvenRange HoodGas CooktopGas Oven
Basement 
FinishedBlockStorage SpaceFull
Cooling 
Central AirZonedGas
Flooring 
HardwoodCarpet
Heating 
Natural GasForced Air
Interior 
Wet BarHigh CeilingsCoffered Ceiling(s)Open Floorplan
Laundry Features 
Main LevelGas Dryer HookupElectric Dryer HookupIn UnitSink
Window Features 
ScreensWindow TreatmentsDrapesBlindsSkylight(s)
Bedroom 2 
Dimensions - 15X14Level - Second
Bedroom 3 
Dimensions - 18X13Level - Second
Bedroom 4 
Dimensions - 14X13Level - Second
Bedroom 5 
Dimensions - 26X19Level - Second
Dining Room 
Dimensions - 14X12Level - Main
Family Room 
Dimensions - 24X18Level - Main
Kitchen 
Dimensions - 18X18Level - MainDescription - Eating Area-Breakfast Bar,Eating Area-Table Space,SolidSurfaceCounter,Updated Kitchen
Laundry 
Dimensions - 12X8Level - Main
Living Room 
Dimensions - 18X16Level - Main
Master Bedroom 
Dimensions - 23X16Level - Second
Office 
Dimensions - 17X14Level - Main
Save
Ask
Tour
Hide
Share
Exterior Features
Construction Details 
BrickFiber Cement
Fencing 
Invisible
Lot Features 
Cul-De-Sac
Patio And Porch 
Patio
Windows/Doors 
ScreensWindow TreatmentsDrapesBlindsSkylight(s)
Community Features
Association Fee 
$375.0
Association Fee Frequency 
Annually
Community Features 
ParkStreet Lights
MLS Area 
Orland Park
School District 
Carl Sandburg High School
Township 
Orland
Schools
School District
Carl Sandburg High School
Elementary School
Centennial School
Middle School
Century Junior High School
High School
Carl Sandburg High School
Listing Courtesy of MRED as distributed by MLS Grid of Realty Executives Ambassador


Based on information submitted to the MLS GRID as of 2026-10-10 02:17 AM UTC. All data is obtained from various sources and may not have been verified by broker or MLS GRID. Supplied Open House Information is subject to change without notice. All information should be independently reviewed and verified for accuracy. Properties may or may not be listed by the office/agent presenting the information.
Last checked: 2026-10-10 02:17 AM UTC
MRED DMCA Copyright Information Copyright © 2026 Midwest Real Estate Data LLC. All rights reserved.

Neighborhood & Commute
Source: Walkscore
Save
Ask
Tour
Hide
Share