Save
Ask
Tour
Hide
Share
$1,350,000
New Listing

220 Maple Avenue
Wilmette, IL 60091

For Sale|Single Family Residence|Active
3
Beds
2
Total Baths
2
Full Baths
2,414
SqFt
$559
/SqFt
1924
Built
County:
Cook
Listing Courtesy of MRED as distributed by MLS Grid of Berkshire Hathaway HomeServices Chicago
Call Now: 847.967.0022
Is this the listing for you? We can help make it yours.
847.967.0022
220 Maple Avenue220 Maple Avenue220 Maple Avenue220 Maple Avenue
Save
Ask
Tour
Hide
Share

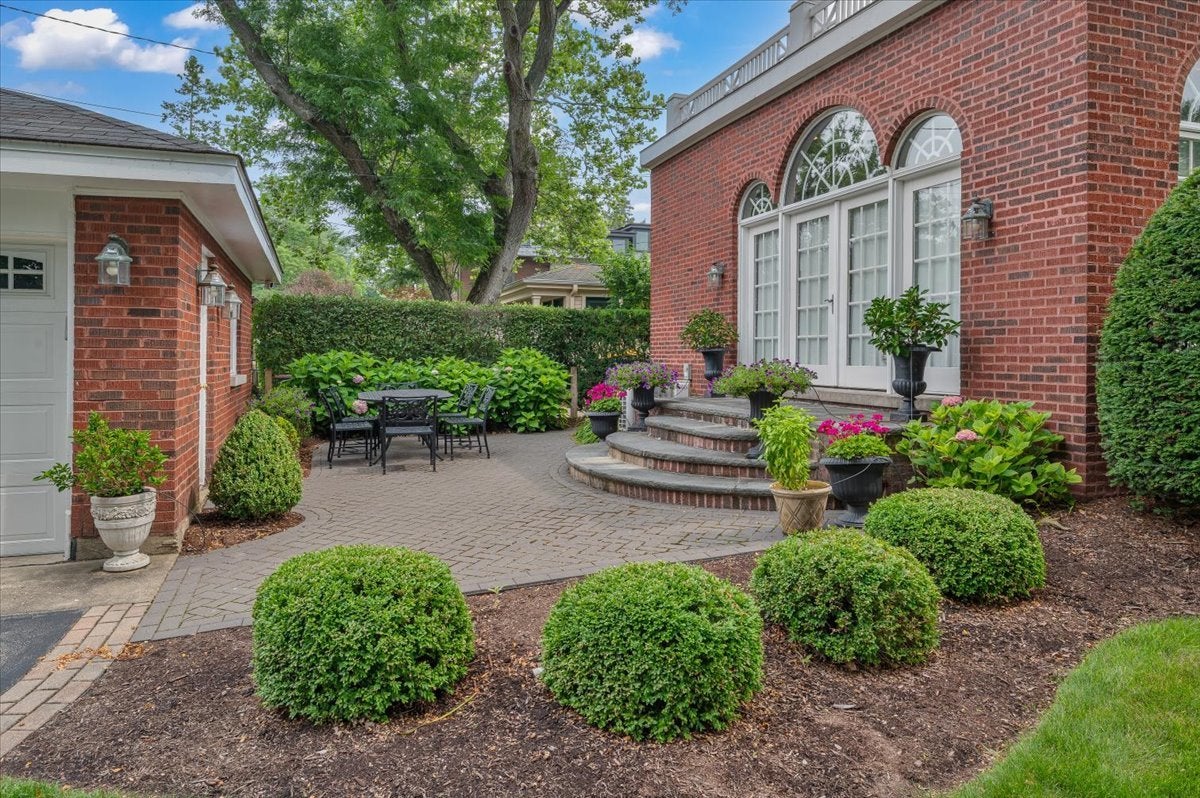
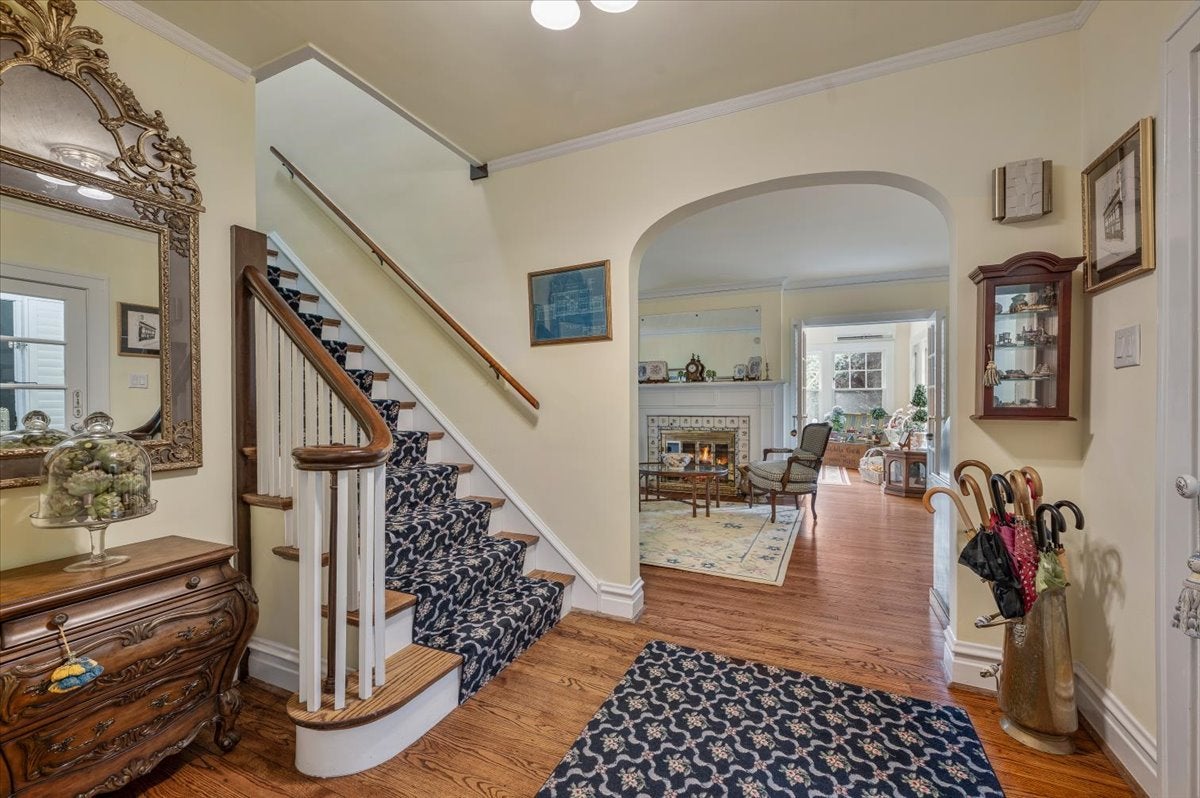
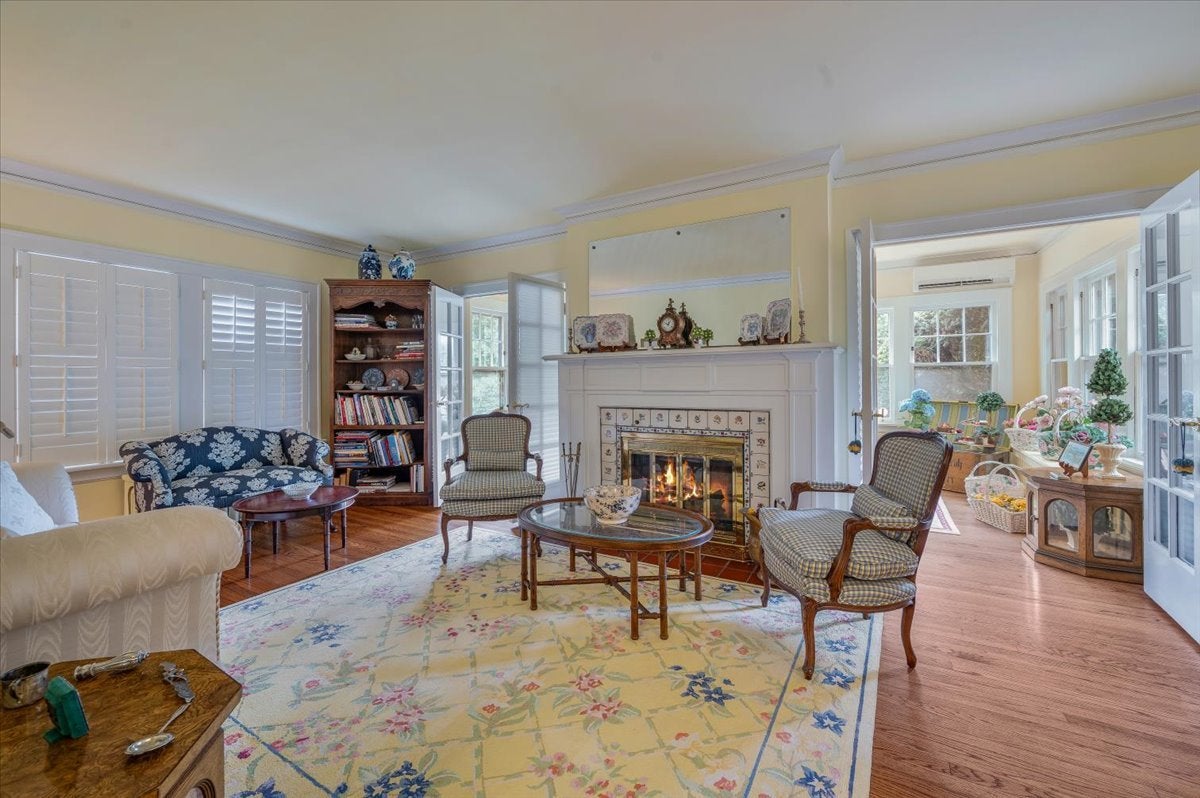
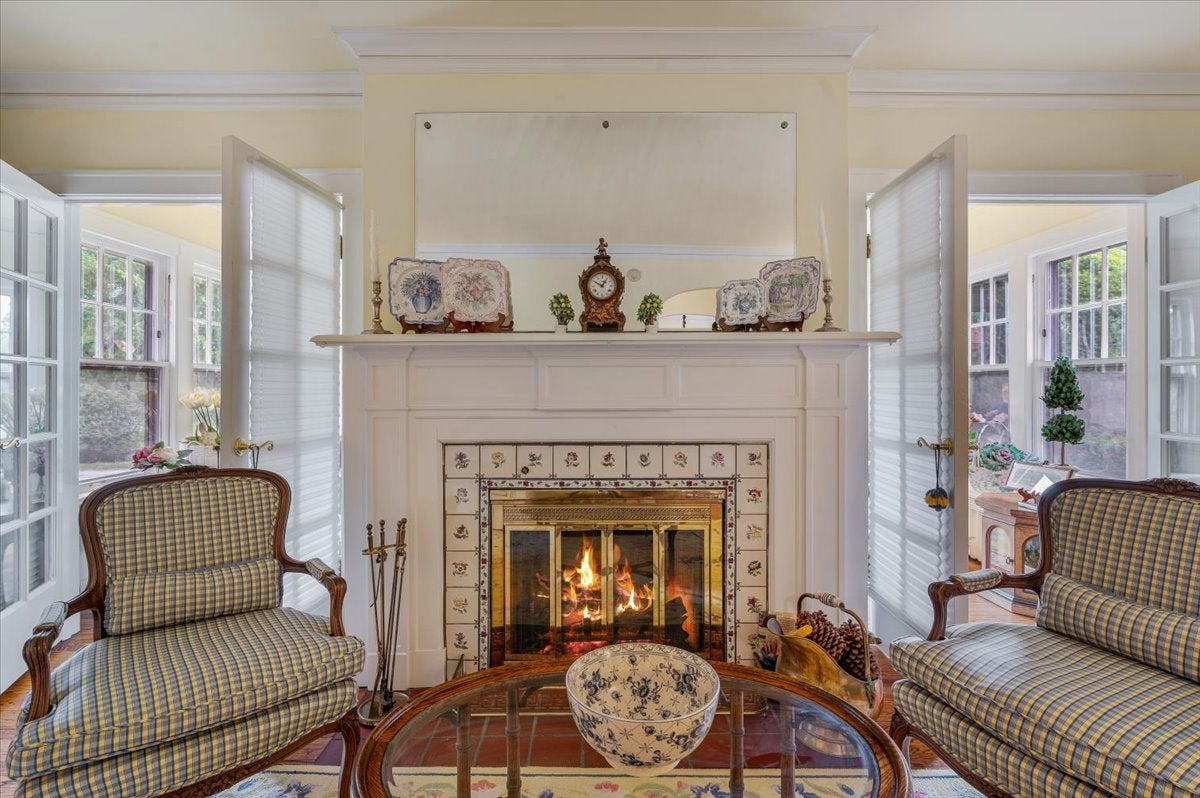
From the moment you enter 220 Maple Ave, you feel at home. To the east of the foyer is a large living room with a wood-burning fireplace, perfect for entertaining. To the east of the living room is a light-filled sunroom with incredible views of the Evan Golf Course and Bahai Temple. One block from Maple Park and tennis courts. To the west of the foyer is a formal dining room going through to a stunning custom kitchen with the top of the line appliances. Just beyond is a full bath and spacious family room. The second floor provides 3 bedrooms and full bath. The home is at the corner of Maple and Driftwood Lane. There is ample parking on Driftwood for 2 cars and a 2 car garage. See Additional Info in listing. AC - first floor with split system. Second floor AC is space pak. Buyer pays Wilmette Transfer Tax.

Save
Ask
Tour
Hide
Share
Listing Snapshot
Price 
$1,350,000
Days On Site 
0 Days
Bedrooms 
3
Inside Area (SqFt) 
2,414 sqft
Total Baths 
2
Full Baths 
2
Partial Baths 
N/A
Lot Size 
N/A
Year Built 
1924
MLS® Number 
12716456
Status 
Active
Property Tax 
$21,698.31
HOA/Condo/Coop Fees 
N/A
Sq Ft Source 
Assessor
Friends & Family
Recent Activity
22 hours agoListing updated with changes from the MLS®
22 hours agoListing first seen on site
General Features
Direction Faces 
South
Foundation 
Concrete Perimeter
Garage 
Yes
Garage Spaces 
2
Parking 
AsphaltGarage Door OpenerDetachedGarage
Parking Spaces 
2
Property Sub Type 
Single Family Residence
Security 
Security System
Sewer 
Public Sewer
Style 
Colonial
Water Source 
Public
Interior Features
Appliances 
RangeDishwasherRefrigeratorWasherDryerDisposal
Basement 
UnfinishedFull
Cooling 
Central Air
Fireplace 
Yes
Fireplace Features 
Living RoomWood Burning
Fireplaces 
1
Flooring 
Hardwood
Heating 
Natural GasSteamZoned
Interior 
Entrance Foyer
Bedroom 2 
Dimensions - 13X11Level - Second
Bedroom 3 
Dimensions - 13X9Level - Second
Bedroom 4 
Dining Room 
Dimensions - 13X14Level - Main
Family Room 
Dimensions - 18X23Level - Main
Foyer 
Dimensions - 6X4Level - Main
Heated Sun Room 
Dimensions - 10X19Level - Main
Kitchen 
Dimensions - 17X9Level - MainDescription - Galley
Living Room 
Dimensions - 13X23Level - Main
Master Bedroom 
Dimensions - 13X23Level - Second
Save
Ask
Tour
Hide
Share
Exterior Features
Construction Details 
Brick
Lot Features 
Corner LotOn Golf CourseLandscaped
Patio And Porch 
DeckPatioPorch
Roof 
Asphalt
Community Features
Accessibility Features 
Therapeutic Whirlpool
Community Features 
ParkPoolTennis Court(s)Lake
MLS Area 
Wilmette
School District 
New Trier Twp H.S. Northfield/Wi
Township 
New Trier
Schools
School District
New Trier Twp H.S. Northfield/Wi
Elementary School
Central Elementary School
Middle School
Wilmette Junior High School
High School
New Trier Twp H.S. Northfield/Wi
Listing Courtesy of MRED as distributed by MLS Grid of Berkshire Hathaway HomeServices Chicago


Based on information submitted to the MLS GRID as of 2026-09-01 01:46 PM UTC. All data is obtained from various sources and may not have been verified by broker or MLS GRID. Supplied Open House Information is subject to change without notice. All information should be independently reviewed and verified for accuracy. Properties may or may not be listed by the office/agent presenting the information.
Last checked: 2026-09-01 01:46 PM UTC
MRED DMCA Copyright Information Copyright © 2026 Midwest Real Estate Data LLC. All rights reserved.

Neighborhood & Commute
Source: Walkscore
Save
Ask
Tour
Hide
Share