Save
Ask
Tour
Hide
Share
$399,000
6 Days On Site

1723 Leeds Court 1
Mundelein, IL 60060

For Sale|Townhouse|Active Under Contract
3
Beds
3
Total Baths
2
Full Baths
1
Partial Bath
1,400
SqFt
$285
/SqFt
1996
Built
Subdivision:
Lakewood Village
County:
Lake
Listing Courtesy of MRED as distributed by MLS Grid of Solid Realty Services Inc
Call Now: 847.967.0022
Is this the listing for you? We can help make it yours.
847.967.0022
1723 Leeds Court 11723 Leeds Court 11723 Leeds Court 11723 Leeds Court 1
Save
Ask
Tour
Hide
Share

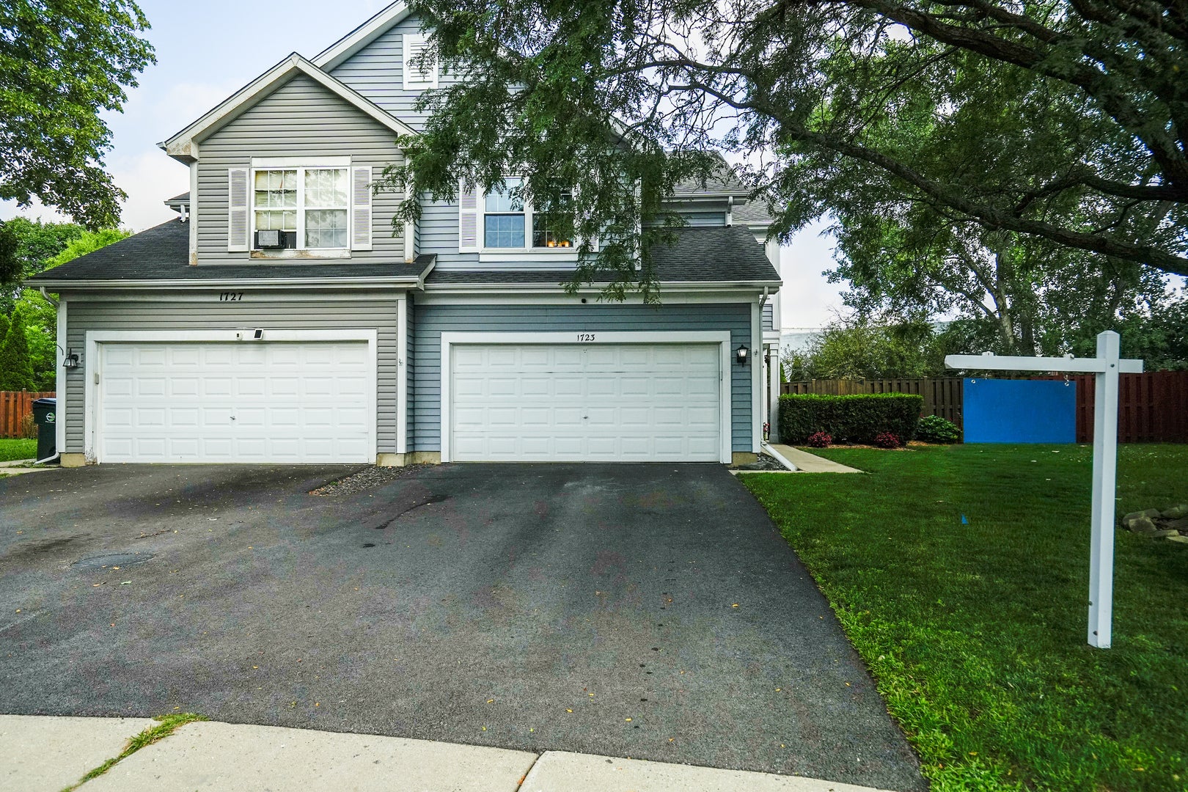
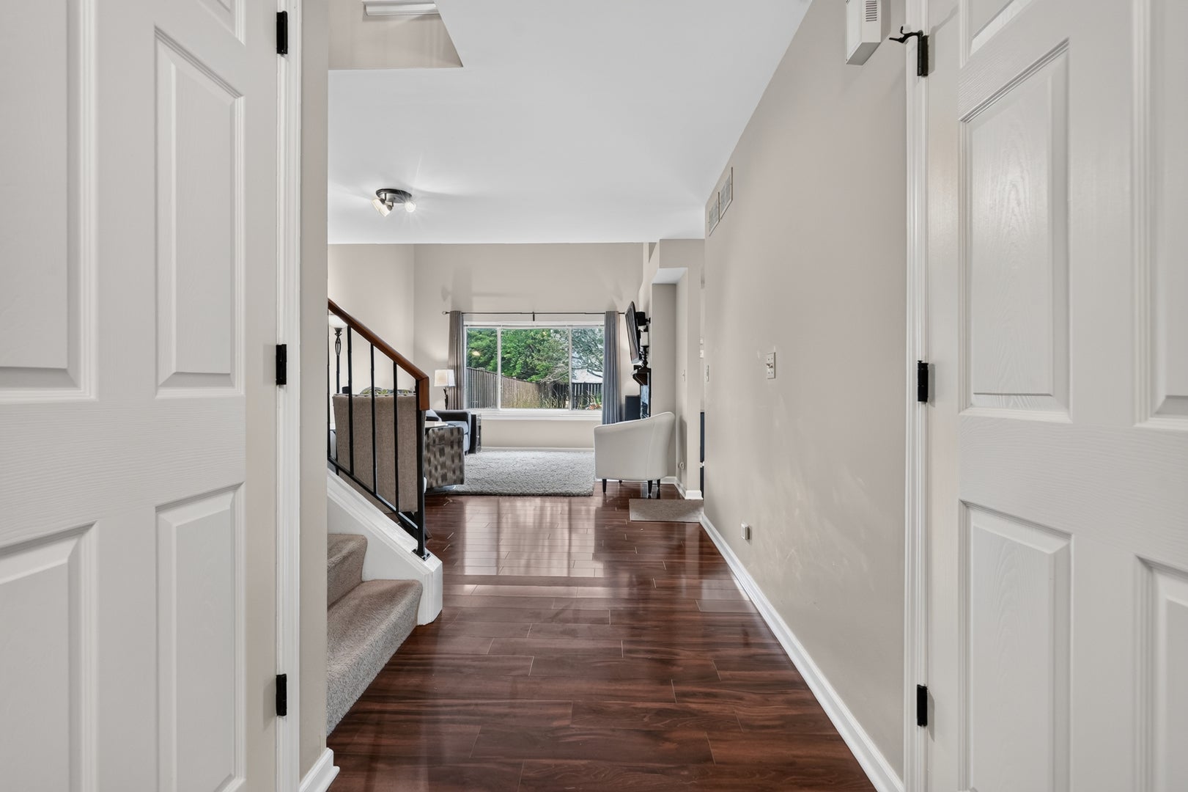
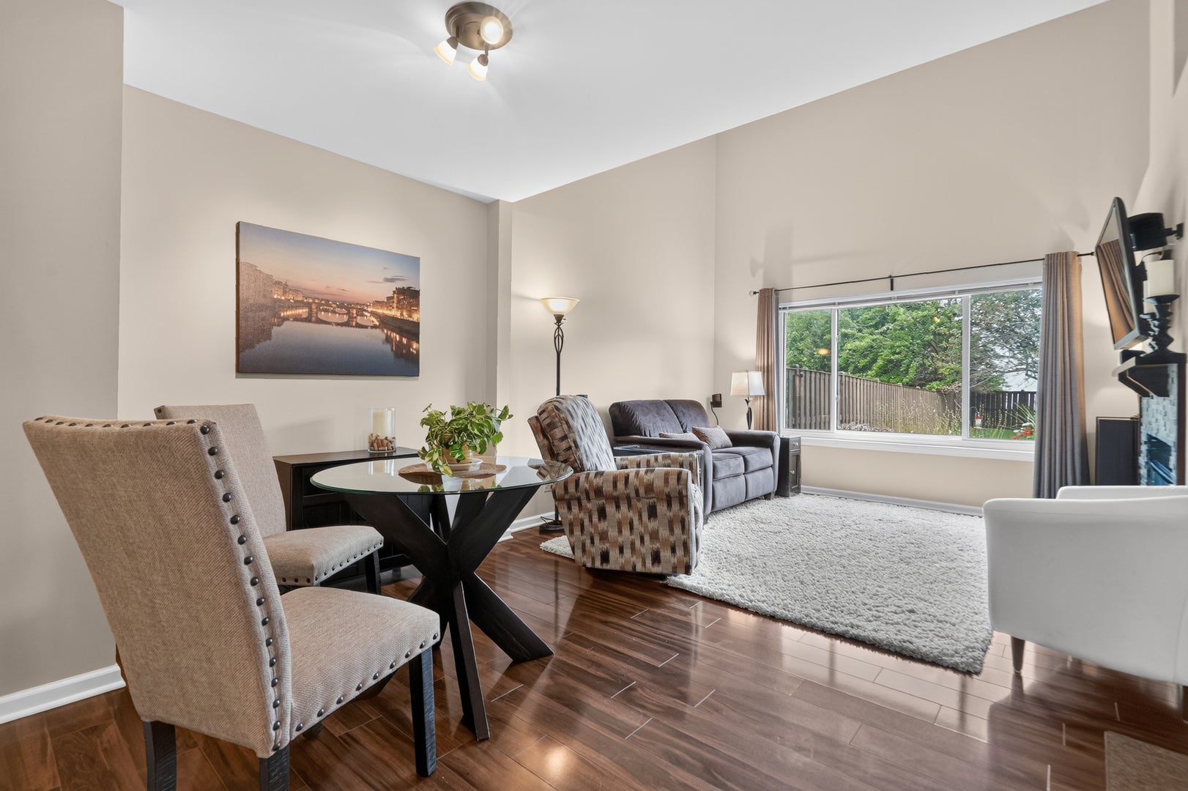
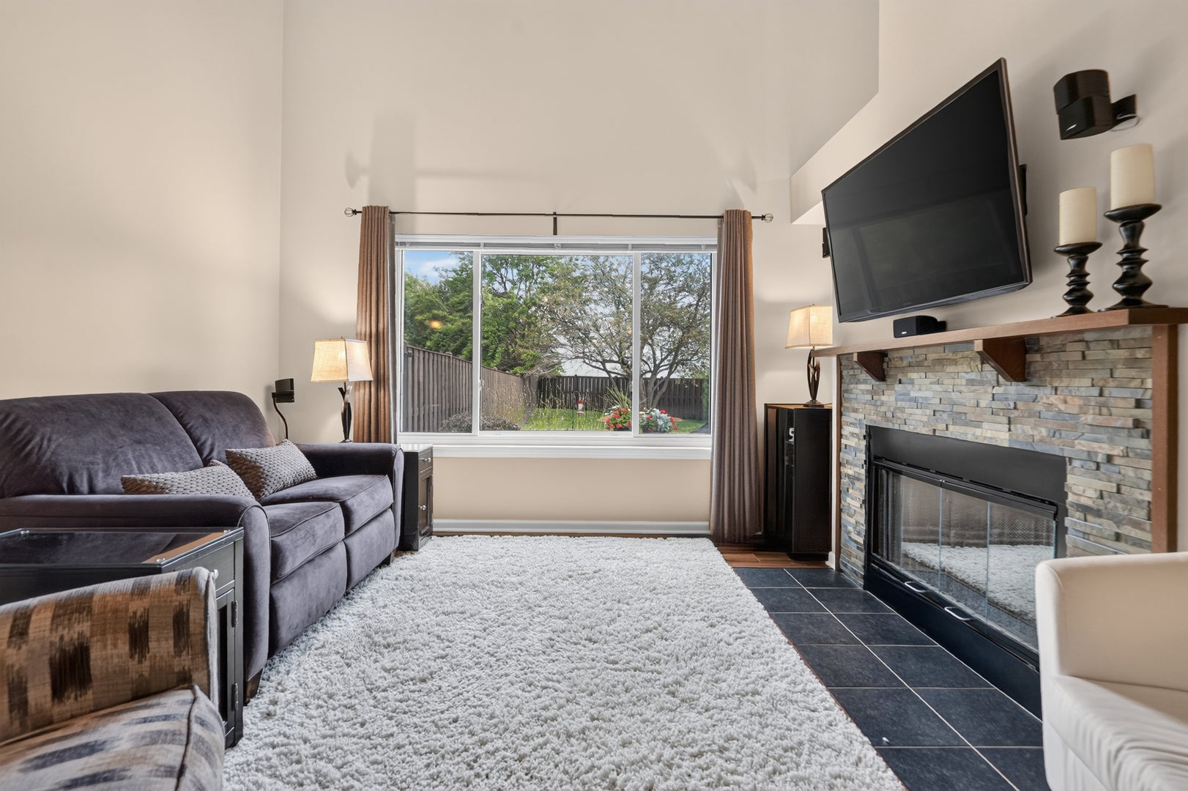
No Home Owners Association Fees!!!! Nestled in a peaceful cul-de-sac, this beautifully maintained 3-bedroom, 2.1-bath home offers an unbeatable blend of comfort, style, and an everyday functional floor-plan. Inside, the main living areas are bright and welcoming, featuring crisp, freshly painted walls that perfectly showcase the well-cared-for interior. Beautifully updated eat-in kitchen. The highlight of the layout is the newly updated primary bathroom (2022), designed with sleek modern finishes to create a private, spa-like retreat. Many improvements have already been checked off your list, including updated kitchen, modern windows installed (2017), new paint in the main living areas, and a freshly paved driveway offering exceptional curb appeal. 2nd floor laundry!!! Outdoors, the property boasts a larger yard than its neighbors, providing a green space that is ideal for hosting summer gatherings, gardening, or simply relaxing in your private haven.

Save
Ask
Tour
Hide
Share
Listing Snapshot
Price 
$399,000
Days On Site 
6 Days
Bedrooms 
3
Inside Area (SqFt) 
1,400 sqft
Total Baths 
3
Full Baths 
2
Partial Baths 
1
Lot Size 
N/A
Year Built 
1996
MLS® Number 
12716519
Status 
Active Under Contract
Property Tax 
$10,490
HOA/Condo/Coop Fees 
N/A
Sq Ft Source 
Assessor
Friends & Family
Recent Activity
4 days agoListing updated with changes from the MLS®
4 days agoStatus changed to Active Under Contract
7 days agoListing first seen on site
General Features
Attached Garage 
Yes
Foundation 
Concrete Perimeter
Garage 
Yes
Garage Spaces 
2
Number Of Stories 
2
Parking 
AsphaltGarage Door OpenerAttachedGarage
Parking Spaces 
2
Pets 
Cats OKDogs OK
Property Sub Type 
Townhouse
Sewer 
Public Sewer
Interior Features
Appliances 
RangeDishwasherRefrigeratorWasherDryerDisposalHumidifier
Basement 
Sump PumpUnfinishedFull
Cooling 
Ceiling Fan(s)Central Air
Electric 
100 Amp Service
Fireplace 
Yes
Fireplace Features 
Living RoomGas LogGas Starter
Fireplaces 
1
Flooring 
Hardwood
Heating 
Natural GasForced Air
Laundry Features 
Washer Hookup
Window Features 
Screens
Bedroom 2 
Dimensions - 12X11Level - Second
Bedroom 3 
Dimensions - 12X10Level - Second
Bedroom 4 
Dining Room 
Dimensions - 13X9Level - Main
Family Room 
Dimensions - 22X11Level - Main
Kitchen 
Dimensions - 11X11Level - MainDescription - Eating Area-Table Space
Laundry 
Dimensions - 9X6Level - Second
Living Room 
Dimensions - 13X11Level - Main
Master Bedroom 
Dimensions - 13X13Level - Second
Save
Ask
Tour
Hide
Share
Exterior Features
Construction Details 
Brick
Exterior 
BarbecueOutdoor Grill
Fencing 
Fenced
Lot Features 
Cul-De-Sac
Patio And Porch 
Patio
Roof 
Asphalt
Windows/Doors 
Screens
Community Features
HOA Fee Frequency 
Monthly
MLS Area 
Ivanhoe / Mundelein
School District 
Mundelein Cons High School
Township 
Vernon
Schools
School District
Mundelein Cons High School
Elementary School
Hawthorn Elementary School (Sout
Middle School
Hawthorn Middle School South
High School
Mundelein Cons High School
Listing Courtesy of MRED as distributed by MLS Grid of Solid Realty Services Inc


Based on information submitted to the MLS GRID as of 2026-08-13 10:41 PM UTC. All data is obtained from various sources and may not have been verified by broker or MLS GRID. Supplied Open House Information is subject to change without notice. All information should be independently reviewed and verified for accuracy. Properties may or may not be listed by the office/agent presenting the information.
Last checked: 2026-08-13 10:41 PM UTC
MRED DMCA Copyright Information Copyright © 2026 Midwest Real Estate Data LLC. All rights reserved.

Neighborhood & Commute
Source: Walkscore
Save
Ask
Tour
Hide
Share