Save
Ask
Tour
Hide
Share
$139,900
20 Days On Site

7415 Chevy Chase Court 3
Fox Lake, IL 60020

For Sale|Condominium|Active
1
Bed
1
Total Bath
1
Full Bath
755
SqFt
$185
/SqFt
1975
Built
Subdivision:
Leisure Village
County:
Lake
Listing Courtesy of MRED as distributed by MLS Grid of Lake Homes Realty, LLC
Call Now: 847.967.0022
Is this the listing for you? We can help make it yours.
847.967.0022
7415 Chevy Chase Court 37415 Chevy Chase Court 37415 Chevy Chase Court 37415 Chevy Chase Court 3
Save
Ask
Tour
Hide
Share

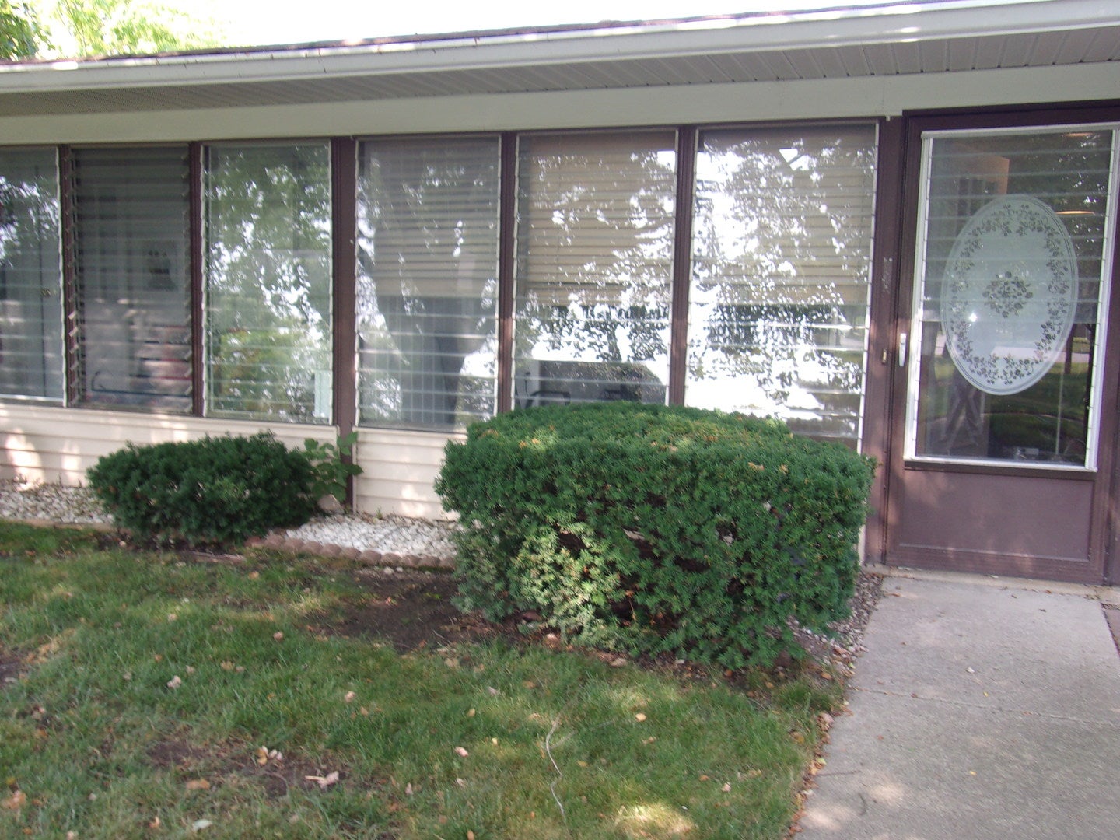
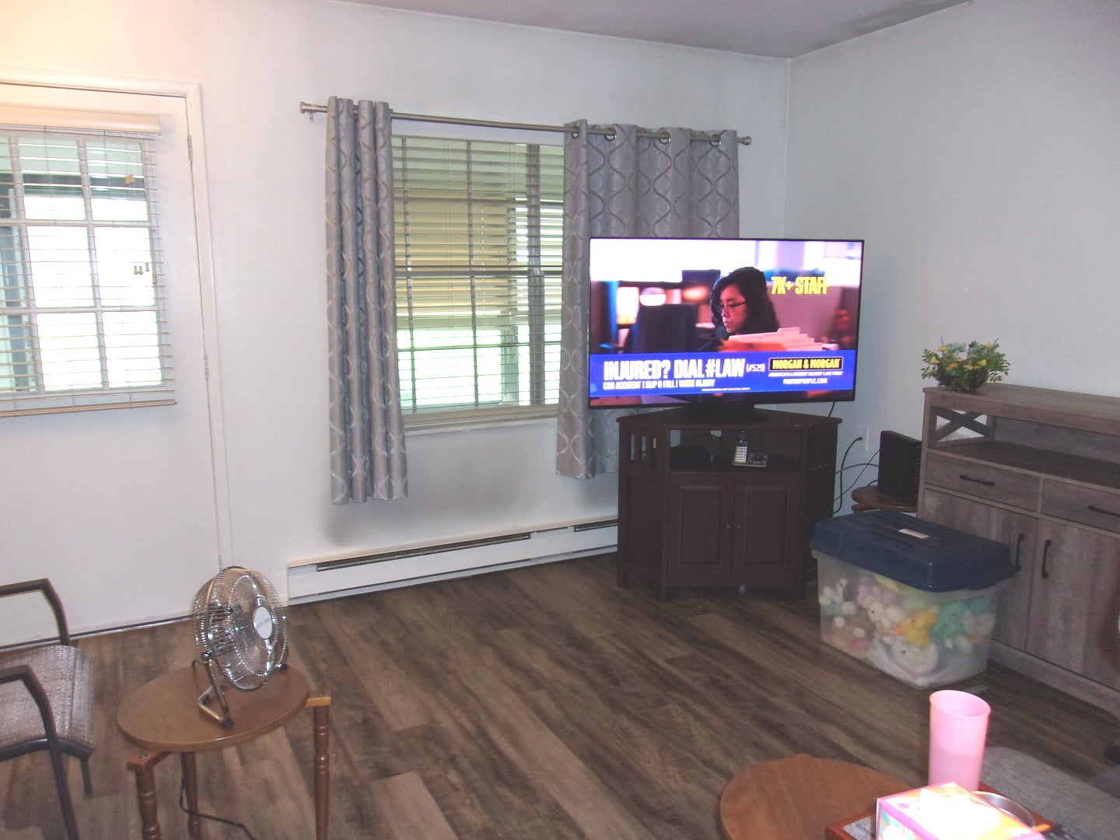
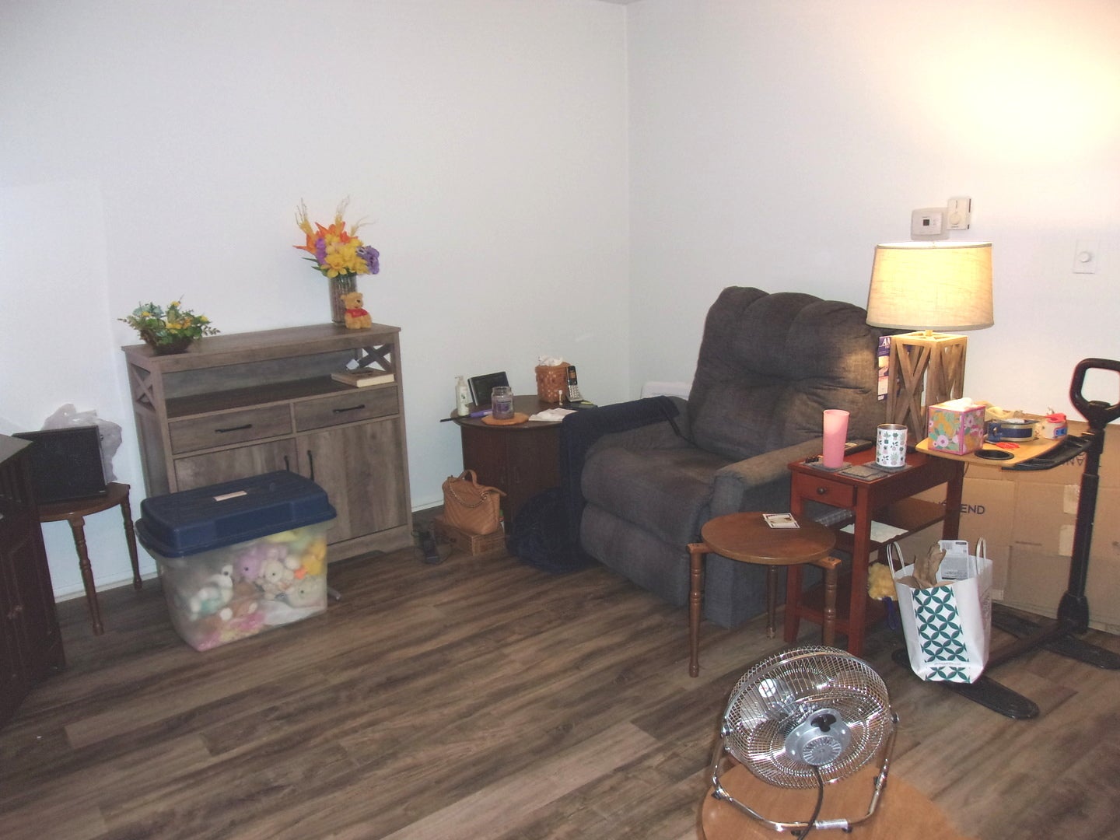
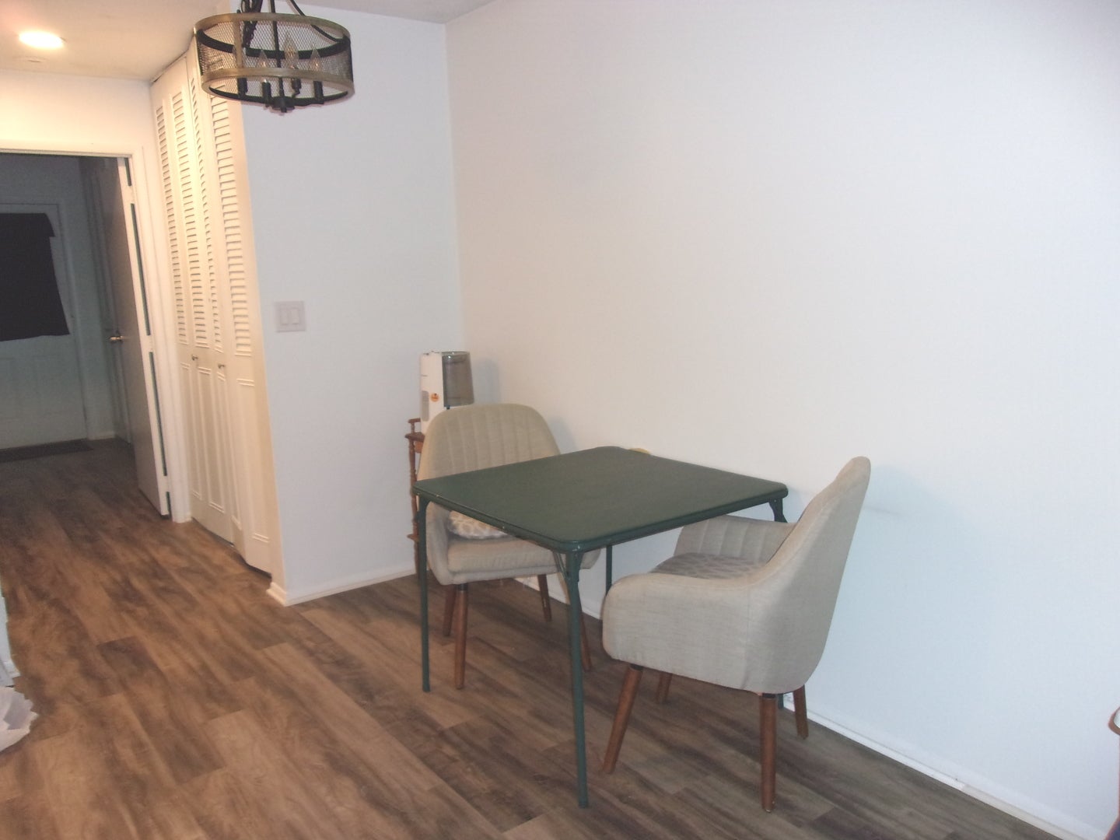
Get ready to enjoy all that comes with living in Leisure Village a gated community! This active 55+ community has something for everyone! This rare one-bedroom condo boasts a fantastic location in Leisure village! The unit has updated stylish laminate flooring, white kitchen cabinets and appliances, new light fixtures and a larger water heater in 2023 - a plus for enjoying the beautiful updated upscale walk-in shower! A nice bedroom has full wall of closets for extra storage! Washer/dryer in the unit in a separate closet. The living room leads to a three-season room & storage room area. Sit out in the 3-season room & providing easy access to a walking trail, and a short stroll to the lake! Its a Gated community, pool, clubhouse and amenities are also a short walk away! For those wanting active choices, there is a Par-3, 9-Hole Golf Course, heated outdoor pool, tennis courts, bocce ball, shuffleboard, ping pong, pool tables and more! The large rec center has multiple rooms including exercise, art, sewing, quilting, wood working, poker, computer & library! For those with a green thumb there is a greenhouse with garden plots! Leisure village offers transportation via a 14-passenger bus for shopping trips and other excursions around the Chain O'Lakes! Don't delay in seeing this one!

Save
Ask
Tour
Hide
Share
Listing Snapshot
Price 
$139,900
Days On Site 
20 Days
Bedrooms 
1
Inside Area (SqFt) 
755 sqft
Total Baths 
1
Full Baths 
1
Partial Baths 
N/A
Lot Size 
N/A
Year Built 
1975
MLS® Number 
12716552
Status 
Active
Property Tax 
$2,913.16
HOA/Condo/Coop Fees 
$223 monthly
Sq Ft Source 
Builder
Friends & Family
Recent Activity
2 weeks agoListing updated with changes from the MLS®
2 weeks agoStatus changed to Active
3 weeks agoListing first seen on site
General Features
Direction Faces 
East
Foundation 
Concrete Perimeter
Number Of Stories 
1
Parking 
AsphaltAssignedOff StreetGuestOther
Parking Spaces 
1
Pets 
Cats OKDogs OKNumber Limit
Property Sub Type 
Condominium
Sewer 
Public Sewer
SqFt Total 
755
Utilities 
Cable Available
Water Source 
Public
Interior Features
Appliances 
RangeDishwasherRefrigeratorWasherDryer
Basement 
None
Cooling 
Central Air
Electric 
Circuit Breakers
Heating 
ElectricBaseboard
Laundry Features 
Main LevelWasher HookupElectric Dryer HookupIn UnitLaundry Closet
Window Features 
Screens
Bedroom 2 
Bedroom 3 
Bedroom 4 
Dining Room 
Dimensions - 08X09Level - Main
Enclosed Porch 
Dimensions - 13X05Level - Main
Family Room 
Kitchen 
Dimensions - 08X08Level - MainDescription - Galley
Laundry 
Dimensions - 08X03Level - Main
Living Room 
Dimensions - 17X13Level - Main
Master Bedroom 
Dimensions - 14X11Level - Main
Save
Ask
Tour
Hide
Share
Exterior Features
Construction Details 
Vinyl Siding
Lot Features 
Landscaped
Patio And Porch 
PorchScreened
Roof 
Asphalt
Windows/Doors 
Screens
Community Features
Accessibility Features 
Accessible Entrance
Association Amenities 
Golf CourseParty RoomPoolTennis Court(s)ClubhouseWorkshop Area
Association Dues 
223
HOA Fee Frequency 
Monthly
MLS Area 
Fox Lake
School District 
Grant Community High School
Township 
Antioch
Schools
School District
Grant Community High School
Elementary School
Lotus School
Middle School
Stanton School
High School
Grant Community High School
Listing Courtesy of MRED as distributed by MLS Grid of Lake Homes Realty, LLC


Based on information submitted to the MLS GRID as of 2026-08-19 04:17 AM UTC. All data is obtained from various sources and may not have been verified by broker or MLS GRID. Supplied Open House Information is subject to change without notice. All information should be independently reviewed and verified for accuracy. Properties may or may not be listed by the office/agent presenting the information.
Last checked: 2026-08-19 04:17 AM UTC
MRED DMCA Copyright Information Copyright © 2026 Midwest Real Estate Data LLC. All rights reserved.

Neighborhood & Commute
Source: Walkscore
Save
Ask
Tour
Hide
Share