


43 S Cedar StreetPalatine, IL 60067
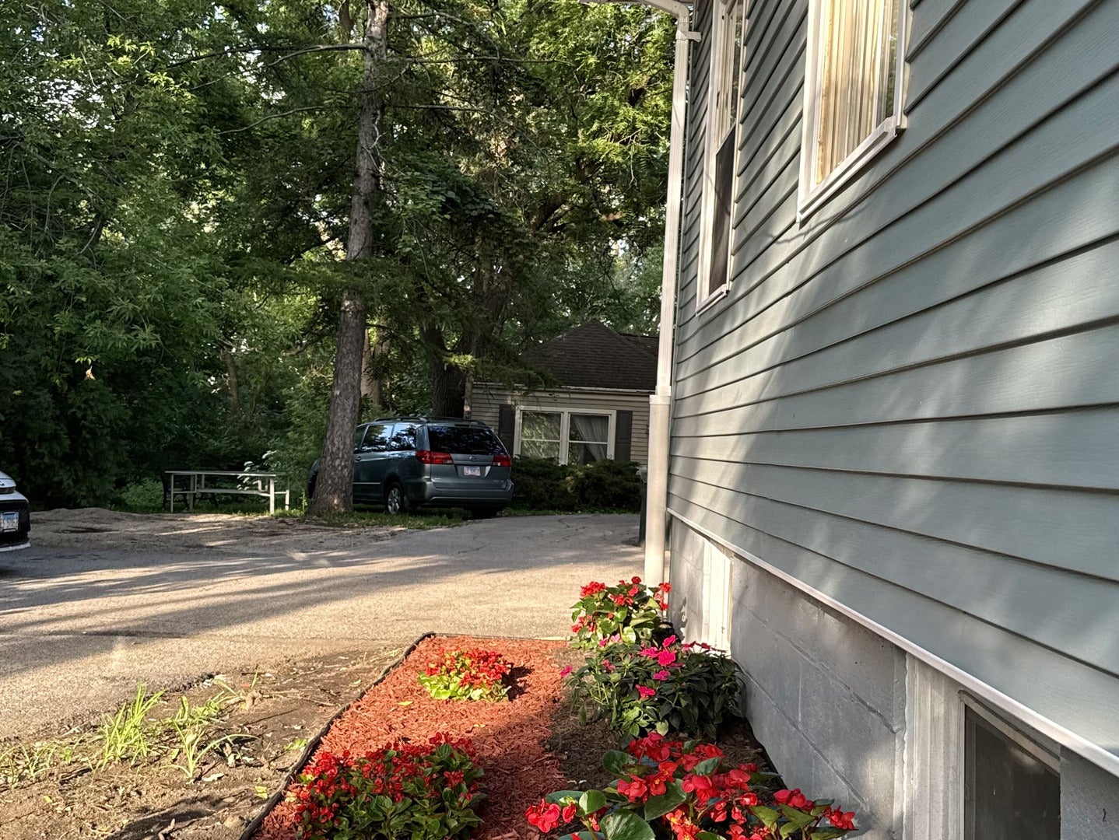
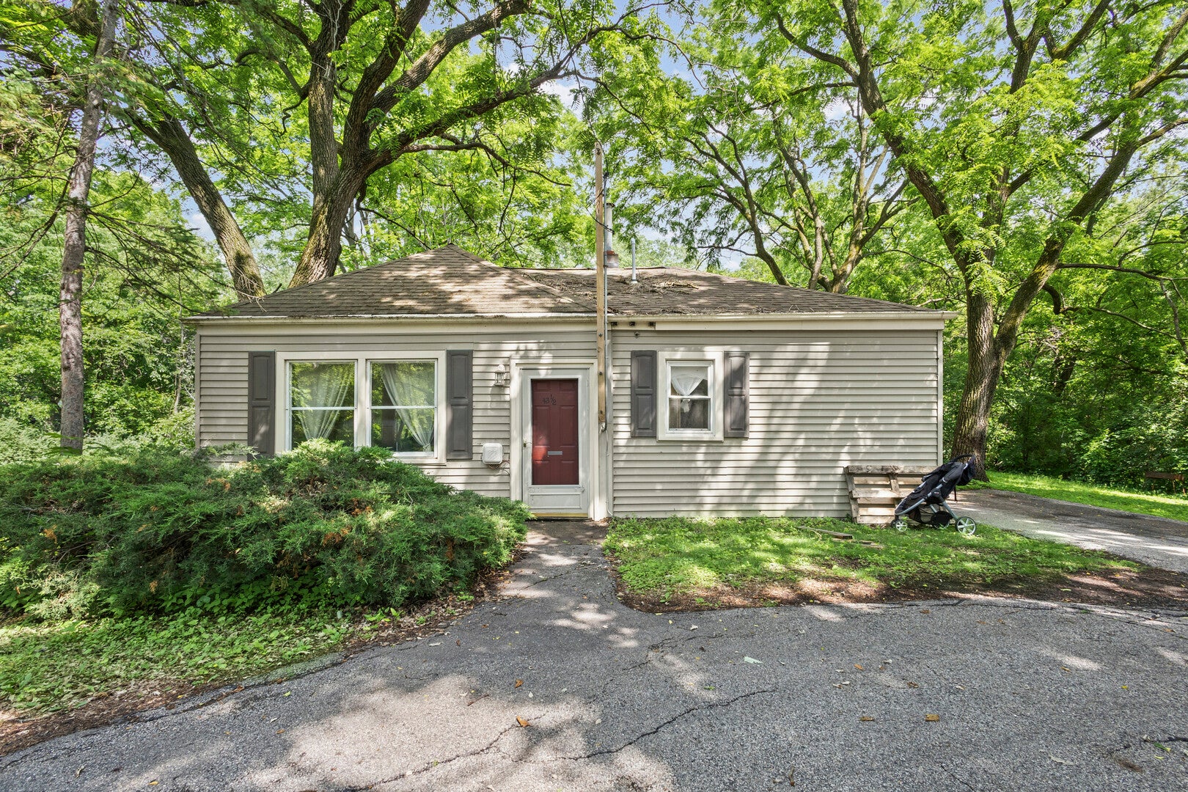
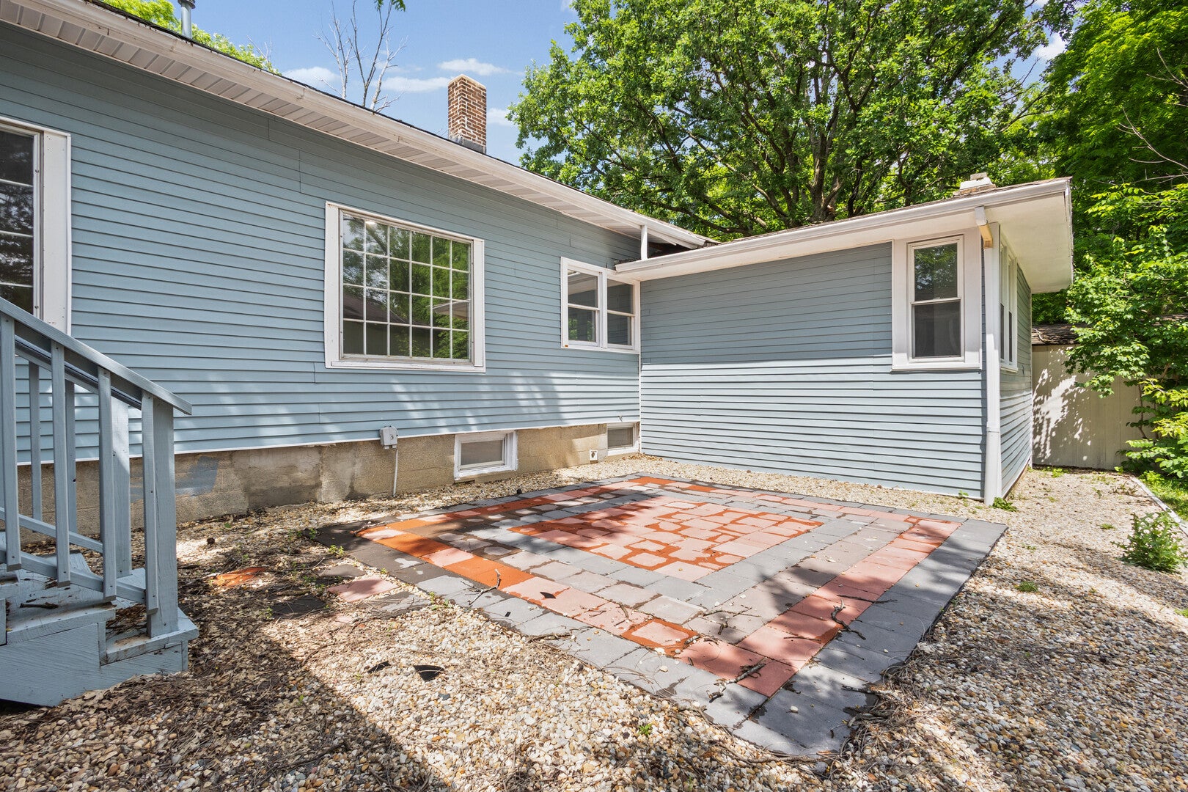
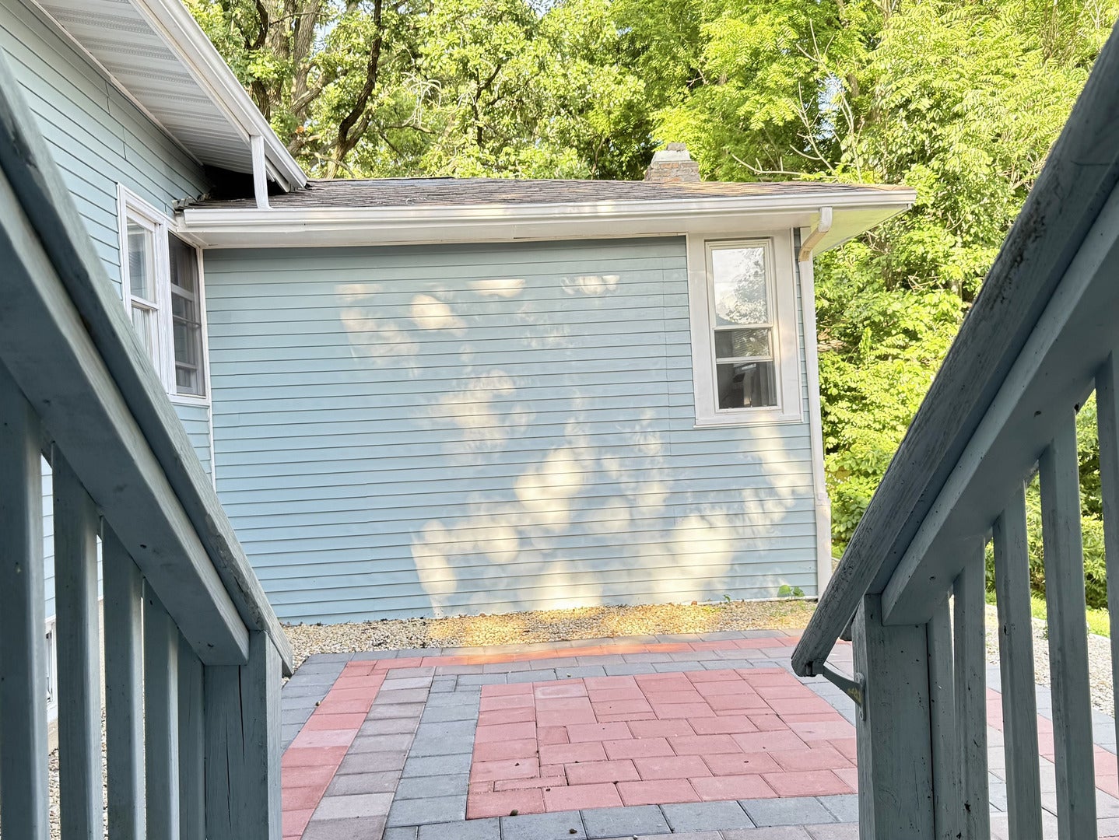
Rare Palatine Opportunity - Nearly an Acre with a Second Unit! This property is truly unique; the main house offers a spacious layout with its own large kitchen, bathroom, and living areas. Attached is an extended section featuring a separate kitchen and bathroom. Additionally, there's a second Unit that is licensed via Village of Palatine on-site ready to be rented out. You can live in the main house and rent a second house . Perfect for business or investment. Steps from vibrant downtown Palatine and served by highly rated schools, this exceptional property sits on nearly an acre lot with a fully independent, freestanding second unit. The main residence offers 3 bedrooms, full basement plus a dedicated office and approximately 2,800 sq ft of thoughtfully updated living space. The renovated kitchen shines with quartz countertops, stainless steel appliances, and generous cabinetry, while spacious bedrooms provide room to grow. An attached in-law addition provides a private bedroom and full bath - ideal for extended family or multigenerational living. Major updates throughout include new siding, new HVAC system, newer flooring, and an updated basement - truly move-in ready. The freestanding second unit - approximately 900 sq ft - is equally well-appointed with its own new HVAC system, new flooring, newer washer and dryer, and many additional updates. Total parking space is for at least 5 cars. A private garage and separate laundry make it completely self-sufficient. Live in one, rent the other - or maximize returns by leasing both. The possibilities are as expansive as the lot itself.
| yesterday | Listing updated with changes from the MLS® | |
| yesterday | Listing first seen on site |

Based on information submitted to the MLS GRID as of 2026-07-29 07:29 AM UTC. All data is obtained from various sources and may not have been verified by broker or MLS GRID. Supplied Open House Information is subject to change without notice. All information should be independently reviewed and verified for accuracy. Properties may or may not be listed by the office/agent presenting the information.
Last checked: 2026-07-29 07:29 AM UTC
MRED DMCA Copyright Information Copyright © 2026 Midwest Real Estate Data LLC. All rights reserved.