Save
Ask
Tour
Hide
Share
$1,450,000
1 Day On Site

319 N Lincoln Street
Hinsdale, IL 60521

For Sale|Single Family Residence|Active
5
Beds
4
Total Baths
3
Full Baths
1
Partial Bath
5,837
SqFt
$248
/SqFt
1887
Built
County:
DuPage
Listing Courtesy of MRED as distributed by MLS Grid of Berkshire Hathaway HomeServices Chicago
Call Now: 847.967.0022
Is this the listing for you? We can help make it yours.
847.967.0022
319 N Lincoln Street319 N Lincoln Street319 N Lincoln Street319 N Lincoln Street
Save
Ask
Tour
Hide
Share

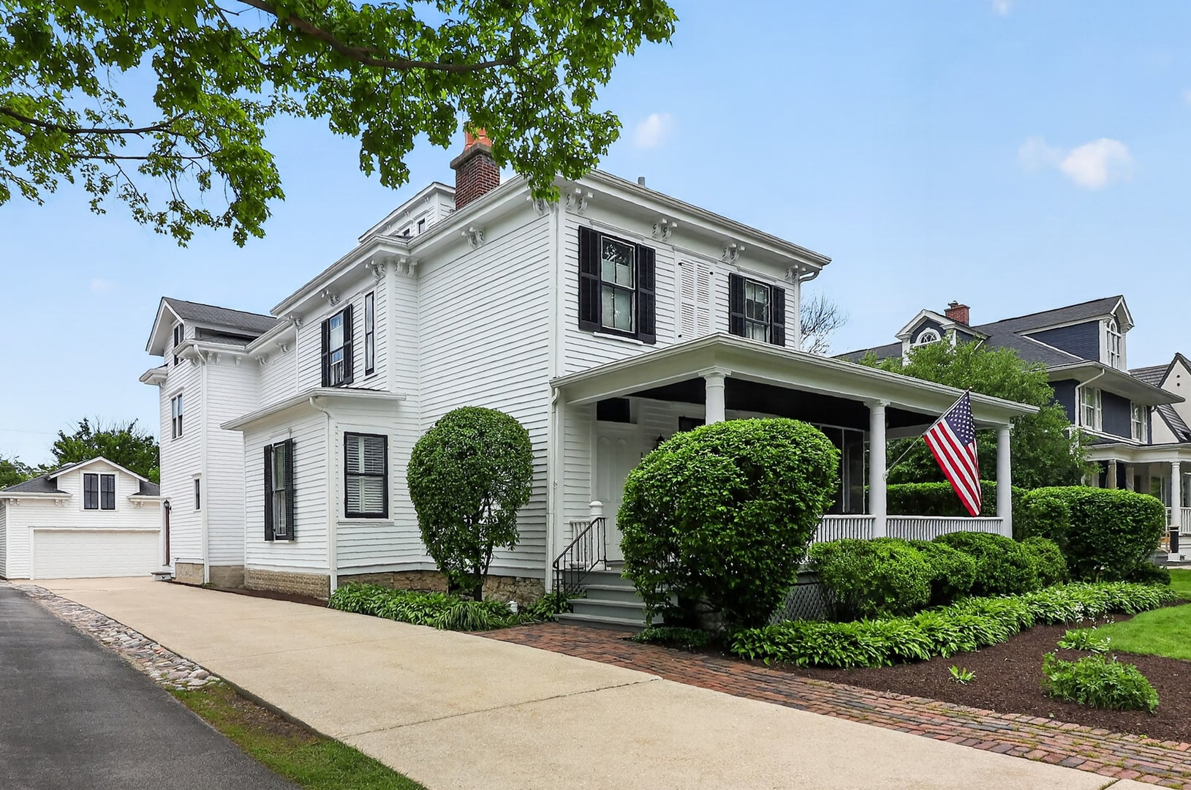
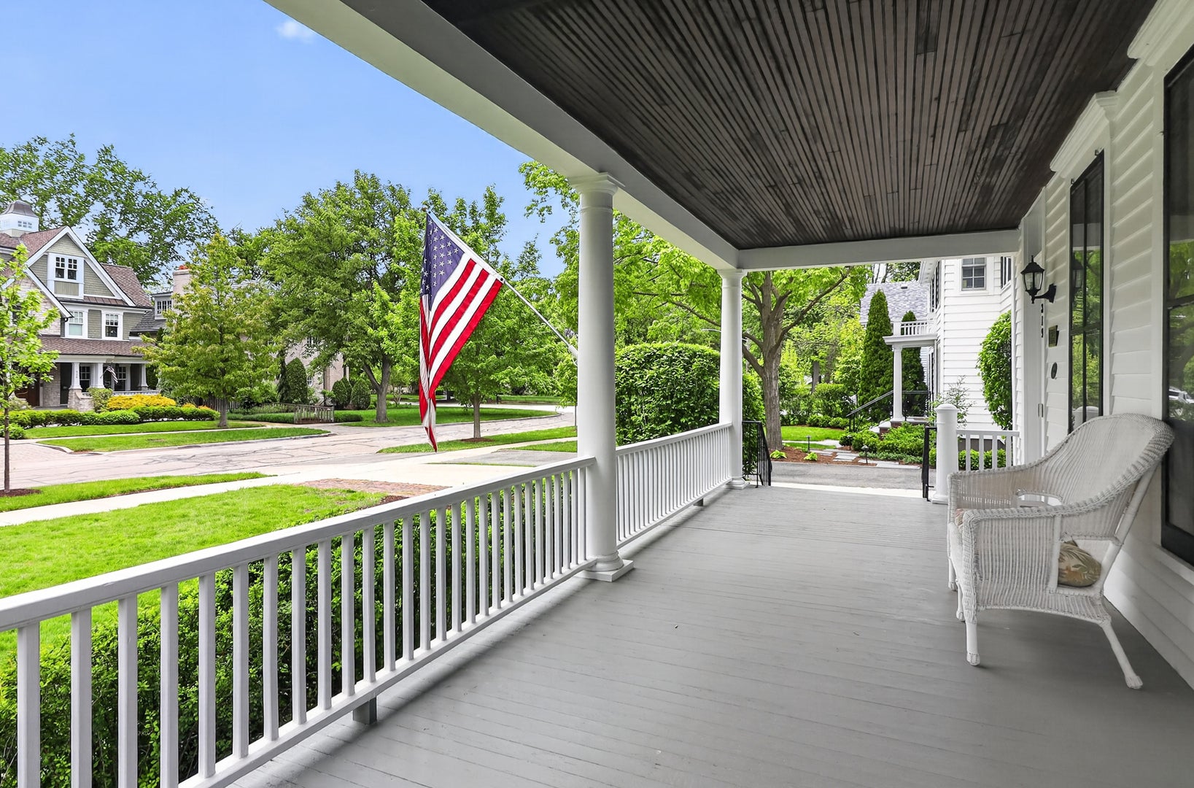
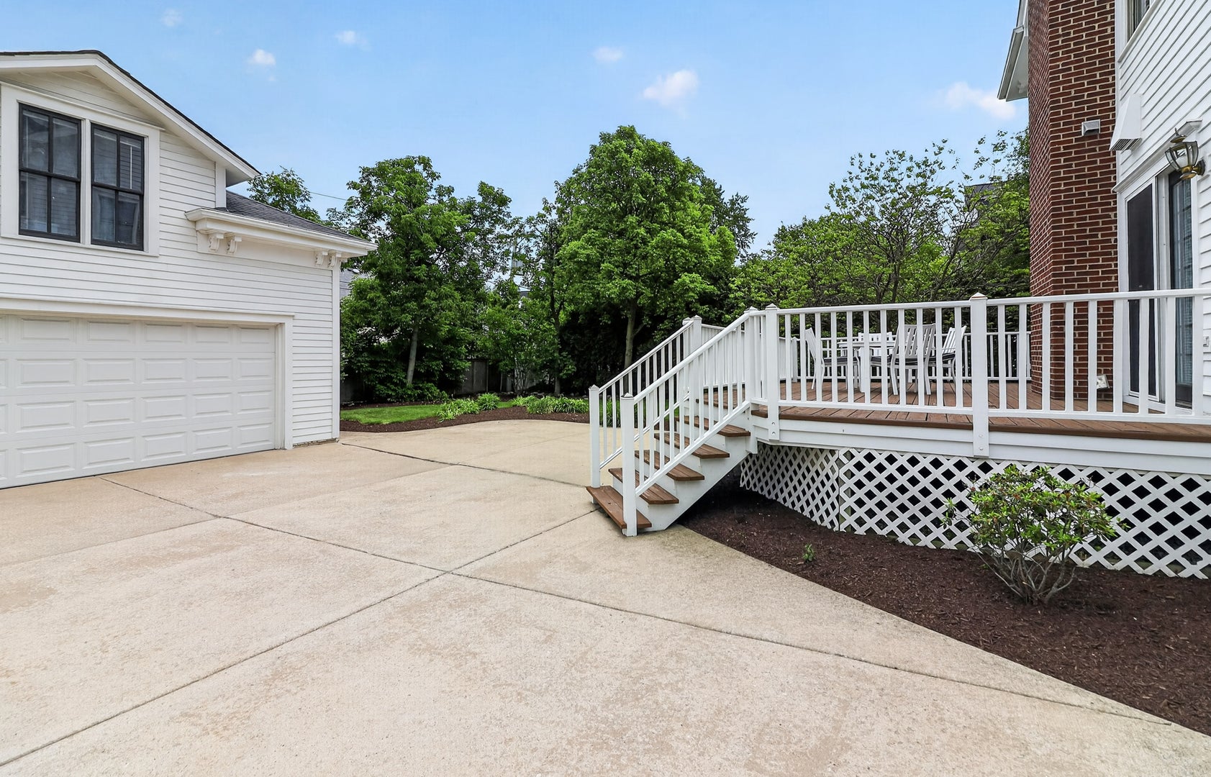
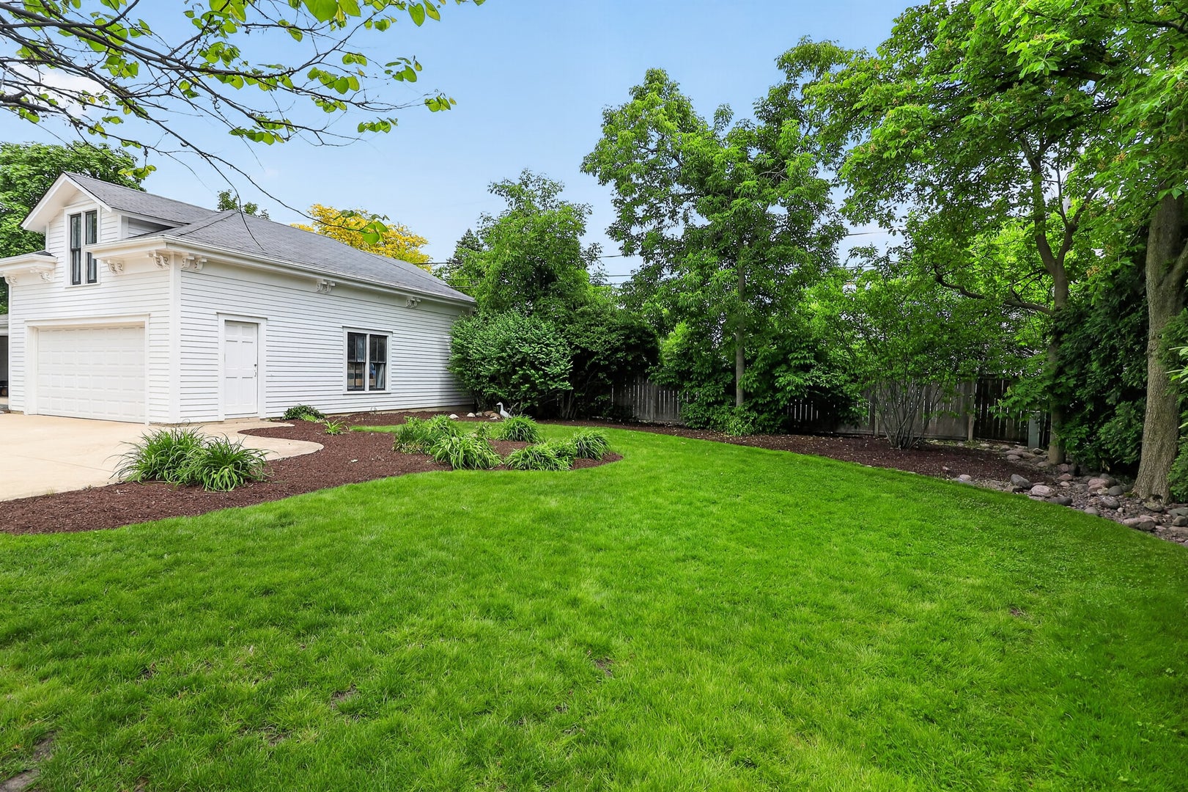
Discover this charming historical landmark home, perfectly situated within a short walk to the town center, train station, and shopping. This lovingly maintained residence has been thoughtfully expanded to preserve its character and integrity, featuring opulent ceiling heights that enhance its grandeur. With ample additional livable attic space, the possibilities for customization are endless. The property boasts a rare 4-car tandem garage, complete with a versatile room above, ideal for a workshop or studio. Set on a larger-than-average lot measuring 81x173, the inviting front porch and screened porch provide the perfect spots for relaxation. The many upstairs bedrooms cater to families of all sizes, while the desirable Monroe school is conveniently within walking distance. Recent updates, including a freshly painted exterior and a newer HVAC system, plus brand new sump pump and hot water heater complete this exceptional package. Don't miss the opportunity to make this stunning home yours.

Save
Ask
Tour
Hide
Share
Listing Snapshot
Price 
$1,450,000
Days On Site 
1 Day
Bedrooms 
5
Inside Area (SqFt) 
5,837 sqft
Total Baths 
4
Full Baths 
3
Partial Baths 
1
Lot Size 
0.32 Acres
Year Built 
1887
MLS® Number 
12716592
Status 
Active
Property Tax 
$20,934
HOA/Condo/Coop Fees 
N/A
Sq Ft Source 
Other
Friends & Family
Recent Activity
yesterdayListing updated with changes from the MLS®
yesterdayListing first seen on site
General Features
Acres 
0.32
Garage 
Yes
Garage Spaces 
4
Parking 
ConcreteDetachedGarage
Parking Spaces 
4
Property Sub Type 
Single Family Residence
Sewer 
Public Sewer
SqFt Total 
3554
Style 
Farmhouse
Interior Features
Basement 
UnfinishedFull
Cooling 
Central AirZoned
Fireplace 
Yes
Fireplace Features 
Family RoomLiving Room
Fireplaces 
2
Flooring 
Hardwood
Heating 
Natural GasForced Air
Interior 
Entrance FoyerIn-Law FloorplanBuilt-in FeaturesHigh Ceilings
Laundry Features 
Upper Level
Attic 
Dimensions - 32X21Level - Third
Bedroom 2 
Dimensions - 16X15Level - Second
Bedroom 3 
Dimensions - 14X11Level - Second
Bedroom 4 
Dimensions - 13X8Level - Second
Bedroom 5 
Dimensions - 11X9Level - Second
Dining Room 
Dimensions - 16X12Level - Main
Family Room 
Dimensions - 29X15Level - Main
Foyer 
Dimensions - 15X7Level - Main
Kitchen 
Dimensions - 16X12Level - MainDescription - Eating Area-Breakfast Bar,Island
Laundry 
Dimensions - 6X3Level - Second
Library 
Dimensions - 15X13Level - Main
Living Room 
Dimensions - 29X17Level - Main
Master Bedroom 
Dimensions - 25X18Level - Second
Play Room 
Dimensions - 12X5
Screened Porch 
Dimensions - 13X8Level - Main
Work Room 
Dimensions - 21X16Level - Basement
Save
Ask
Tour
Hide
Share
Exterior Features
Construction Details 
Frame
Exterior 
Balcony
Other Structures 
Workshop
Patio And Porch 
Screened
Community Features
Community Features 
ParkTennis Court(s)CurbsSidewalksStreet Lights
MLS Area 
Hinsdale
School District 
Hinsdale Central High School
Township 
Downers Grove
Schools
School District
Hinsdale Central High School
Elementary School
Monroe Elementary School
Middle School
Clarendon Hills Middle School
High School
Hinsdale Central High School
Listing Courtesy of MRED as distributed by MLS Grid of Berkshire Hathaway HomeServices Chicago


Based on information submitted to the MLS GRID as of 2026-07-29 08:53 AM UTC. All data is obtained from various sources and may not have been verified by broker or MLS GRID. Supplied Open House Information is subject to change without notice. All information should be independently reviewed and verified for accuracy. Properties may or may not be listed by the office/agent presenting the information.
Last checked: 2026-07-29 08:53 AM UTC
MRED DMCA Copyright Information Copyright © 2026 Midwest Real Estate Data LLC. All rights reserved.

Neighborhood & Commute
Source: Walkscore
Save
Ask
Tour
Hide
Share