Save
Ask
Tour
Hide
Share
$390,000
1 Day On Site

1779 Hickory Park Lane
Aurora, IL 60504

For Sale|Single Family Residence|Active
3
Beds
3
Total Baths
2
Full Baths
1
Partial Bath
2,706
SqFt
$144
/SqFt
2000
Built
County:
Kane
Listing Courtesy of MRED as distributed by MLS Grid of Bench Realty Group
Call Now: 847.967.0022
Is this the listing for you? We can help make it yours.
847.967.0022
Upcoming Open Houses
Sat, Aug 1, 12:00 PM - 2:00 PM
Sun, Aug 2, 12:00 PM - 2:00 PM
1779 Hickory Park Lane1779 Hickory Park Lane1779 Hickory Park Lane1779 Hickory Park Lane
Save
Ask
Tour
Hide
Share

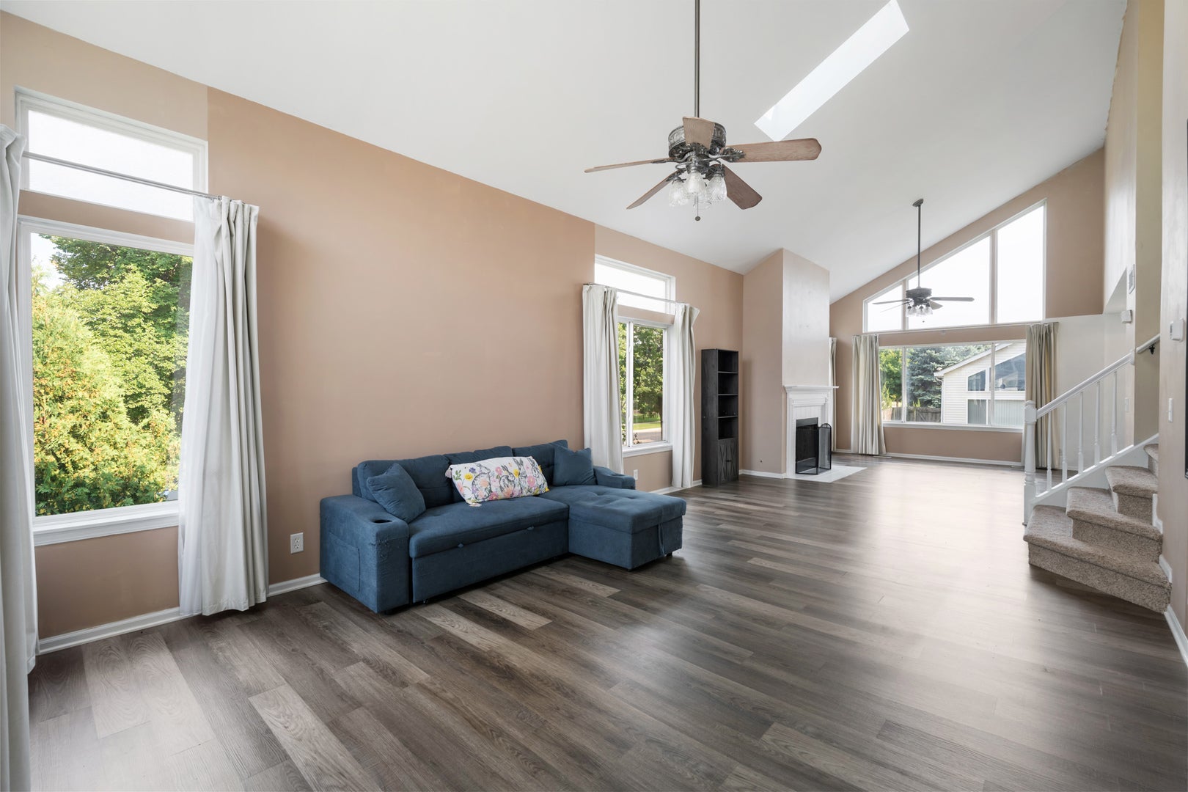
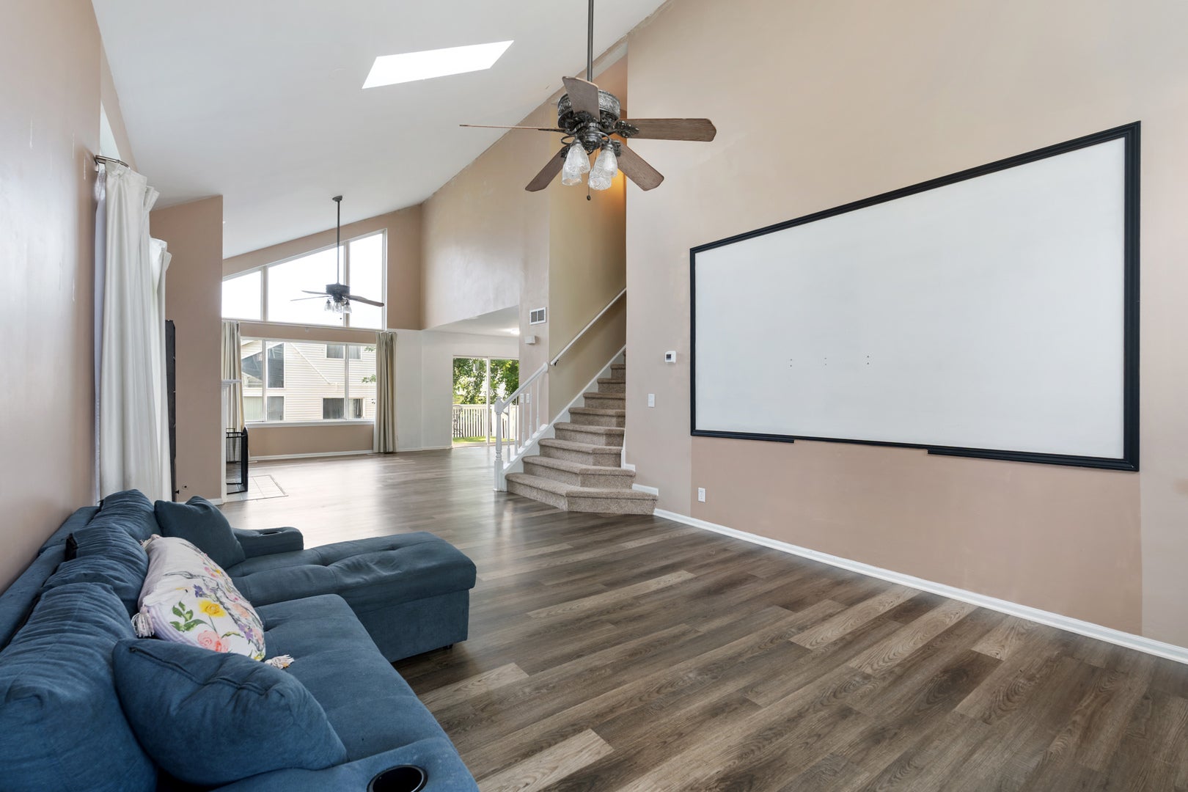
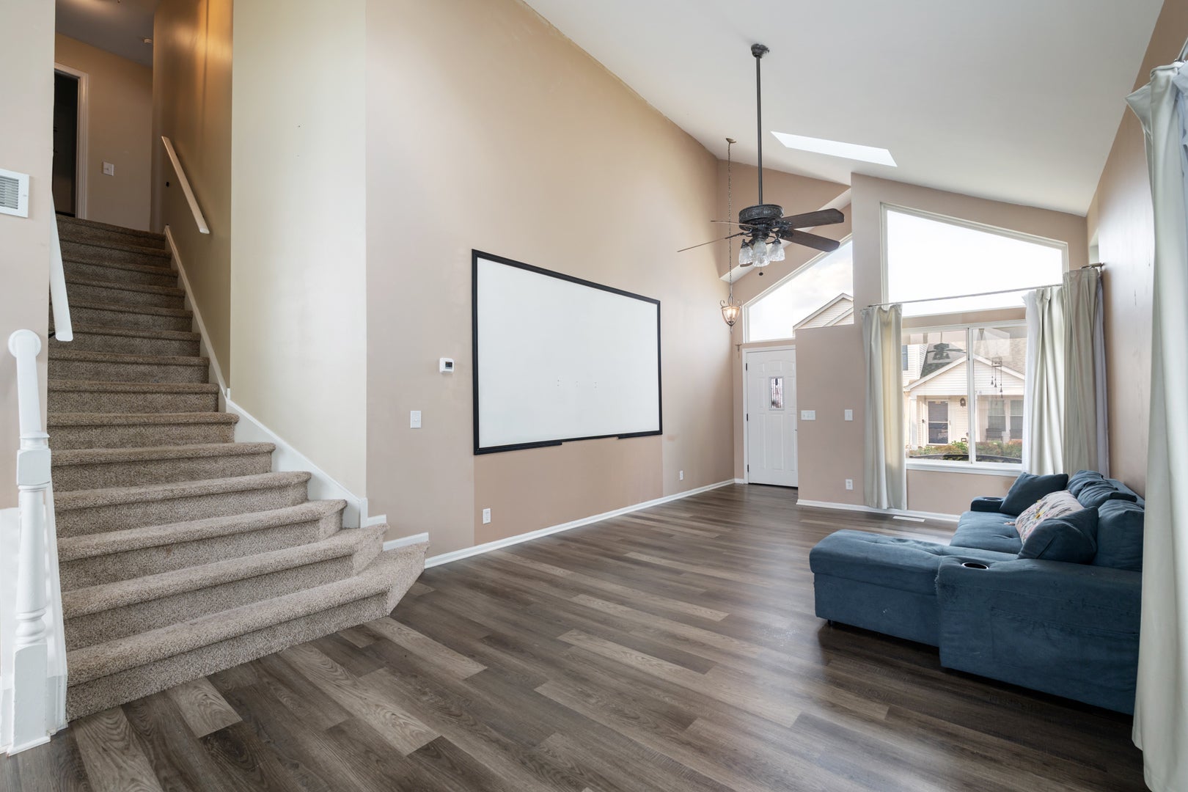
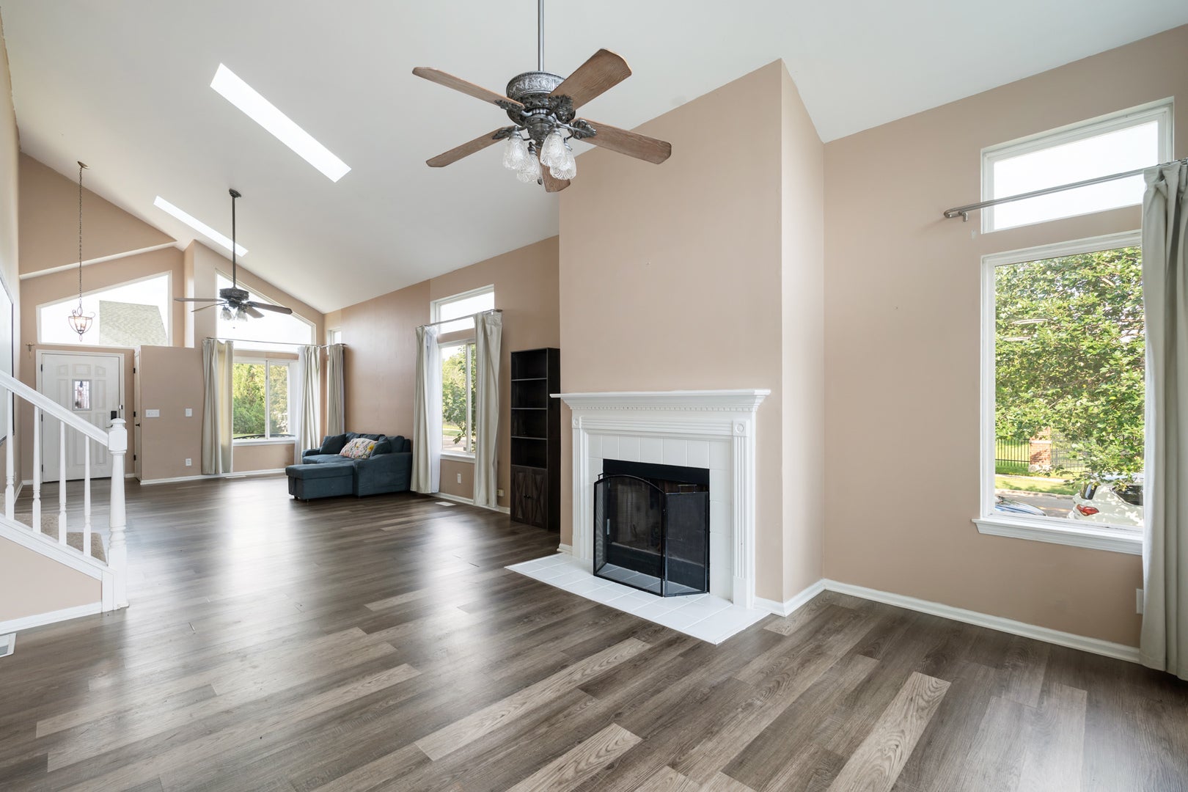
Step into a home that combines space, style, and everyday comfort. Located on a desirable corner lot, this inviting two-story home features 3 bedrooms, 2.5 bathrooms, and a full basement designed to fit a variety of lifestyles. Natural light pours through oversized windows, highlighting the open layout and dramatic vaulted ceilings. The beautifully updated kitchen was renovated in 2022 and showcases quartz countertops, stainless steel appliances, and modern finishes, while luxury vinyl plank flooring enhances the entire first floor. The second-floor flooring has also been recently replaced, adding another valuable update to this move-in-ready home. The main level offers the convenience of a first-floor laundry room and a warm, inviting living area with a fireplace. Just off the kitchen, the deck overlooks a spacious backyard, providing the perfect setting for entertaining, grilling, or simply relaxing outdoors. The partially finished basement expands the home's living space and includes a flexible room that can easily serve as a home office, guest room, workout space, or potential fourth bedroom. With major updates already completed and a layout that offers both functionality and charm, this home is ready for its next owner. Don't miss your opportunity to make it yours!

Save
Ask
Tour
Hide
Share
Listing Snapshot
Price 
$390,000
Days On Site 
1 Day
Bedrooms 
3
Inside Area (SqFt) 
2,706 sqft
Total Baths 
3
Full Baths 
2
Partial Baths 
1
Lot Size 
N/A
Year Built 
2000
MLS® Number 
12716723
Status 
Active
Property Tax 
$5,879.58
HOA/Condo/Coop Fees 
$86 monthly
Sq Ft Source 
Assessor
Friends & Family
Recent Activity
yesterdayListing updated with changes from the MLS®
yesterdayListing first seen on site
General Features
Attached Garage 
Yes
Garage 
Yes
Garage Spaces 
2
Parking 
AsphaltAttachedGarage
Parking Spaces 
2
Property Sub Type 
Single Family Residence
Sewer 
Public Sewer
SqFt Below 
400
Water Source 
Public
Interior Features
Appliances 
RangeMicrowaveDishwasherRefrigeratorWasherDryerStainless Steel Appliance(s)
Basement 
Partially FinishedFull
Cooling 
Ceiling Fan(s)Central Air
Fireplace 
Yes
Fireplace Features 
Family RoomGas Starter
Fireplaces 
1
Heating 
Natural Gas
Interior 
Cathedral Ceiling(s)Walk-In Closet(s)Open FloorplanPantry
Laundry Features 
Main LevelGas Dryer Hookup
Window Features 
Skylight(s)
Bedroom 2 
Dimensions - 12X12Level - Second
Bedroom 3 
Dimensions - 12X12Level - Second
Bedroom 4 
Dimensions - 16X13Level - Basement
Dining Room 
Dimensions - 20X15Level - Main
Family Room 
Kitchen 
Dimensions - 12X12Level - Main
Laundry 
Dimensions - 10X8Level - Main
Living Room 
Dimensions - 20X15Level - Main
Master Bedroom 
Dimensions - 14X14Level - Second
Save
Ask
Tour
Hide
Share
Exterior Features
Construction Details 
Vinyl Siding
Fencing 
Fenced
Lot Features 
Corner Lot
Patio And Porch 
Deck
Roof 
Asphalt
Windows/Doors 
Skylight(s)
Community Features
Association Dues 
86
Community Features 
ParkCurbsStreet Lights
HOA Fee Frequency 
Monthly
MLS Area 
Aurora / Eola
School District 
131
Township 
Aurora
Schools
School District
131
Elementary School
Unknown
Middle School
Unknown
High School
Unknown
Listing Courtesy of MRED as distributed by MLS Grid of Bench Realty Group


Based on information submitted to the MLS GRID as of 2026-07-29 07:24 AM UTC. All data is obtained from various sources and may not have been verified by broker or MLS GRID. Supplied Open House Information is subject to change without notice. All information should be independently reviewed and verified for accuracy. Properties may or may not be listed by the office/agent presenting the information.
Last checked: 2026-07-29 07:24 AM UTC
MRED DMCA Copyright Information Copyright © 2026 Midwest Real Estate Data LLC. All rights reserved.

Neighborhood & Commute
Source: Walkscore
Save
Ask
Tour
Hide
Share