Save
Ask
Tour
Hide
Share
$925,000
9 Days On Site

2120 Kenton Lane
Libertyville, IL 60048

For Sale|Single Family Residence|Active
4
Beds
5
Total Baths
2
Full Baths
3
Partial Baths
3,215
SqFt
$288
/SqFt
1988
Built
County:
Lake
Listing Courtesy of MRED as distributed by MLS Grid of @properties Christie�s International Real Estate
Call Now: 847.967.0022
Is this the listing for you? We can help make it yours.
847.967.0022
2120 Kenton Lane2120 Kenton Lane2120 Kenton Lane2120 Kenton Lane
Save
Ask
Tour
Hide
Share

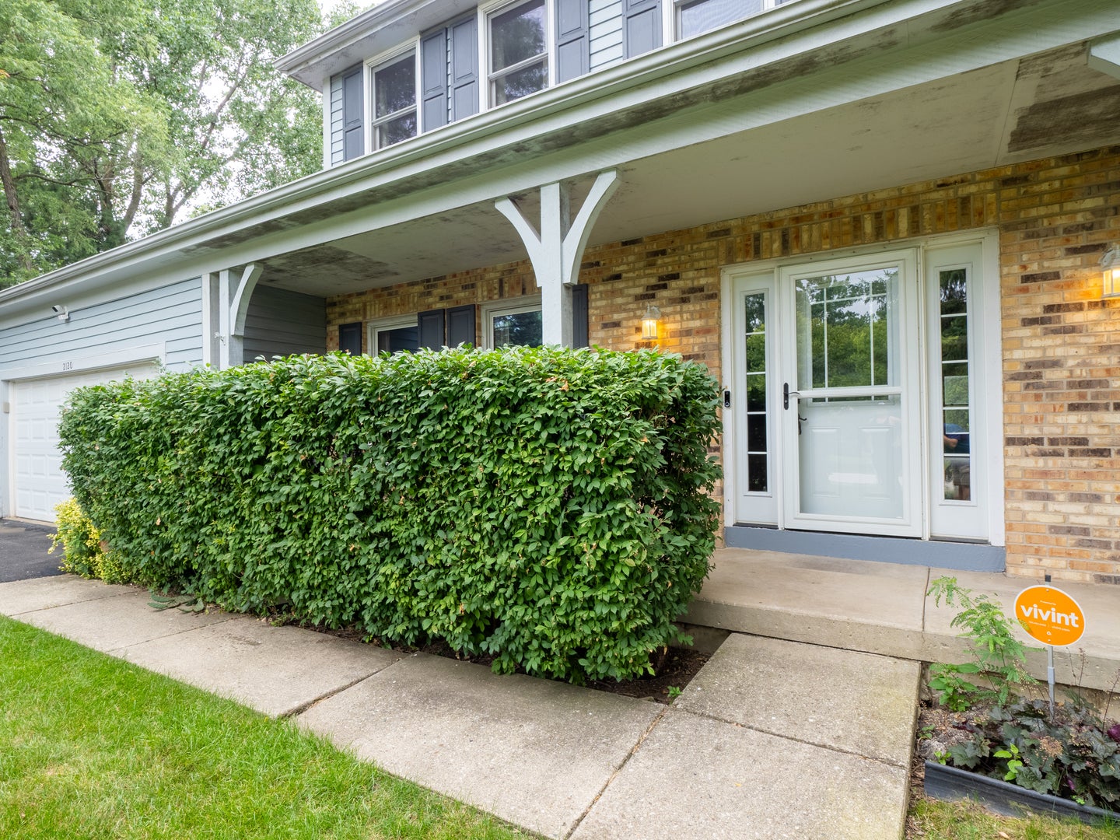
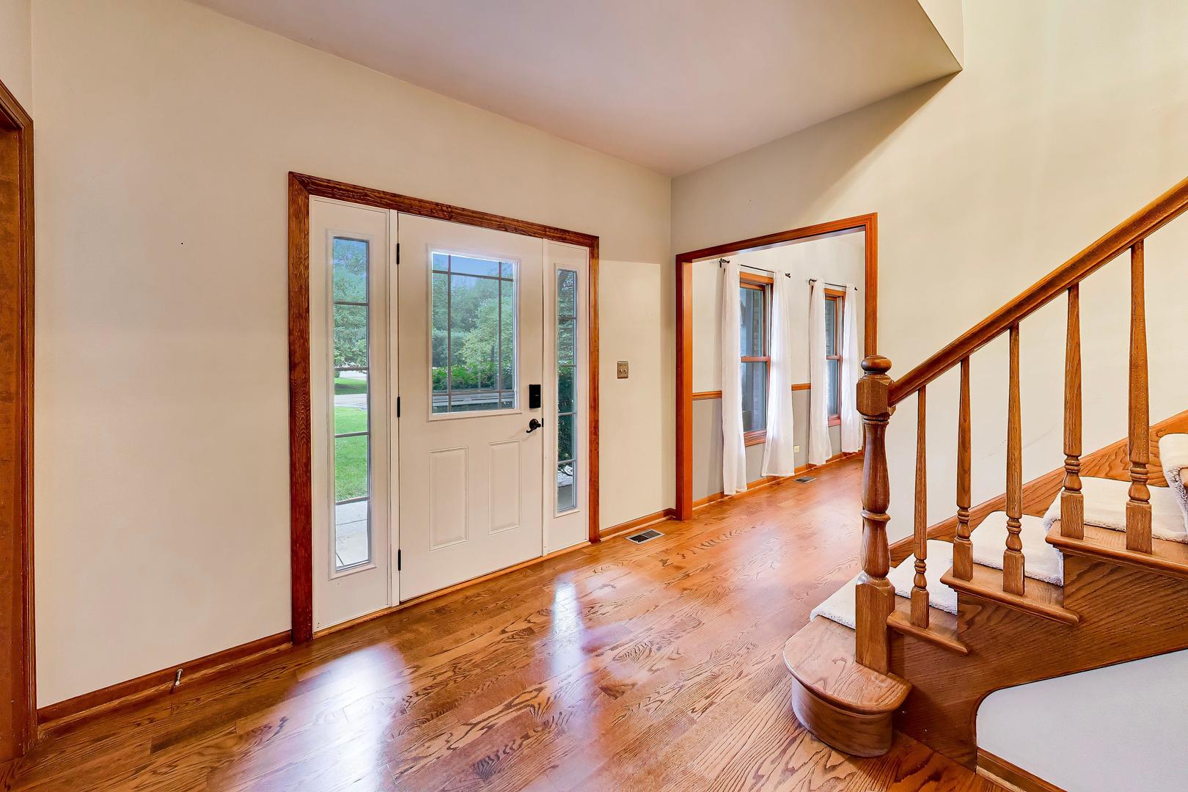
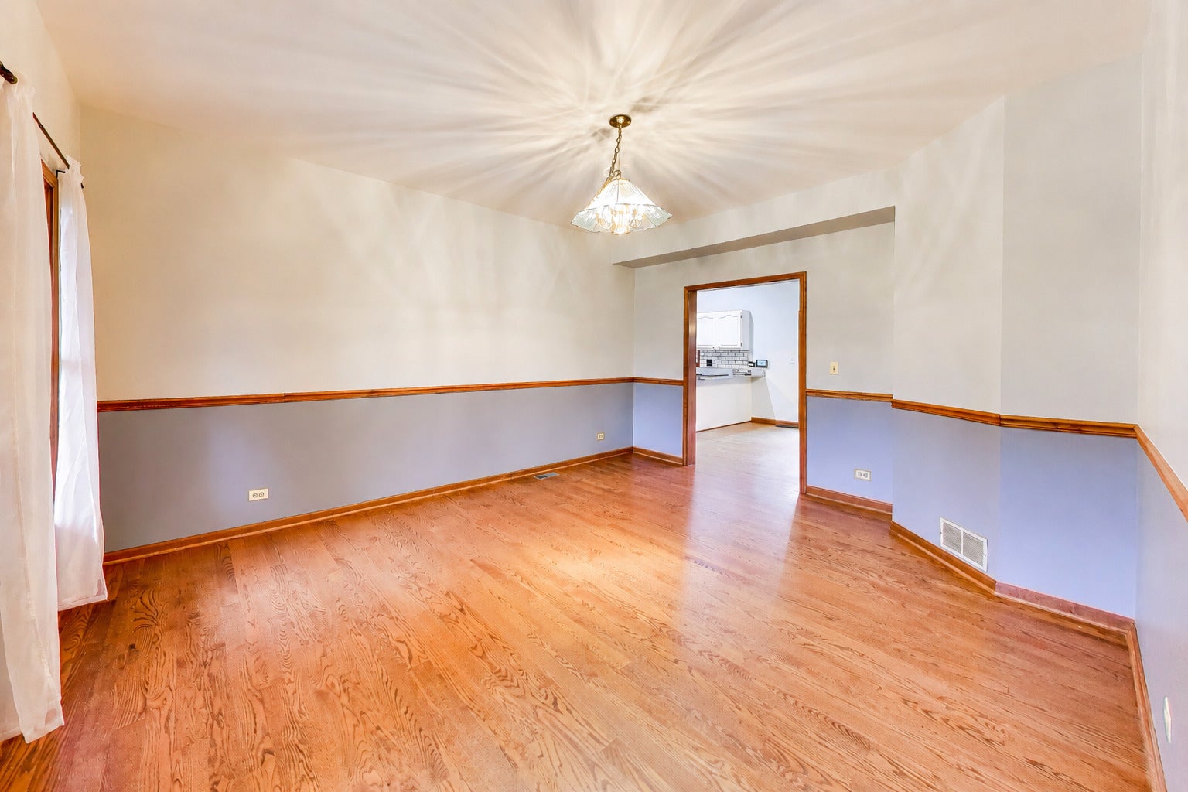
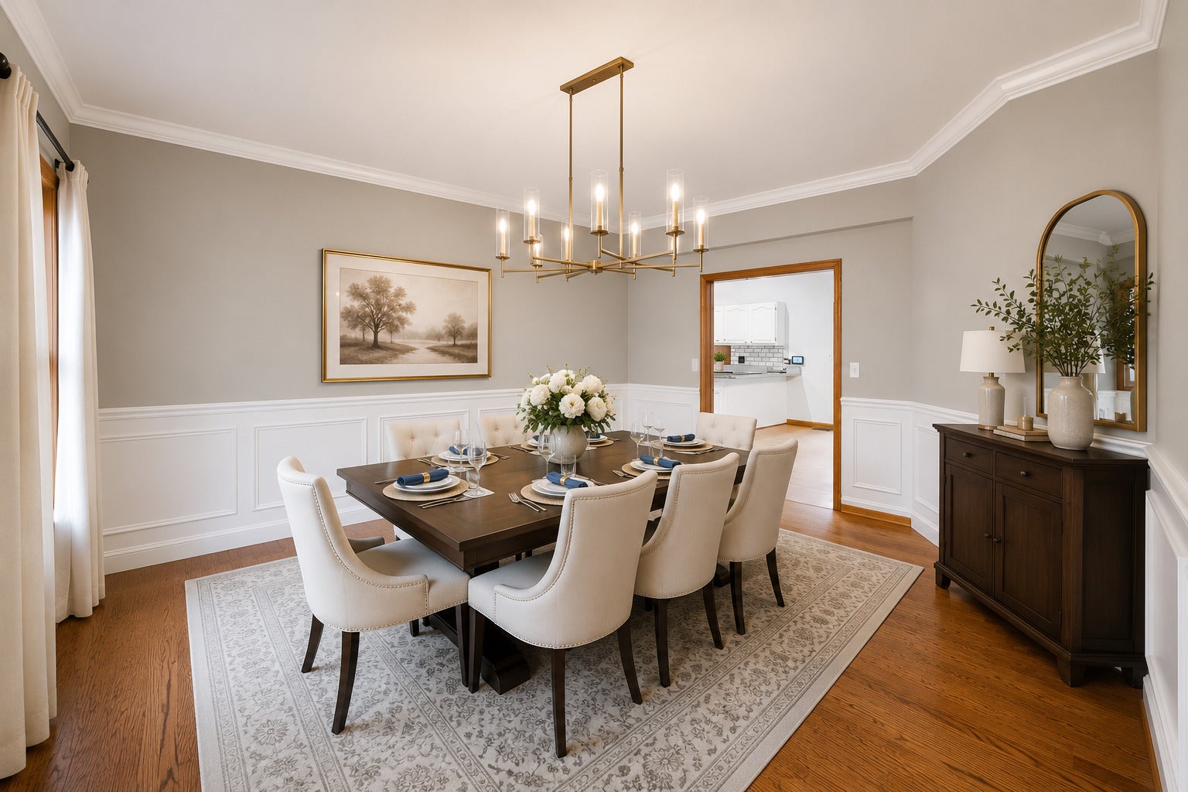
SADDLE HILL ESTATES | IN-GROUND POOL | PRIVATE POND | FINISHED BASEMENT | 3-CAR GARAGE WITH TANDEM 4TH BAY | OVER 1 ACRE Offered for the first time by its original owners, this custom-built home is nestled on a quiet street in Libertyville's highly sought-after Saddle Hill Estates. Set on over an acre of beautifully landscaped grounds, this exceptional property offers a rare blend of privacy, space, and natural beauty. Inside, a timeless floor plan features spacious living and dining rooms, a large open-concept kitchen flowing into the family room with a brick gas fireplace, a private home office, and a bright sitting room overlooking the backyard. Upstairs, the primary suite offers a walk-in closet, additional double closets, and an ensuite bath with a double vanity, soaking tub, and separate shower. Three generously sized bedrooms share a spacious full hall bath. The finished basement provides flexible space for a recreation room, media room, fitness area, game room, or hobby space. A large mudroom and utility area offer abundant storage, a convenient powder room, and direct access to the backyard. Step outside to your own private backyard oasis featuring an in-ground pool, expansive green space, and a private, fully stocked catch-and-release pond surrounded by mature trees. Whether entertaining guests, relaxing poolside, or enjoying peaceful pond views, this serene setting offers the perfect blend of recreation, privacy, and nature. Car enthusiasts and hobbyists will appreciate the oversized 3-car garage with a tandem 4th bay, providing exceptional storage and workspace. Conveniently located near award-winning Oak Grove School, downtown Libertyville, Independence Grove, and Atkinson Preserve, this home combines peaceful estate-style living with easy access to parks, trails, shopping, dining, and transportation. Lovingly maintained and built to last, this is a rare opportunity to own one of Saddle Hill Estates' most desirable homes. Estate Sale - Property is being conveyed As-Is.

Save
Ask
Tour
Hide
Share
Listing Snapshot
Price 
$925,000
Days On Site 
9 Days
Bedrooms 
4
Inside Area (SqFt) 
3,215 sqft
Total Baths 
5
Full Baths 
2
Partial Baths 
3
Lot Size 
1.107 Acres
Year Built 
1988
MLS® Number 
12716742
Status 
Active
Property Tax 
$20,830
HOA/Condo/Coop Fees 
$8.33 monthly
Sq Ft Source 
Assessor
Friends & Family
Recent Activity
4 days agoListing updated with changes from the MLS®
4 days agoStatus changed to Active
a week agoListing first seen on site
General Features
Acres 
1.107
Attached Garage 
Yes
Direction Faces 
East
Foundation 
Concrete Perimeter
Garage 
Yes
Garage Spaces 
4
Parking 
AsphaltGarage Door OpenerTandemAttachedGarage
Parking Spaces 
9
Property Sub Type 
Single Family Residence
Sewer 
Public Sewer
Style 
Colonial
Water Source 
Well
Interior Features
Appliances 
DishwasherRefrigeratorFreezerWasherDryerCooktopWater PurifierElectric CooktopOven
Basement 
FinishedStorage SpaceFullDaylight
Cooling 
Central Air
Electric 
200+ Amp Service
Fireplace 
Yes
Fireplace Features 
Family RoomGas Starter
Fireplaces 
1
Flooring 
Hardwood
Heating 
Natural Gas
Interior 
Walk-In Closet(s)Entrance FoyerHigh Ceilings
Laundry Features 
Main LevelGas Dryer HookupSink
Bedroom 2 
Dimensions - 14X13Level - Second
Bedroom 3 
Dimensions - 13X11Level - Second
Bedroom 4 
Dimensions - 13X11Level - Second
Dining Room 
Dimensions - 17X13Level - Main
Family Room 
Dimensions - 22X14Level - Main
Foyer 
Dimensions - 16X12Level - Main
Kitchen 
Dimensions - 24X12Level - MainDescription - Eating Area-Breakfast Bar,Eating Area-Table Space,Island,Pantry-Closet,Granite Counters
Laundry 
Dimensions - 12X7Level - Main
Living Room 
Dimensions - 19X14Level - Main
Master Bedroom 
Dimensions - 22X14Level - Second
Recreation Room 
Dimensions - 36X24Level - Lower
Sitting Room 
Dimensions - 13X12Level - Main
Study 
Dimensions - 14X10Level - Main
Walk In Closet 
Dimensions - 11X5Level - Second
Save
Ask
Tour
Hide
Share
Exterior Features
Construction Details 
Aluminum SidingBrick
Patio And Porch 
Patio
Pool Features 
In Ground
Roof 
Asphalt
View 
Water
Waterfront 
Yes
Waterview 
Water
Community Features
Accessibility Features 
Therapeutic Whirlpool
Association Dues 
100
HOA Fee Frequency 
Annually
MLS Area 
Green Oaks / Libertyville
School District 
Libertyville High School
Township 
Libertyville
Schools
School District
Libertyville High School
Elementary School
Oak Grove Elementary School
Middle School
Oak Grove Elementary School
High School
Libertyville High School
Listing Courtesy of MRED as distributed by MLS Grid of @properties Christie�s International Real Estate


Based on information submitted to the MLS GRID as of 2026-08-06 12:06 AM UTC. All data is obtained from various sources and may not have been verified by broker or MLS GRID. Supplied Open House Information is subject to change without notice. All information should be independently reviewed and verified for accuracy. Properties may or may not be listed by the office/agent presenting the information.
Last checked: 2026-08-06 12:06 AM UTC
MRED DMCA Copyright Information Copyright © 2026 Midwest Real Estate Data LLC. All rights reserved.

Neighborhood & Commute
Source: Walkscore
Save
Ask
Tour
Hide
Share