


3107 Dato AvenueHighland Park, IL 60035
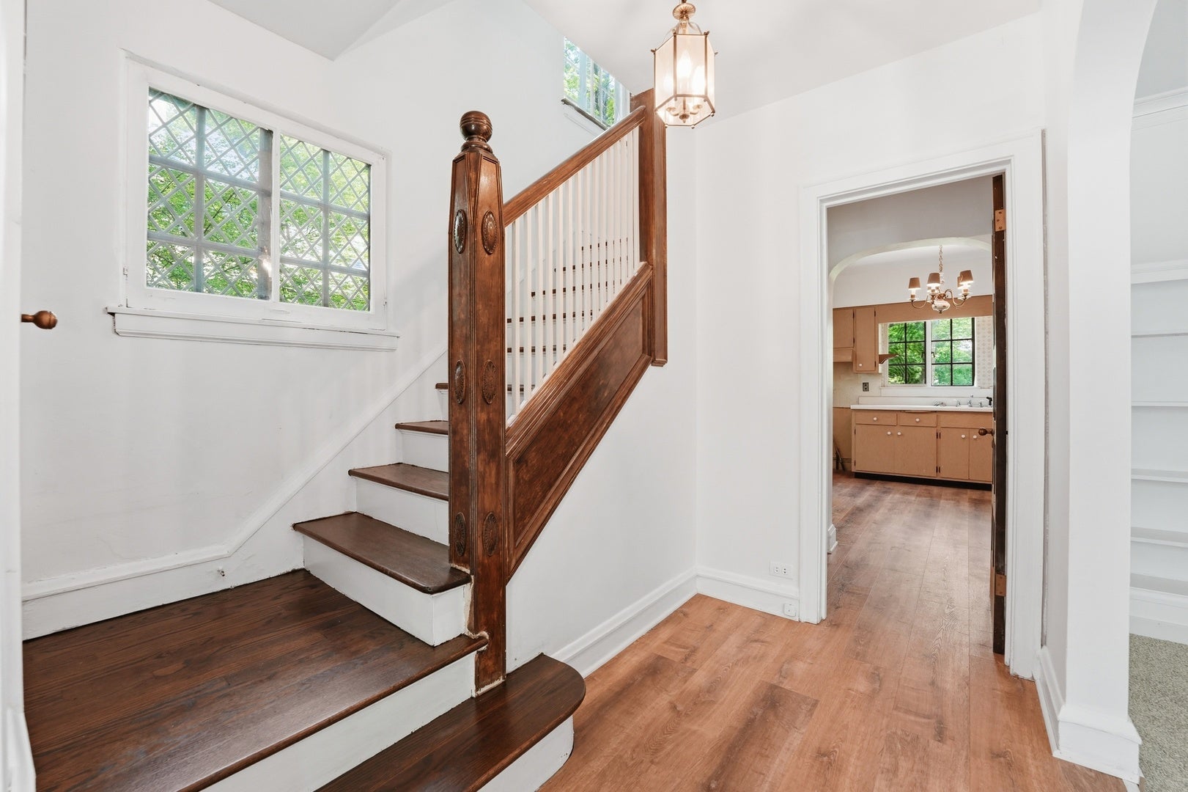
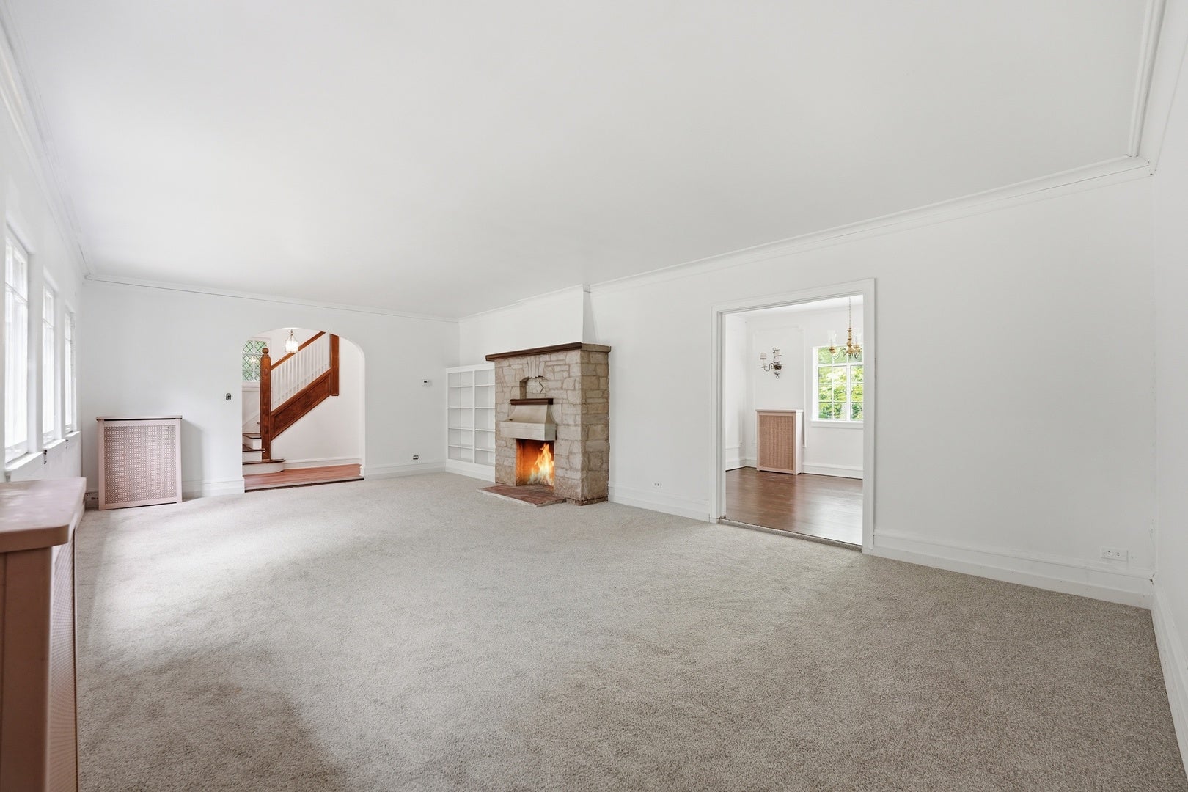
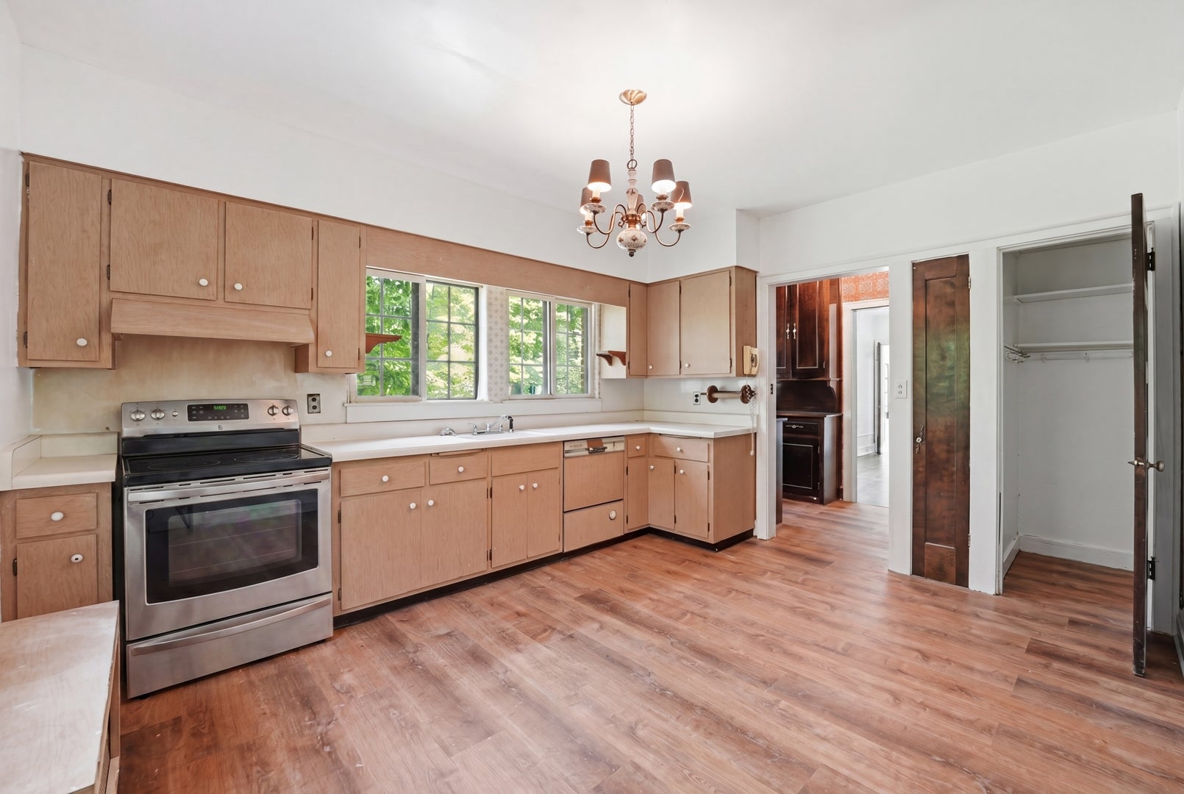
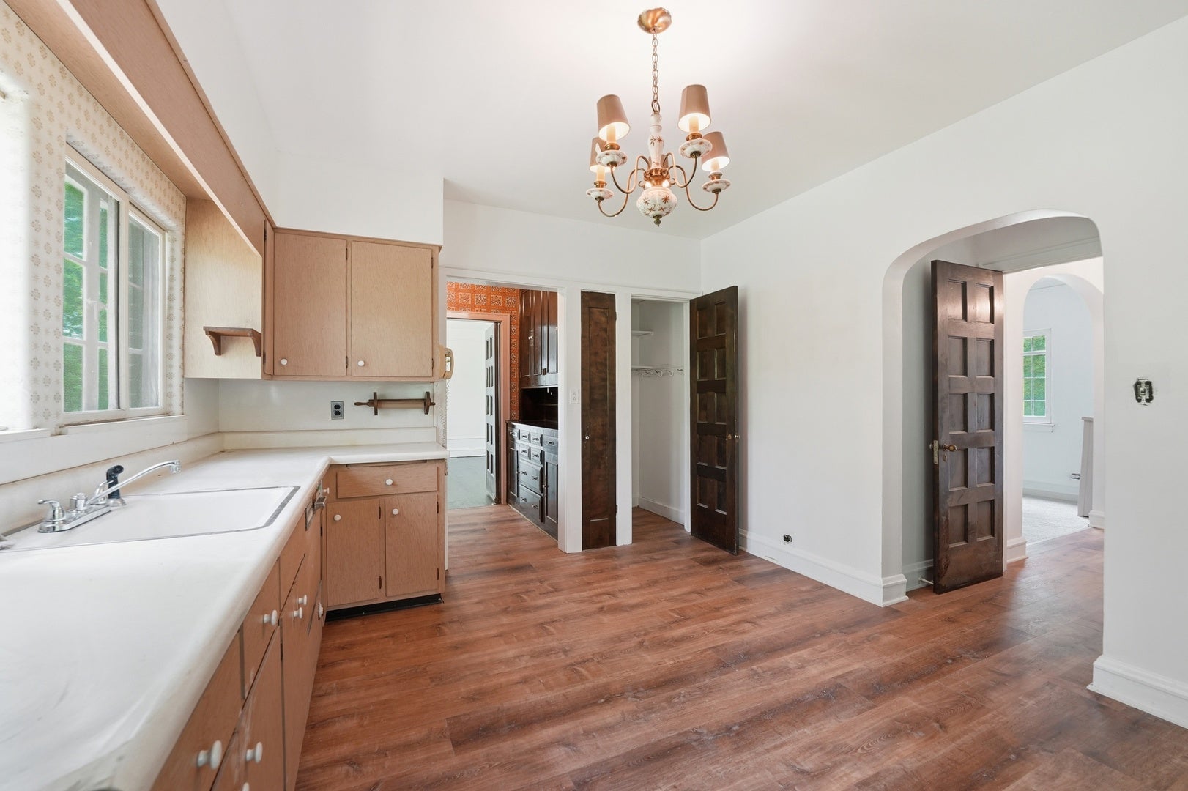
LOCATION! LOCATION! LOCATION! INVESTOR & FLIPPER SPECIAL! Rare opportunity to own a historic English Tudor Revival home in one of Highland Park's most desirable neighborhoods. This partially renovated property offers exceptional upside for investors, flippers, rehabbers, or buyers looking to customize a truly one-of-a-kind home while preserving its architectural heritage. This 3-bedroom, 2.5-bath English Tudor Revival home is a rare Krenn-Dato model, showcasing timeless architectural details and rich history. Backed by Edith Rockefeller McCormick, Krenn-Dato homes are celebrated for their distinctive craftsmanship, including decorative half-timbering, a classic brick and stucco facade, steep gables, prominent chimneys, and charming multi-paned windows. Beautifully refinished hardwood floors and fresh paint throughout blend seamlessly with preserved original features, including vintage light fixtures, original windows, doors, hardware, staircase woodwork, and other decorative details that highlight the home's historic charm. The main level features a functional kitchen ready for your personal updates, a spacious living room centered around the original wood-burning fireplace, a formal dining room, a cozy den, a pantry, and a convenient half bath. Upstairs, you'll find three generously sized bedrooms and two full bathrooms. The unfinished basement includes a laundry area and offers outstanding potential for additional living space, a recreation room, home office, fitness area, or ample storage-making it an excellent opportunity for investors, flippers, or buyers looking to add value and customize the home to their vision. Outside, enjoy a large, fully fenced backyard with mature trees, along with a private front yard that enhances the home's curb appeal and serene setting. Ideally located in a top-rated school district, this true showstopper is surrounded by parks and forest preserves and is within walking distance to the Metra station for an easy downtown commute. It is also just minutes from the beach, Fort Sheridan Forest Preserve, restaurants, shopping, and neighborhood playgrounds. This home is proudly featured as part of the Highland Park Historic Homes Bike Tour. The owner, a professional builder, offers a unique opportunity to complete additional renovations-including new windows, bathrooms, a custom kitchen, and a finished basement-for an additional $75,000-$150,000, based on the buyer's preferences. Buyers may also choose to complete the renovations themselves, making this an outstanding value-add opportunity with significant upside. Some images may be virtually enhanced. The home is also available for lease. Property is being sold AS-IS.
| yesterday | Listing updated with changes from the MLS® | |
| yesterday | Listing first seen on site |

Based on information submitted to the MLS GRID as of 2026-07-29 08:53 AM UTC. All data is obtained from various sources and may not have been verified by broker or MLS GRID. Supplied Open House Information is subject to change without notice. All information should be independently reviewed and verified for accuracy. Properties may or may not be listed by the office/agent presenting the information.
Last checked: 2026-07-29 08:53 AM UTC
MRED DMCA Copyright Information Copyright © 2026 Midwest Real Estate Data LLC. All rights reserved.