


1101 Dodge Avenue 204Evanston, IL 60202
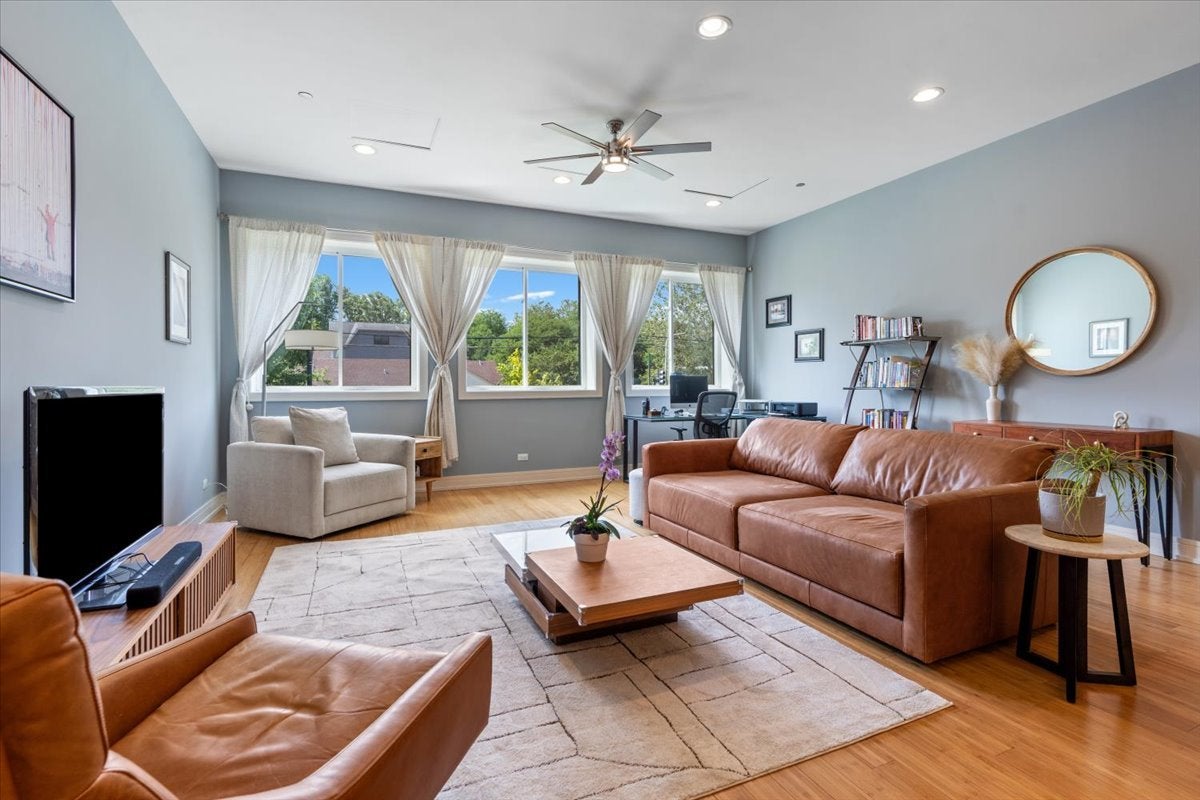
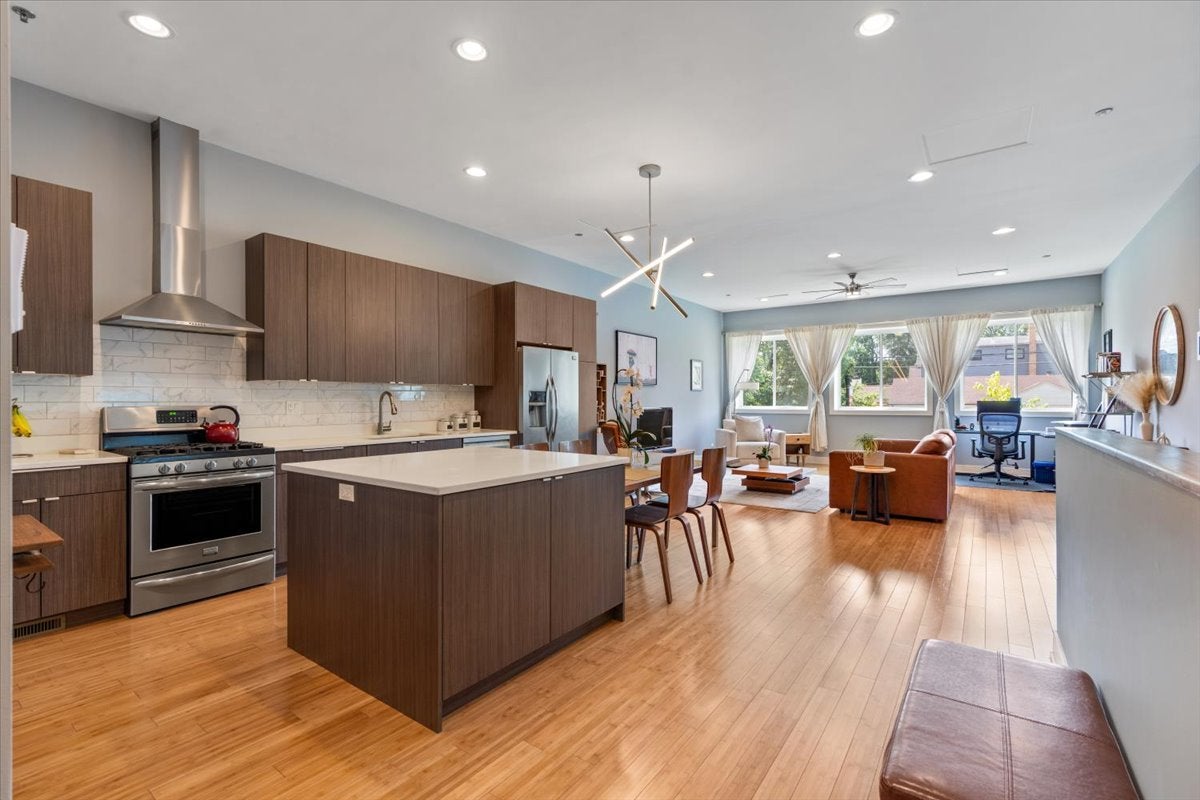
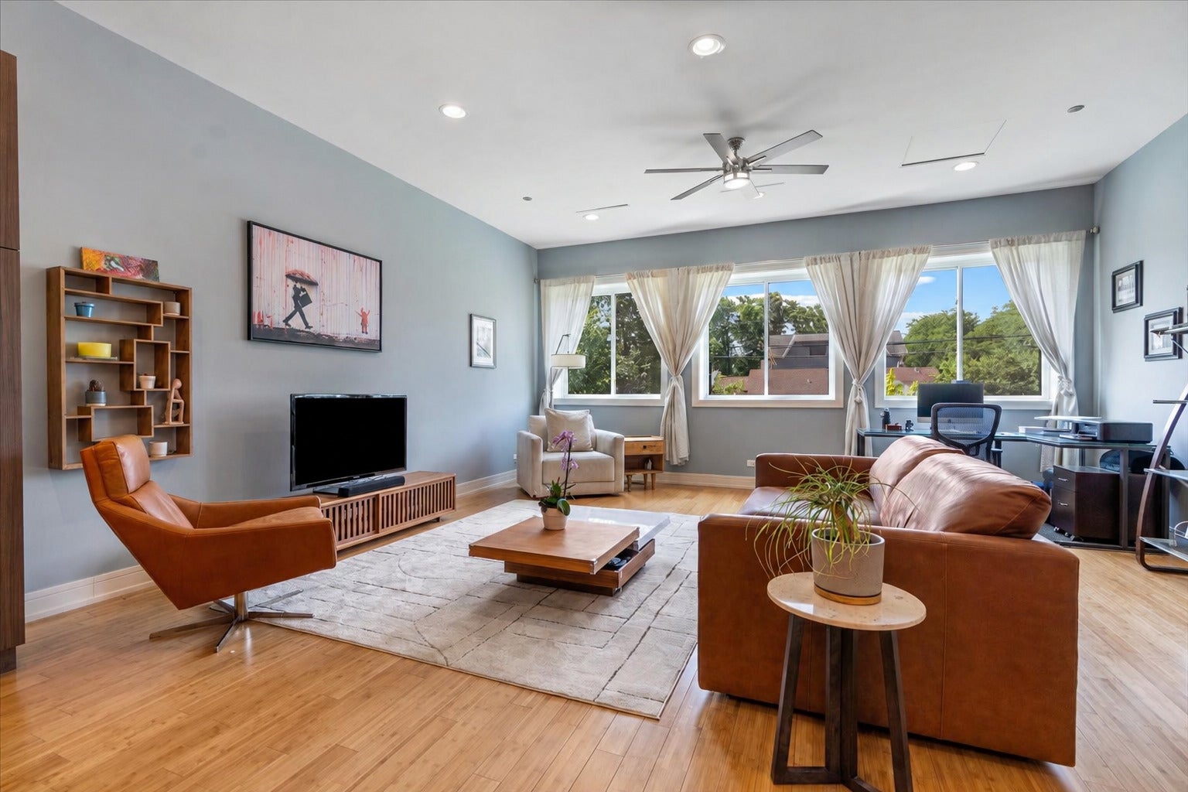
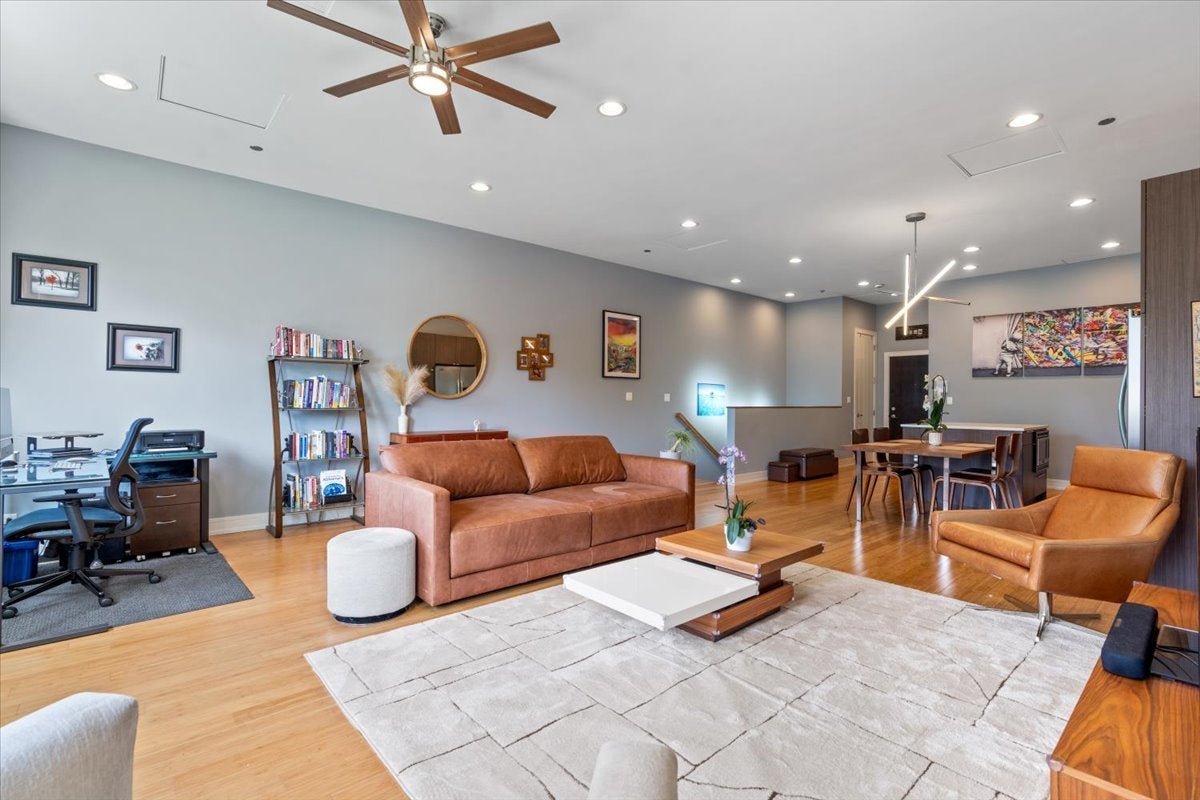
Step into a piece of Evanston history at this stunning 1,600-square-foot duplex, where architectural character meets modern luxury. Converted in 2015 from an original racquetball court building, Unit 204 preserves its athletic heritage in a sophisticated, contemporary setting. The main level greets you with soaring ceilings and expansive windows that flood the space with natural light. Beautiful bamboo hardwood flooring flows throughout this level and the upper living areas, complemented by stylish updates like a West Elm chandelier and new stairway lighting. The kitchen is a chef's dream featuring crisp quartz countertops, a designer backsplash, and high-end stainless steel appliances, including a newer Bosch dishwasher. Descending to the lower level, you'll find the home's most iconic feature: the original maple hardwood floors from the racquetball court, meticulously preserved and repurposed to create a one-of-a-kind atmosphere. This two-bedroom layout offers a sense of scale and volume rarely found in a condo, featuring fresh paint throughout and the convenience of an assigned parking space. Life here is designed for ease and hospitality. The monthly HOA covers gas, water, and garbage, along with exterior maintenance, lawn care, and snow removal, leaving you more time to enjoy the building's amenities, including a newly added dog run. For those who love to entertain, the building features designated guest parking, ensuring your visitors always have a stress-free arrival. The location puts the best of the community right at your doorstep, moments away from the Robert Crown Community Center, Valli Produce, and the scenic Skokie Northshore Sculpture Park. With its unique pedigree and impeccable finishes, this home is a standout opportunity to own a space that is as much a conversation piece as it is a sanctuary. First showings by appointment Friday, July 31st 5-7pm and Saturday, August 1st 11am-1pm.
| 9 hours ago | Listing updated with changes from the MLS® | |
| 14 hours ago | Listing first seen on site |

Based on information submitted to the MLS GRID as of 2026-07-29 07:24 AM UTC. All data is obtained from various sources and may not have been verified by broker or MLS GRID. Supplied Open House Information is subject to change without notice. All information should be independently reviewed and verified for accuracy. Properties may or may not be listed by the office/agent presenting the information.
Last checked: 2026-07-29 07:24 AM UTC
MRED DMCA Copyright Information Copyright © 2026 Midwest Real Estate Data LLC. All rights reserved.