Save
Ask
Tour
Hide
Share
$1,275,000
21 Days On Site

1616 Sheridan Road 6D
Wilmette, IL 60091

For Sale|Condominium|Active Under Contract
3
Beds
3
Total Baths
2
Full Baths
1
Partial Bath
1,900
SqFt
$671
/SqFt
1961
Built
County:
Cook
Listing Courtesy of MRED as distributed by MLS Grid of @properties Christie's International Real Estate
Call Now: 847.967.0022
Is this the listing for you? We can help make it yours.
847.967.0022
1616 Sheridan Road 6D1616 Sheridan Road 6D1616 Sheridan Road 6D1616 Sheridan Road 6D
Save
Ask
Tour
Hide
Share

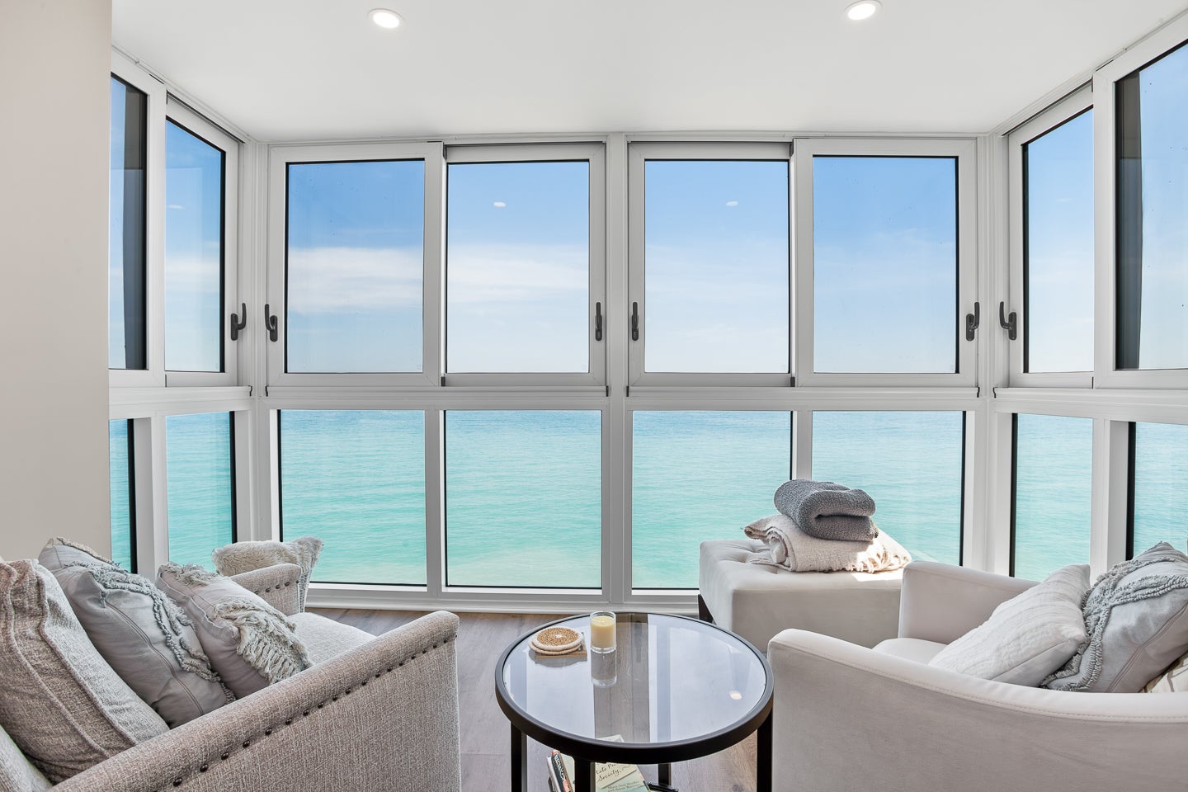
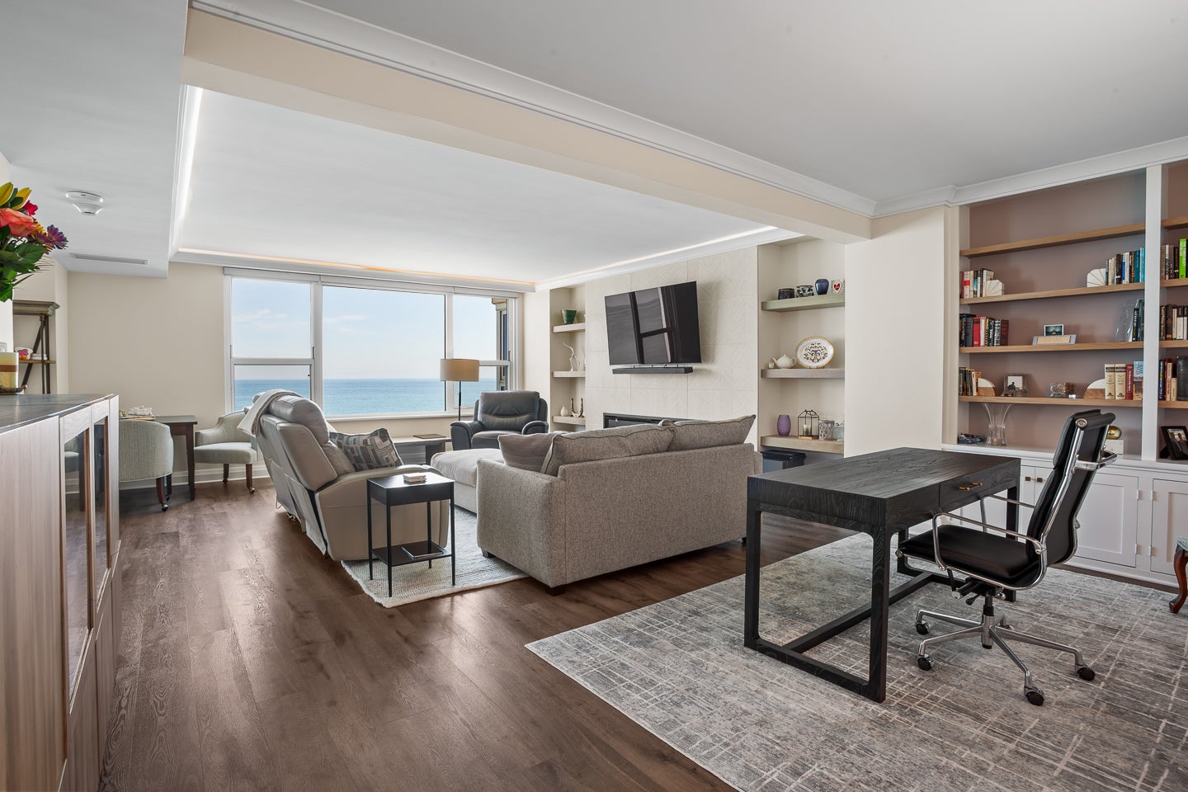
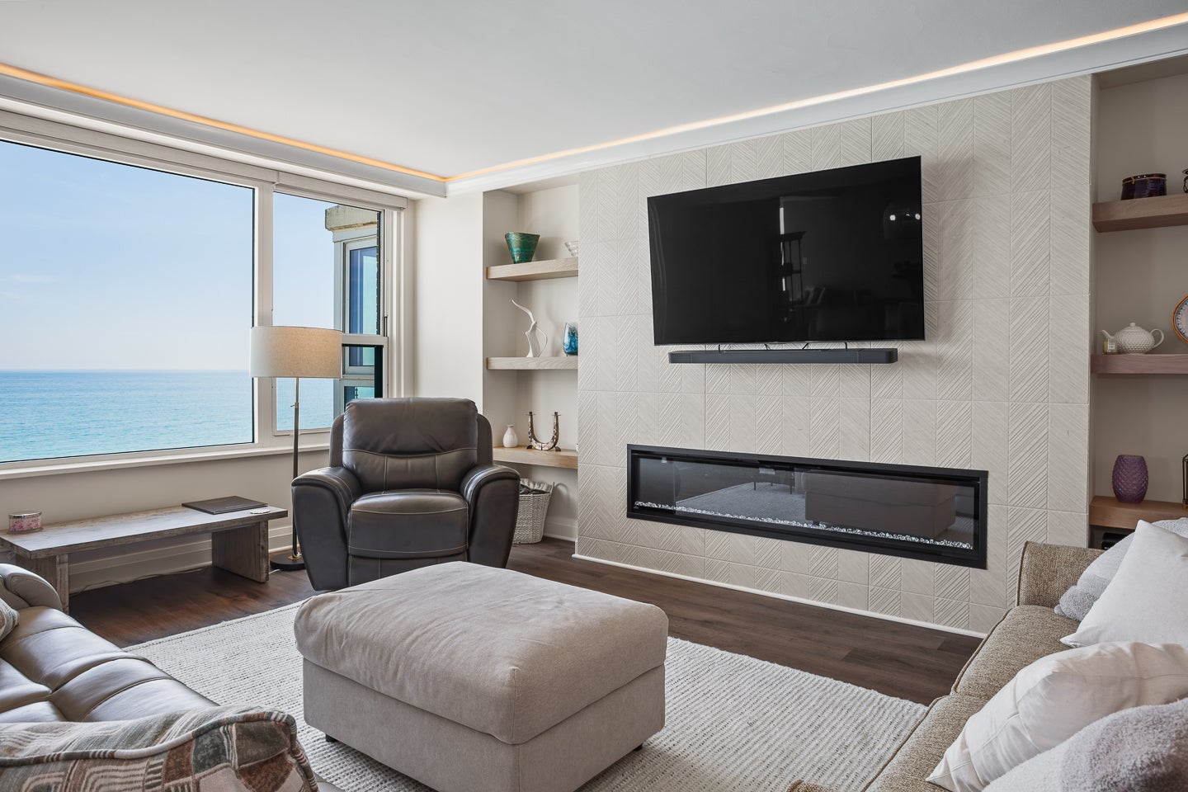
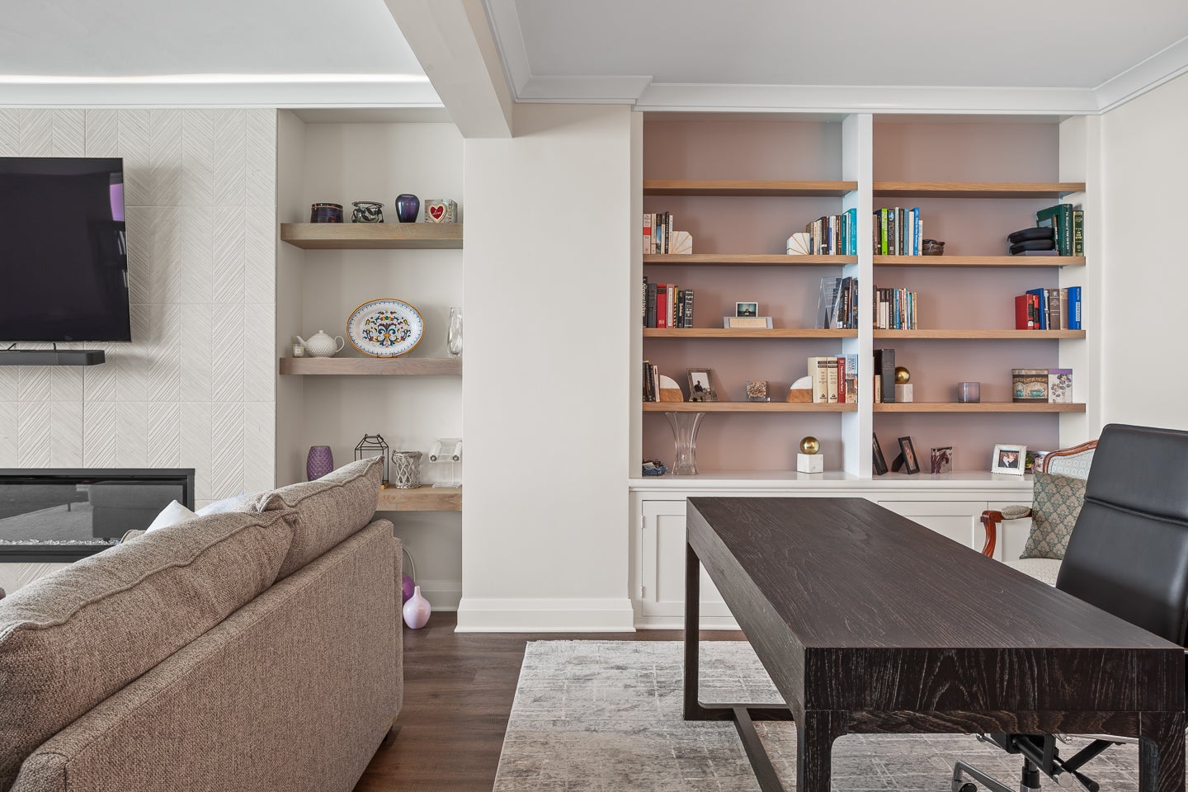
Every once in a while, a home comes along that simply has it all-breathtaking lake views, a magazine-worthy renovation, and the effortless luxury of true move-in-ready living. Completely reimagined from the walls in, this spectacular 3-bedroom, 2.5-bath residence underwent an uncompromising, no-expense-spared gut renovation in 2023, creating a home that feels brand new while showcasing breathtaking, unobstructed east-facing views of Lake Michigan. The expanded, custom-designed chef's kitchen features gorgeous hand crafted cabinetry, luxurious quartz countertops, premium stainless steel appliances, a spacious walk-in pantry, and a place for everything. The expansive primary suite has a generous walk-in closet, a spa-inspired bath featuring heated floors with ample storage, an additional closet and of course room for a king sized bed. The second and third bedrooms are both quite large and can serve in many different capacities. Current second bedroom is working as an at home office. No detail was overlooked. New doors, custom trim, recessed lighting, ceiling fans, in-unit laundry, electric window treatments throughout and countless thoughtfully selected finishes elevate every room with timeless sophistication. Beyond your front door, enjoy the very best of full-service lakefront living with beautifully appointed common areas, an outdoor swimming pool, additional storage, and valet garage parking for just $135 per month. The monthly HOA of $2,090 offers exceptional value, covering virtually everything except electric and parking. Perfectly positioned along Chicago's iconic lakefront, this extraordinary residence offers the rare combination of designer finishes, generous living space, spectacular views, and true turnkey convenience. Simply unpack, watch the sunrise over Lake Michigan, and fall in love with where you live. Showings will start on 7/31.

Save
Ask
Tour
Hide
Share
Listing Snapshot
Price 
$1,275,000
Days On Site 
21 Days
Bedrooms 
3
Inside Area (SqFt) 
1,900 sqft
Total Baths 
3
Full Baths 
2
Partial Baths 
1
Lot Size 
N/A
Year Built 
1961
MLS® Number 
12716871
Status 
Active Under Contract
Property Tax 
$8,062
HOA/Condo/Coop Fees 
$2,089 monthly
Sq Ft Source 
Estimated
Friends & Family
Recent Activity
2 weeks agoListing updated with changes from the MLS®
2 weeks agoStatus changed to Active Under Contract
3 weeks agoListing first seen on site
General Features
Attached Garage 
Yes
Direction Faces 
East
Garage 
Yes
Garage Spaces 
1
Number Of Stories 
10
Parking 
AsphaltCircular DrivewayHeated GarageLeasedAttachedAssignedGuestValetGarageDriveway
Parking Spaces 
2
Property Sub Type 
Condominium
Sewer 
Public Sewer
Utilities 
Cable Available
Interior Features
Appliances 
RangeMicrowaveDishwasherWasherDryerDisposalStainless Steel Appliance(s)
Basement 
None
Cooling 
Central Air
Electric 
Circuit Breakers
Flooring 
Carpet
Heating 
Natural GasForced Air
Interior 
ElevatorEntrance FoyerStorageWalk-In Closet(s)BookcasesOpen Floorplan
Laundry Features 
Main LevelWasher HookupIn Unit
Window Features 
Screens
Bedroom 2 
Dimensions - 14X12Level - Main
Bedroom 3 
Dimensions - 12X12Level - Main
Bedroom 4 
Dining Room 
Dimensions - 9X12Level - Main
Family Room 
Dimensions - 17X10Level - Main
Foyer 
Dimensions - 8X7Level - Main
Kitchen 
Dimensions - 9X14Level - MainDescription - Pantry-Closet
Laundry 
Dimensions - 3X3Level - Main
Living Room 
Dimensions - 17X17Level - Main
Master Bedroom 
Dimensions - 12X17Level - Main
Sun Room 
Dimensions - 9X12Level - Main
Save
Ask
Tour
Hide
Share
Exterior Features
Construction Details 
Brick
Lot Features 
Corner LotLandscaped
Pool Features 
Above Ground
Roof 
Tar/Gravel
View 
Water
Waterfront 
Yes
Waterfront Features 
Beach AccessLake FrontLake Privileges
Waterview 
Water
Windows/Doors 
Screens
Community Features
Association Amenities 
LaundryCoin LaundryStorageParty RoomPoolService Elevator(s)Elevator(s)
Association Dues 
2089
Community Features 
SidewalksStreet Lights
HOA Fee Frequency 
Monthly
MLS Area 
Wilmette
School District 
New Trier Twp H.S. Northfield/Wi
Township 
New Trier
Schools
School District
New Trier Twp H.S. Northfield/Wi
Elementary School
Central Elementary School
Middle School
Wilmette Junior High School
High School
New Trier Twp H.S. Northfield/Wi
Listing Courtesy of MRED as distributed by MLS Grid of @properties Christie's International Real Estate


Based on information submitted to the MLS GRID as of 2026-08-19 07:24 AM UTC. All data is obtained from various sources and may not have been verified by broker or MLS GRID. Supplied Open House Information is subject to change without notice. All information should be independently reviewed and verified for accuracy. Properties may or may not be listed by the office/agent presenting the information.
Last checked: 2026-08-19 07:24 AM UTC
MRED DMCA Copyright Information Copyright © 2026 Midwest Real Estate Data LLC. All rights reserved.

Neighborhood & Commute
Source: Walkscore
Save
Ask
Tour
Hide
Share