


10083 Thornton WayHuntley, IL 60142
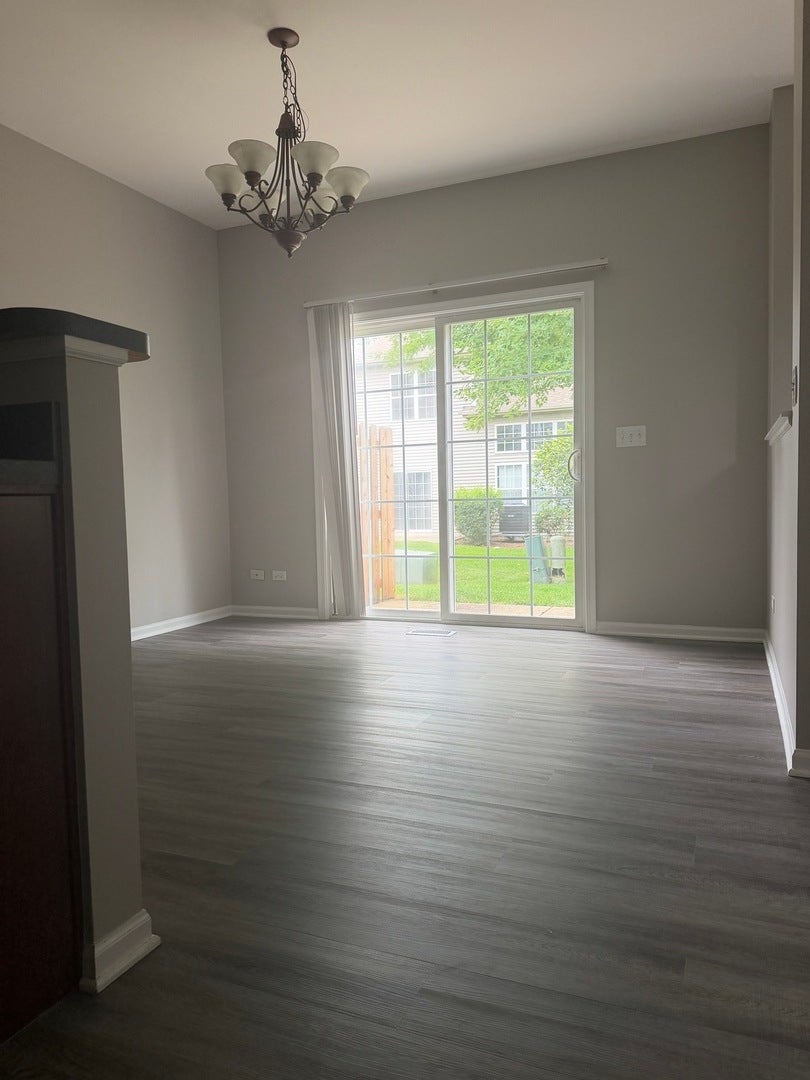
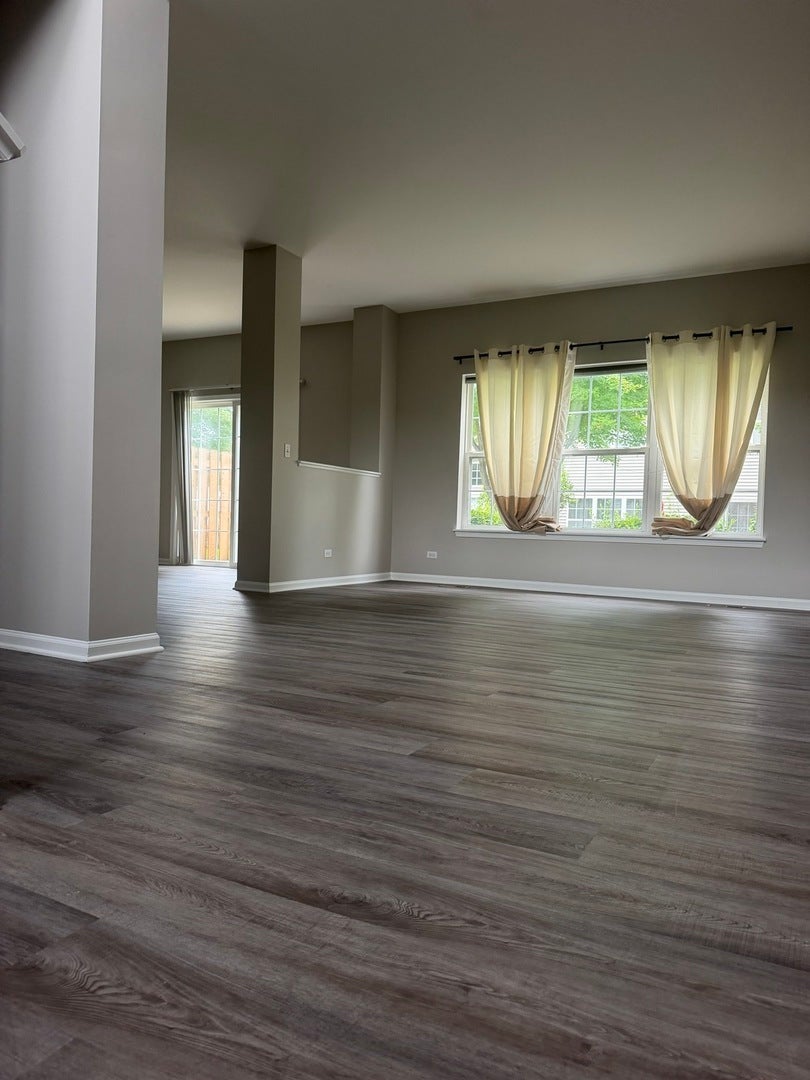
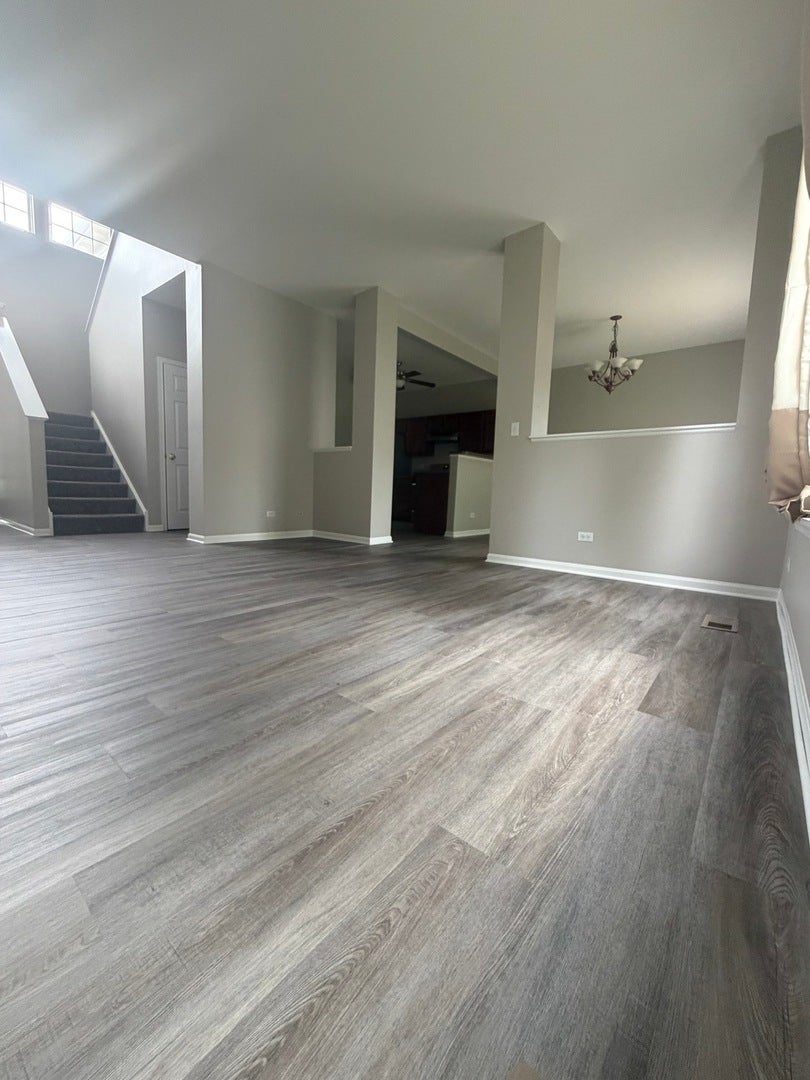
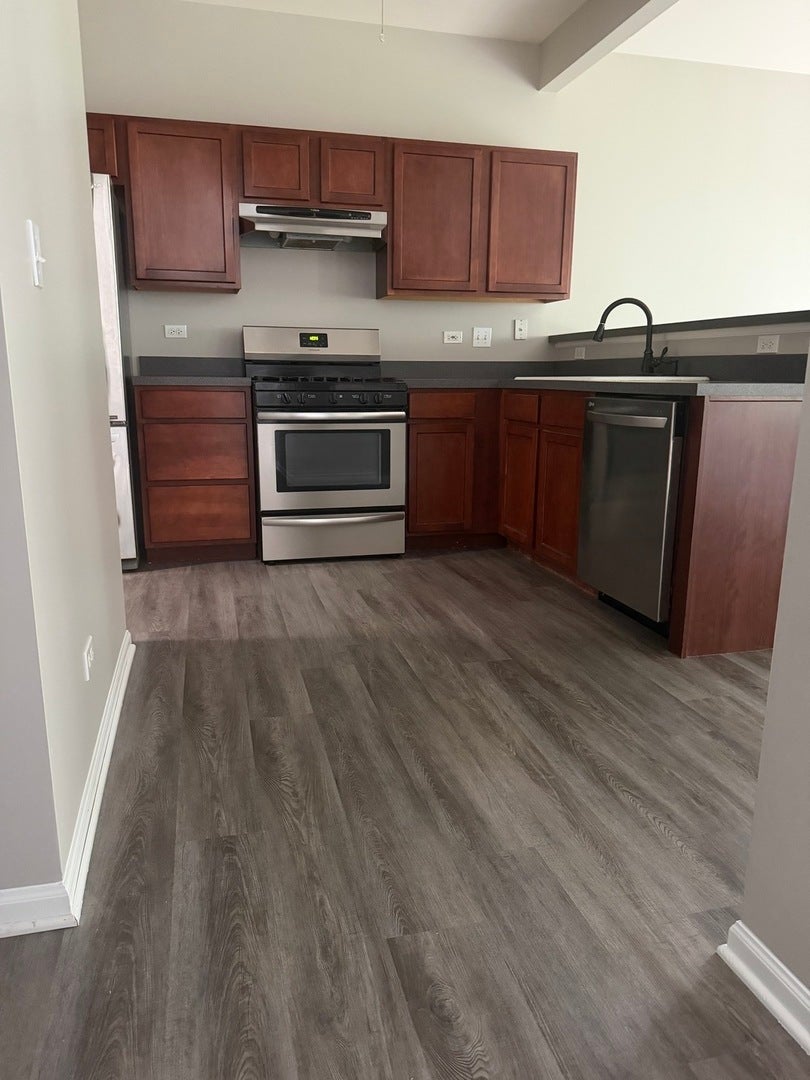
Move-In Ready in Huntley - Fresh Updates Throughout! Welcome home to 10083 Thornton Way, a beautifully refreshed 3-bedroom, 2.5-bath home in Huntley's sought-after School District 158. From the moment you step into the dramatic two-story foyer, it's clear this home has been thoughtfully prepared for its next owner. The entire first floor features brand-new luxury vinyl plank flooring, offering both durability and style. Fresh paint carries throughout the entire home, including a freshly painted garage, and the property has been professionally deep cleaned - so all you need to do is move in. The main level also offers the convenience of first-floor laundry, while upstairs you'll find a spacious primary suite complete with his and hers closets for extra storage. With three bedrooms and two and a half baths, there's plenty of room to spread out. Ideally located close to parks, shopping, dining, and everyday conveniences, this home combines a quiet residential feel with easy access to everything Huntley has to offer. Highlights: 3 Bedrooms, 2.5 Bathrooms First-Floor Laundry New Luxury Vinyl Plank Flooring (First Floor) Fresh Paint Throughout, Including Garage Professionally Deep Cleaned Two-Story Foyer His and Hers Closets Huntley School District 158 Truly move-in ready - schedule your showing today.
| yesterday | Listing updated with changes from the MLS® | |
| 2 days ago | Listing first seen on site |

Based on information submitted to the MLS GRID as of 2026-08-01 08:02 AM UTC. All data is obtained from various sources and may not have been verified by broker or MLS GRID. Supplied Open House Information is subject to change without notice. All information should be independently reviewed and verified for accuracy. Properties may or may not be listed by the office/agent presenting the information.
Last checked: 2026-08-01 08:02 AM UTC
MRED DMCA Copyright Information Copyright © 2026 Midwest Real Estate Data LLC. All rights reserved.
Did you know? You can invite friends and family to your search. They can join your search, rate and discuss listings with you.