Save
Ask
Tour
Hide
Share
$319,900
1 Day On Site

42 S Hickory Avenue
Fox Lake, IL 60020

For Sale|Single Family Residence|Active
3
Beds
2
Total Baths
2
Full Baths
1,056
SqFt
$303
/SqFt
1993
Built
Subdivision:
Brophy Farm
County:
Lake
Listing Courtesy of MRED as distributed by MLS Grid of Landmark Realtors
Call Now: 847.967.0022
Is this the listing for you? We can help make it yours.
847.967.0022
42 S Hickory Avenue42 S Hickory Avenue42 S Hickory Avenue42 S Hickory Avenue
Save
Ask
Tour
Hide
Share

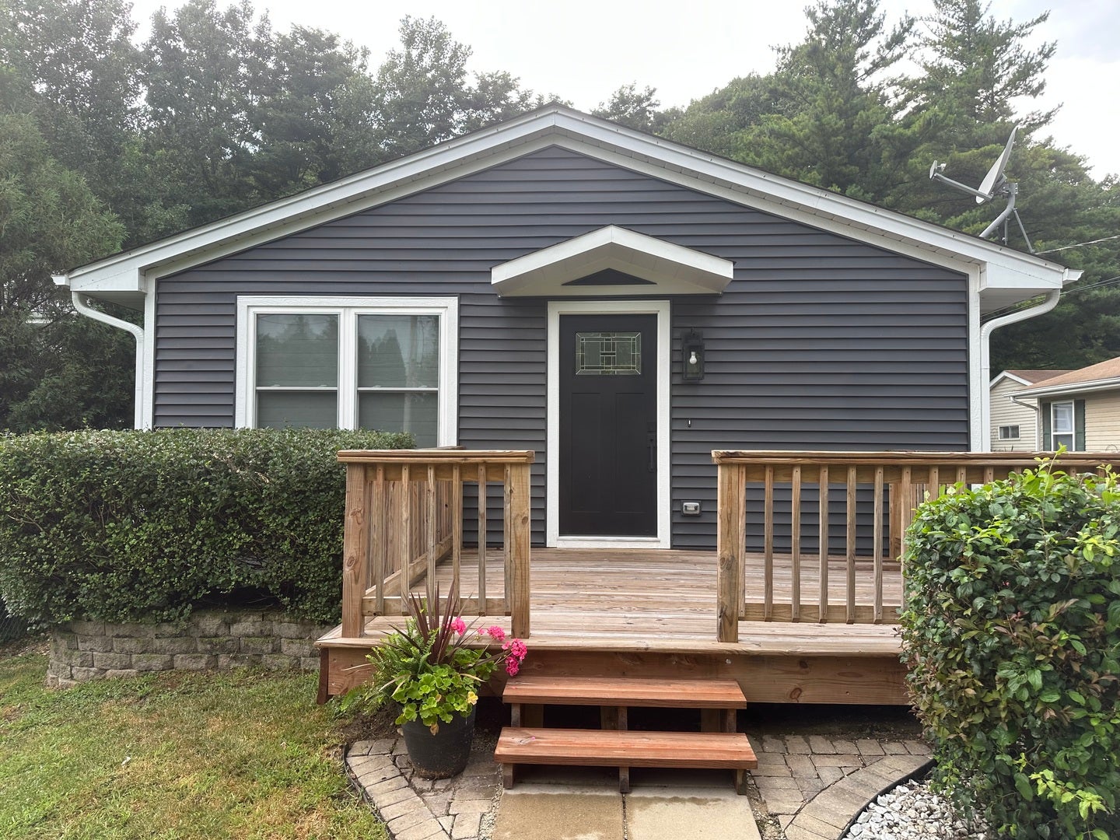
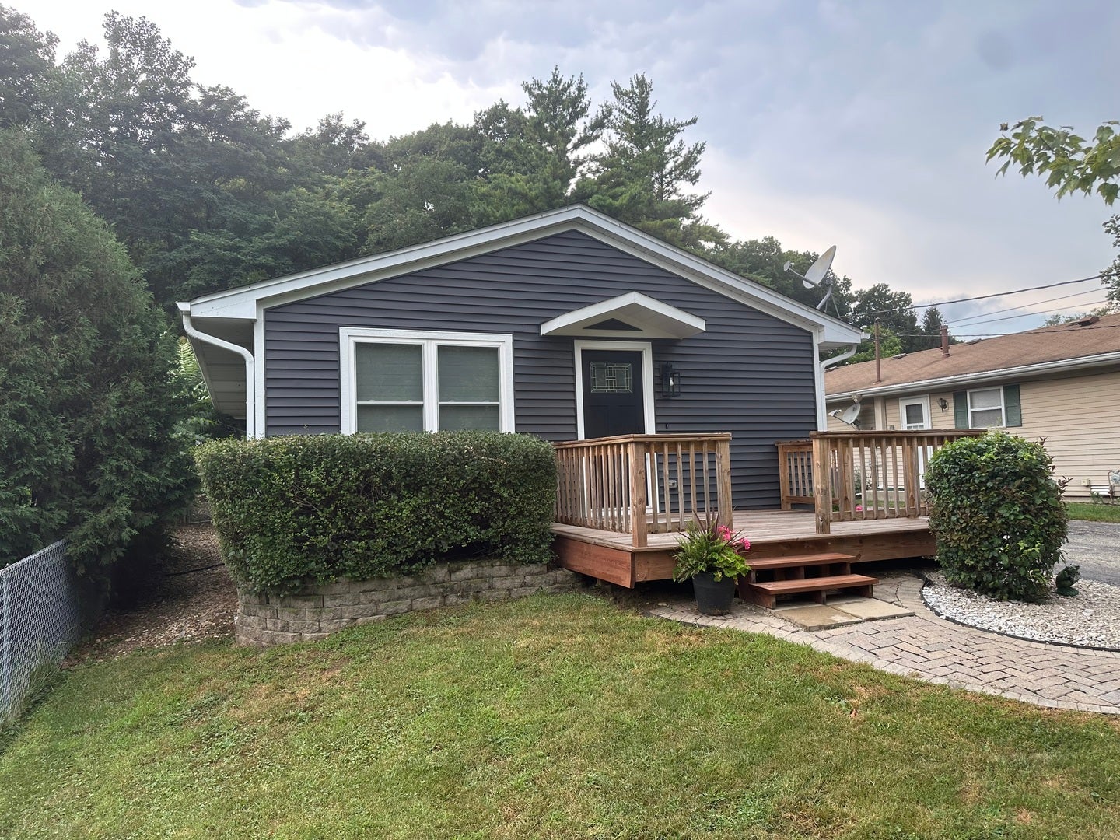
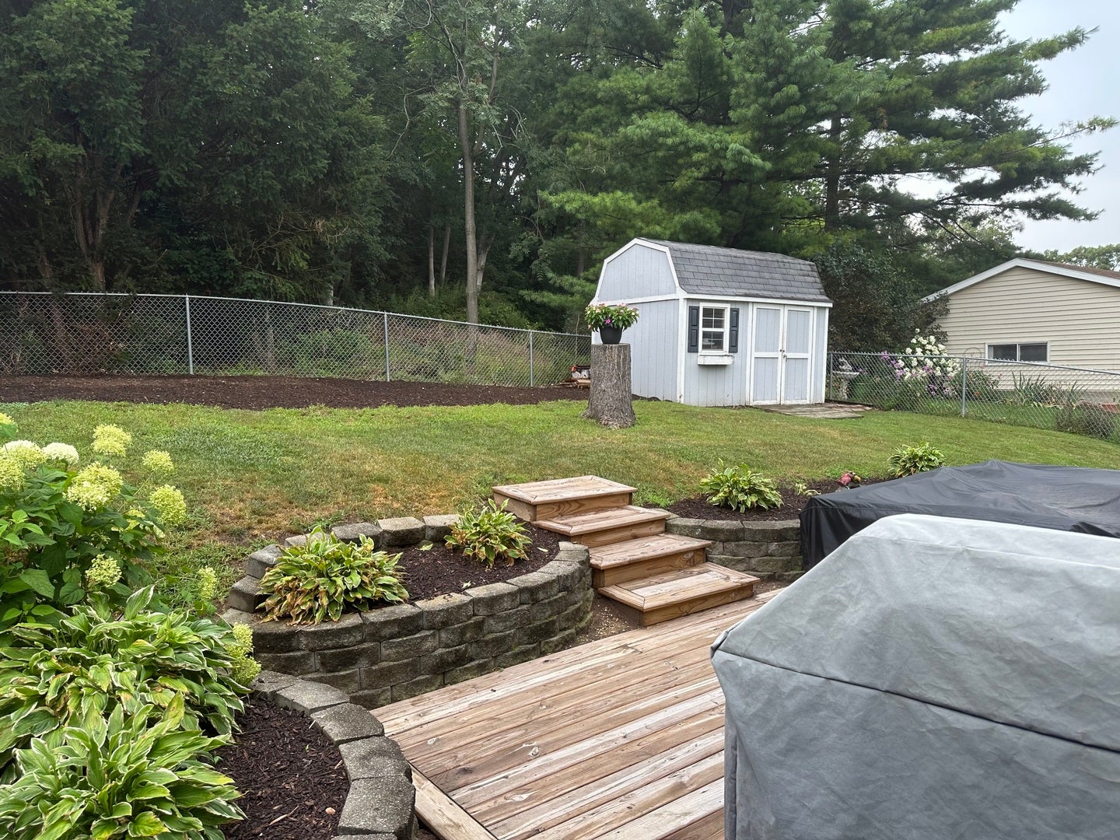
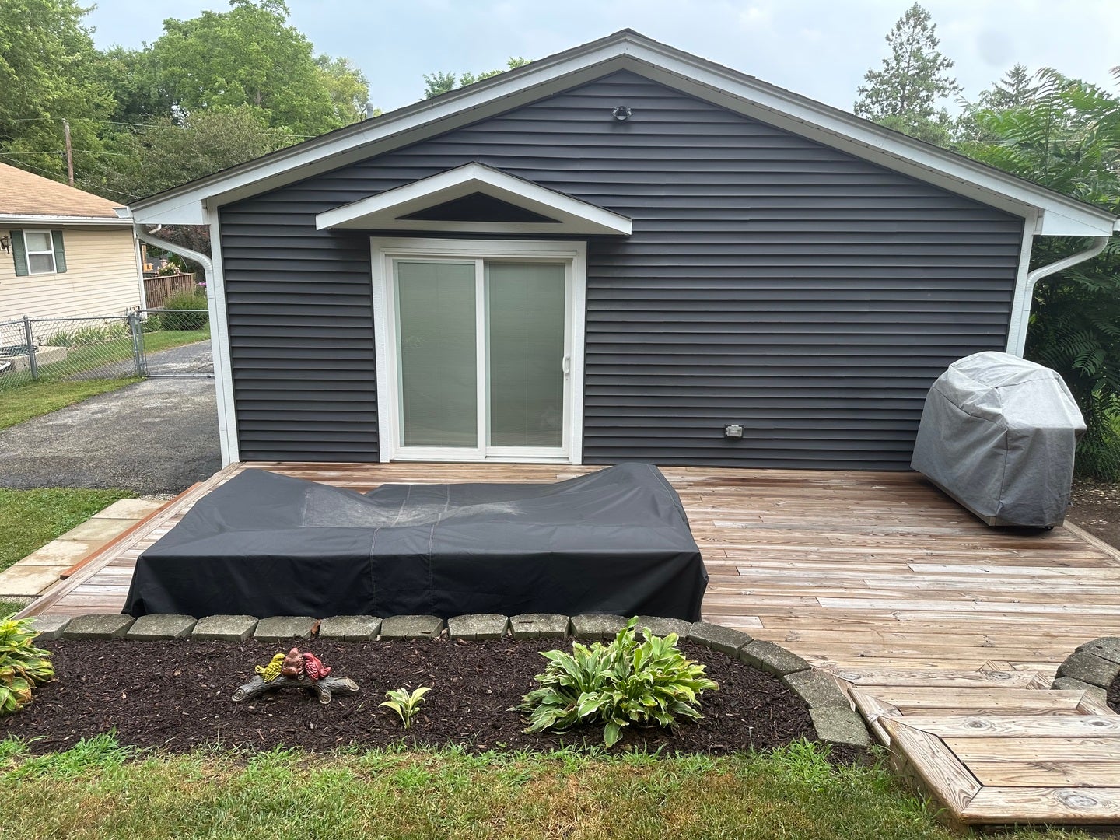
Wow! Beautiful 3 bedrooms 2 baths ranch style home for sale in Fox Lake is perfect for just starting out or downsizing! You are greeted by a charming brick paver sidewalk leading to the welcoming Front Deck. Then into the bright and airy Living Room that opens to the Eat-in Kitchen with pantry and lots of storage. Wonderfully appointed updated kitchen w/new appliances. Stylishly renovated bathrooms with elegant, modern updates. The Master Bedroom has double doors to a large Deck overlooking the wooded, private fenced yard with a Rainbow Playset and Shed. Separate Laundry Room w/new washer& dryer and access to huge cement crawl space for storage. New windows and new siding . New furnace 2024 and A/C 2024, water softener. Convenient access via front or back of home with lots of parking on the long driveway. Close to it all - shopping, lakes, transportation and more! Pleasure to show.

Save
Ask
Tour
Hide
Share
Listing Snapshot
Price 
$319,900
Days On Site 
1 Day
Bedrooms 
3
Inside Area (SqFt) 
1,056 sqft
Total Baths 
2
Full Baths 
2
Partial Baths 
N/A
Lot Size 
0.1664 Acres
Year Built 
1993
MLS® Number 
12716982
Status 
Active
Property Tax 
$4,982
HOA/Condo/Coop Fees 
N/A
Sq Ft Source 
Assessor
Friends & Family
Recent Activity
yesterdayListing updated with changes from the MLS®
yesterdayListing first seen on site
General Features
Acres 
0.1664
Foundation 
Concrete Perimeter
Parking 
Driveway
Parking Spaces 
7
Property Sub Type 
Single Family Residence
Sewer 
Public Sewer
Style 
Ranch
Water Source 
Public
Interior Features
Appliances 
Water SoftenerRangeMicrowaveDishwasherRefrigeratorWasherDryerDisposal
Basement 
Sump PumpCrawl Space
Cooling 
Ceiling Fan(s)Central Air
Flooring 
Laminate
Heating 
Natural Gas
Laundry Features 
Main Level
Window Features 
Screens
Bedroom 2 
Dimensions - 12X11Level - Main
Bedroom 3 
Dimensions - 12X9Level - Main
Bedroom 4 
Dining Room 
Family Room 
Kitchen 
Dimensions - 17X9Level - MainDescription - Eating Area-Table Space,Pantry-Closet
Laundry 
Dimensions - 9X7Level - Main
Living Room 
Dimensions - 16X13Level - Main
Master Bedroom 
Dimensions - 15X12Level - Main
Save
Ask
Tour
Hide
Share
Exterior Features
Construction Details 
Vinyl Siding
Fencing 
Fenced
Other Structures 
Shed(s)
Patio And Porch 
Deck
Windows/Doors 
Screens
Community Features
Community Features 
LakeCurbsStreet Lights
MLS Area 
Fox Lake
School District 
Grant Community High School
Township 
Grant
Schools
School District
Grant Community High School
Elementary School
Unknown
Middle School
Unknown
High School
Grant Community High School
Listing Courtesy of MRED as distributed by MLS Grid of Landmark Realtors


Based on information submitted to the MLS GRID as of 2026-07-29 08:48 AM UTC. All data is obtained from various sources and may not have been verified by broker or MLS GRID. Supplied Open House Information is subject to change without notice. All information should be independently reviewed and verified for accuracy. Properties may or may not be listed by the office/agent presenting the information.
Last checked: 2026-07-29 08:48 AM UTC
MRED DMCA Copyright Information Copyright © 2026 Midwest Real Estate Data LLC. All rights reserved.

Neighborhood & Commute
Source: Walkscore
Save
Ask
Tour
Hide
Share