


Save
Ask
Tour
Hide
$580,000
12 Days On Site
515 Shallow Cove RoadLake Zurich, IL 60047
For Sale|Single Family Residence|Active Under Contract
4
Beds
3
Total Baths
2
Full Baths
1
Partial Bath
2,260
SqFt
$257
/SqFt
1986
Built
County:
Lake
Listing Courtesy of MRED as distributed by MLS Grid of RE/MAX Suburban
Call Now: 847.967.0022
Is this the listing for you? We can help make it yours.
847.967.0022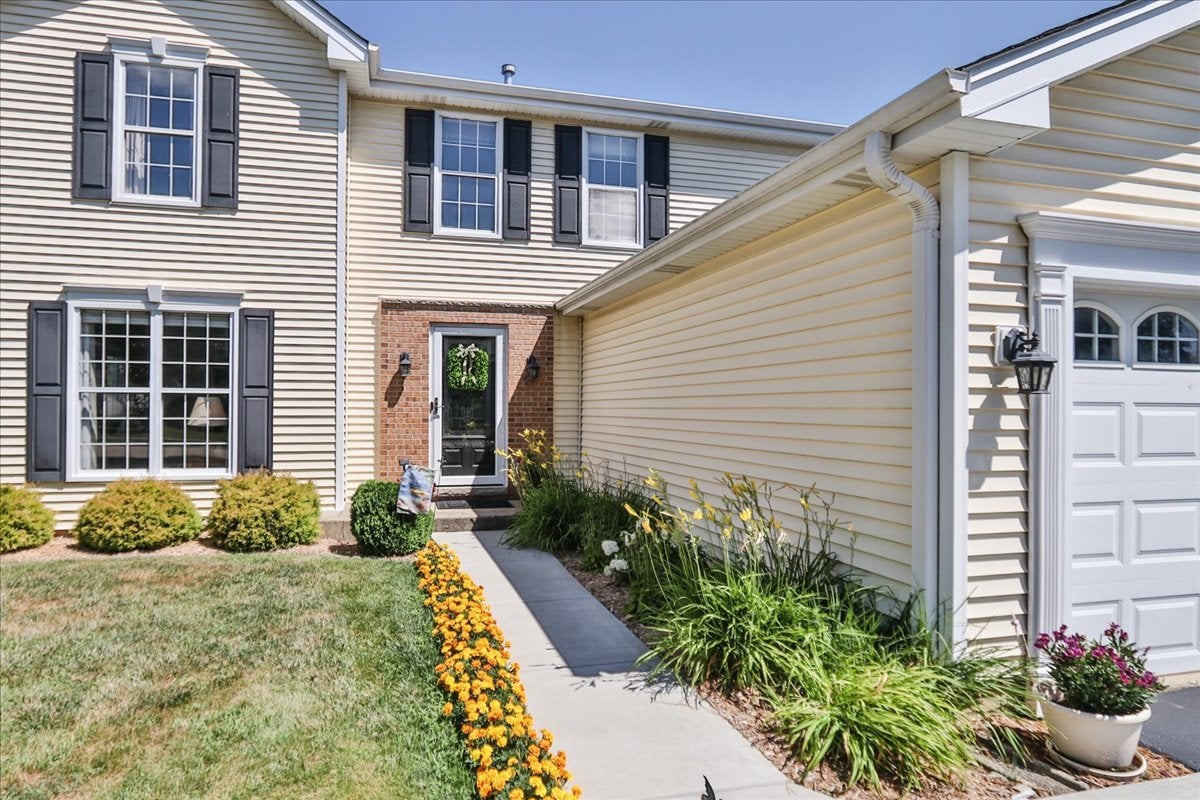
Save
Ask
Tour
Hide
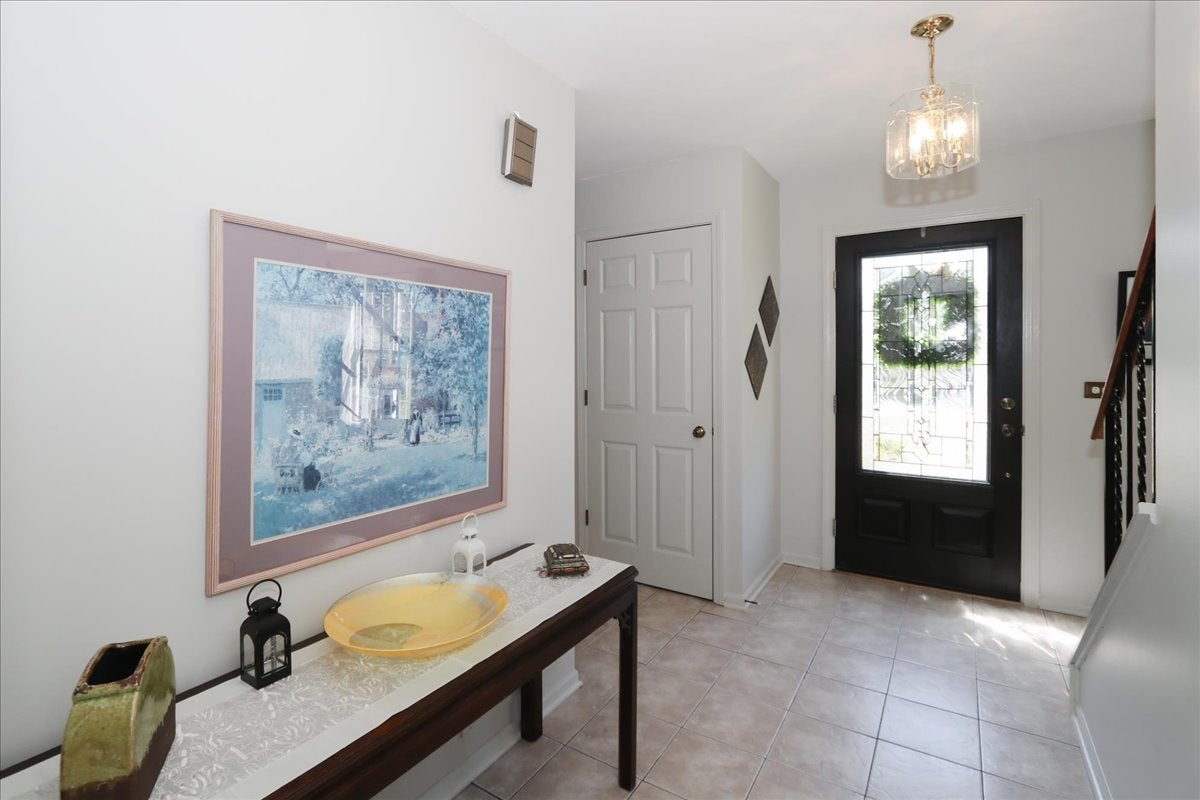
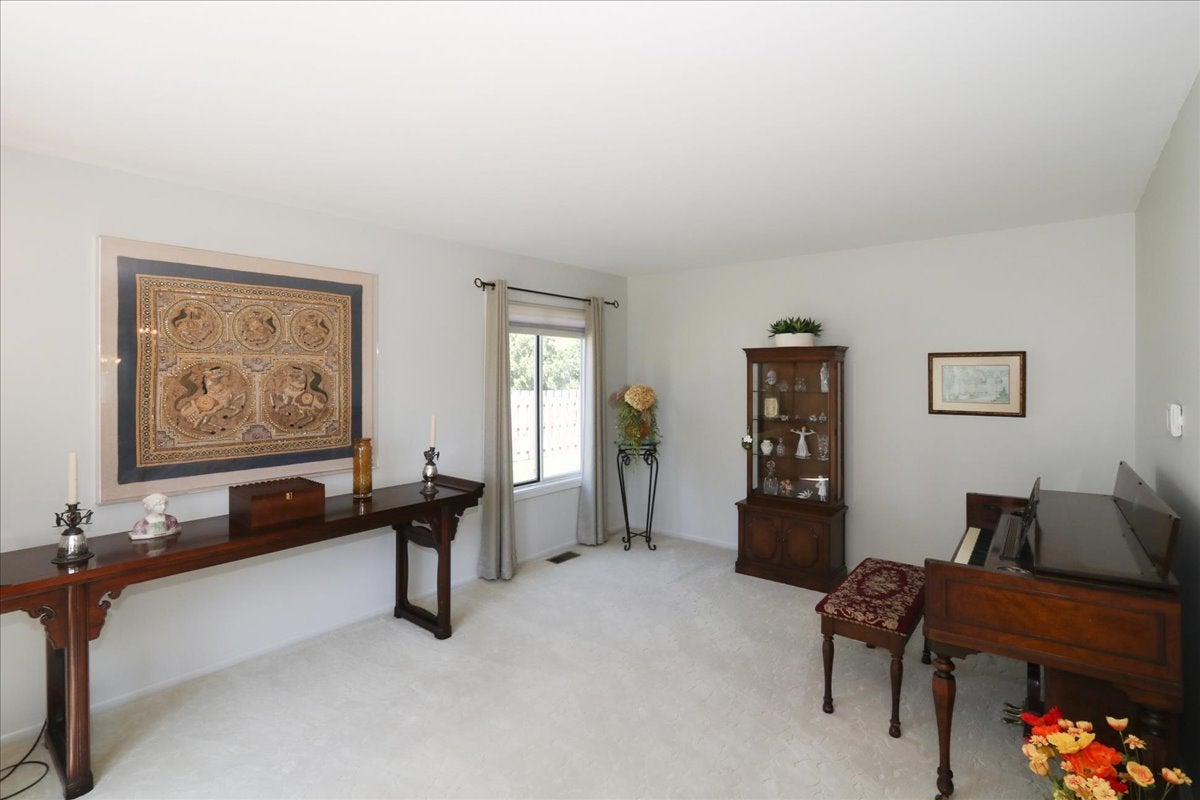
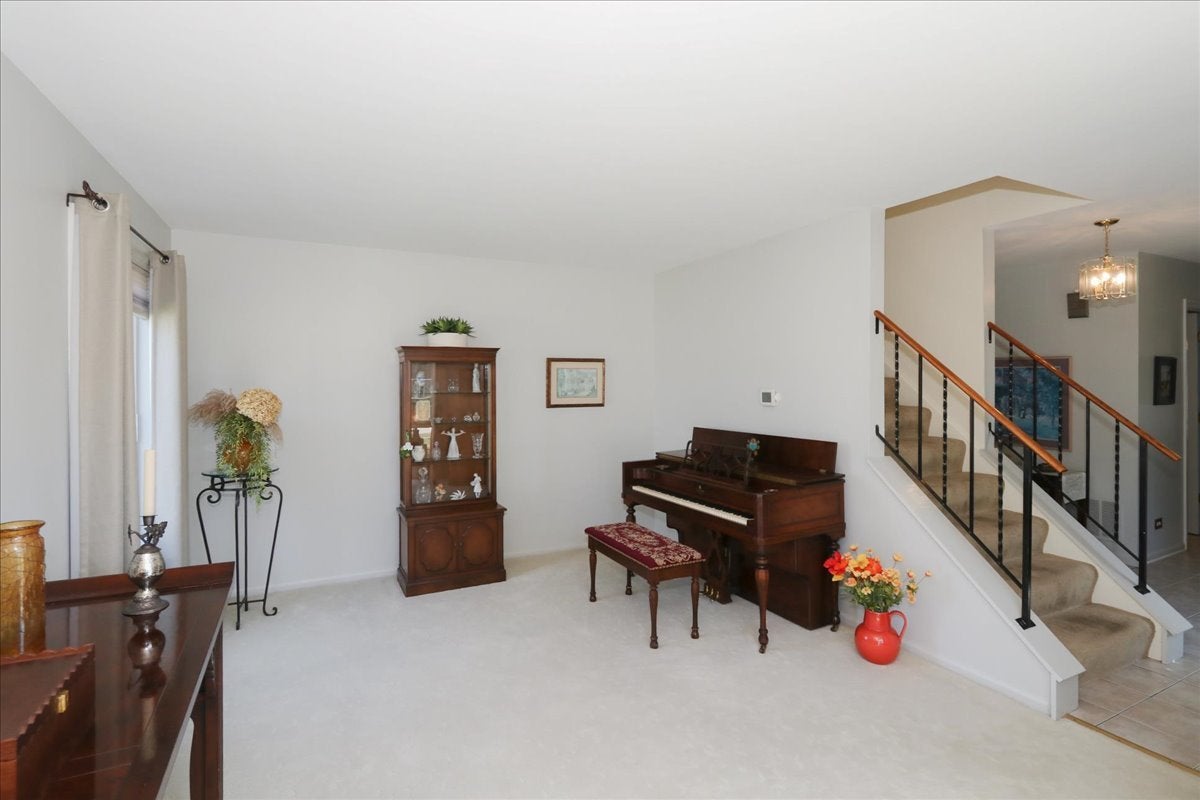
**MULTIPLE OFFERS RECEIVED- HIGHEST & BEST DUE BY 7:00PM 8/12/26**LOVINGLY MAINTAINED HOME IN A FAVORITE SUBDIVISION OF LK ZURICH! WARM & WELCOMING FOYER TO FLR PLAN W/ RARE FIRST FLR OFFICE (PLAYRM, GAME RM, ETC.)! KITCH W/ GRANITE COUNTERS, CREAMIC FLRS & SLIDING DRS TO GORGEOUS PATIO & BACKYD! SPACIOUS 2ND FLR BOASTS PRIMARY W/ PRIVATE BTH & WALK IN CLOSET! 2ND FLOOR LAUNDRY! FULL UNFINISHED BSMT. READY TO MAKE YOUR OWN! *UPDATES INCLUDE: ENTRY DOOR, SLIDING DRS, GARAGE DOOR 2011, ROOF, DRIVEWAY, STOVE, DISHWASHER 2016, REFRIGERATOR 2018, H2O HTR 2019, SUMP PUMP 2020, FURNACE, A/C 2025, RETAINING WALL 2025, WASHER & DRYER 2026! HIGHLY SOUGHT AFTER SCHOOLS! EXCELLENT LOCATION CLOSE TO SHOPPING, RESTAURANTS, SCHOOLS, PARKS, EVERYTHING!
Save
Ask
Tour
Hide
Listing Snapshot
Price
$580,000
Days On Site
12 Days
Bedrooms
4
Inside Area (SqFt)
2,260 sqft
Total Baths
3
Full Baths
2
Partial Baths
1
Lot Size
N/A
Year Built
1986
MLS® Number
12716998
Status
Active Under Contract
Property Tax
$9,778
HOA/Condo/Coop Fees
N/A
Sq Ft Source
Other
Friends & Family
Recent Activity
| 6 days ago | Listing updated with changes from the MLS® | |
| 6 days ago | Status changed to Active Under Contract | |
| 2 weeks ago | Listing first seen on site |
General Features
Attached Garage
Yes
Foundation
Concrete Perimeter
Garage
Yes
Garage Spaces
2
Parking
AsphaltAttachedGarage
Parking Spaces
2
Property Sub Type
Single Family Residence
Sewer
Public Sewer
SqFt Total
2259
Water Source
Public
Interior Features
Appliances
RangeMicrowaveDishwasherRefrigeratorWasherDryer
Basement
Sump PumpUnfinishedFull
Cooling
Ceiling Fan(s)Central Air
Heating
Natural GasForced Air
Interior
Walk-In Closet(s)
Laundry Features
Upper LevelGas Dryer HookupIn Unit
Bedroom 2
Dimensions - 14X11Level - Second
Bedroom 3
Dimensions - 13X10Level - Second
Bedroom 4
Dimensions - 11X11Level - Second
Dining Room
Dimensions - 15X12Level - Main
Family Room
Dimensions - 17X12Level - Main
Kitchen
Dimensions - 13X12Level - MainDescription - Eating Area-Table Space
Laundry
Dimensions - 6X3Level - Second
Living Room
Dimensions - 16X12Level - Main
Master Bedroom
Dimensions - 19X12Level - Second
Office
Dimensions - 11X10Level - Main
Save
Ask
Tour
Hide
Exterior Features
Construction Details
Vinyl SidingBrick
Patio And Porch
Patio
Roof
Asphalt
Community Features
MLS Area
Hawthorn Woods / Lake Zurich / Kildeer / Long Grove
School District
Lake Zurich High School
Township
Ela
Schools
School District
Lake Zurich High School
Elementary School
Isaac Fox Elementary School
Middle School
Lake Zurich Middle - S Campus
High School
Lake Zurich High School
Listing Courtesy of MRED as distributed by MLS Grid of RE/MAX Suburban

Based on information submitted to the MLS GRID as of 2026-08-19 03:35 AM UTC. All data is obtained from various sources and may not have been verified by broker or MLS GRID. Supplied Open House Information is subject to change without notice. All information should be independently reviewed and verified for accuracy. Properties may or may not be listed by the office/agent presenting the information.
Last checked: 2026-08-19 03:35 AM UTC
MRED DMCA Copyright Information Copyright © 2026 Midwest Real Estate Data LLC. All rights reserved.
Based on information submitted to the MLS GRID as of 2026-08-19 03:35 AM UTC. All data is obtained from various sources and may not have been verified by broker or MLS GRID. Supplied Open House Information is subject to change without notice. All information should be independently reviewed and verified for accuracy. Properties may or may not be listed by the office/agent presenting the information.
Last checked: 2026-08-19 03:35 AM UTC
MRED DMCA Copyright Information Copyright © 2026 Midwest Real Estate Data LLC. All rights reserved.
Neighborhood & Commute
Source: Walkscore
Save
Ask
Tour
Hide