Save
Ask
Tour
Hide
Share
$549,000
58 Days On Site

21W621 Buckingham Road
Glen Ellyn, IL 60137

Single Family Residence|Pending
3
Beds
2
Total Baths
2
Full Baths
1,921
SqFt
$286
/SqFt
1968
Built
Subdivision:
Butterfield West
County:
DuPage
Listing Courtesy of MRED as distributed by MLS Grid of @properties Christie's International Real Estate
Call Now: 847.967.0022
Is this the listing for you? We can help make it yours.
847.967.0022
21W621 Buckingham Road21W621 Buckingham Road21W621 Buckingham Road21W621 Buckingham Road
Save
Ask
Tour
Hide
Share

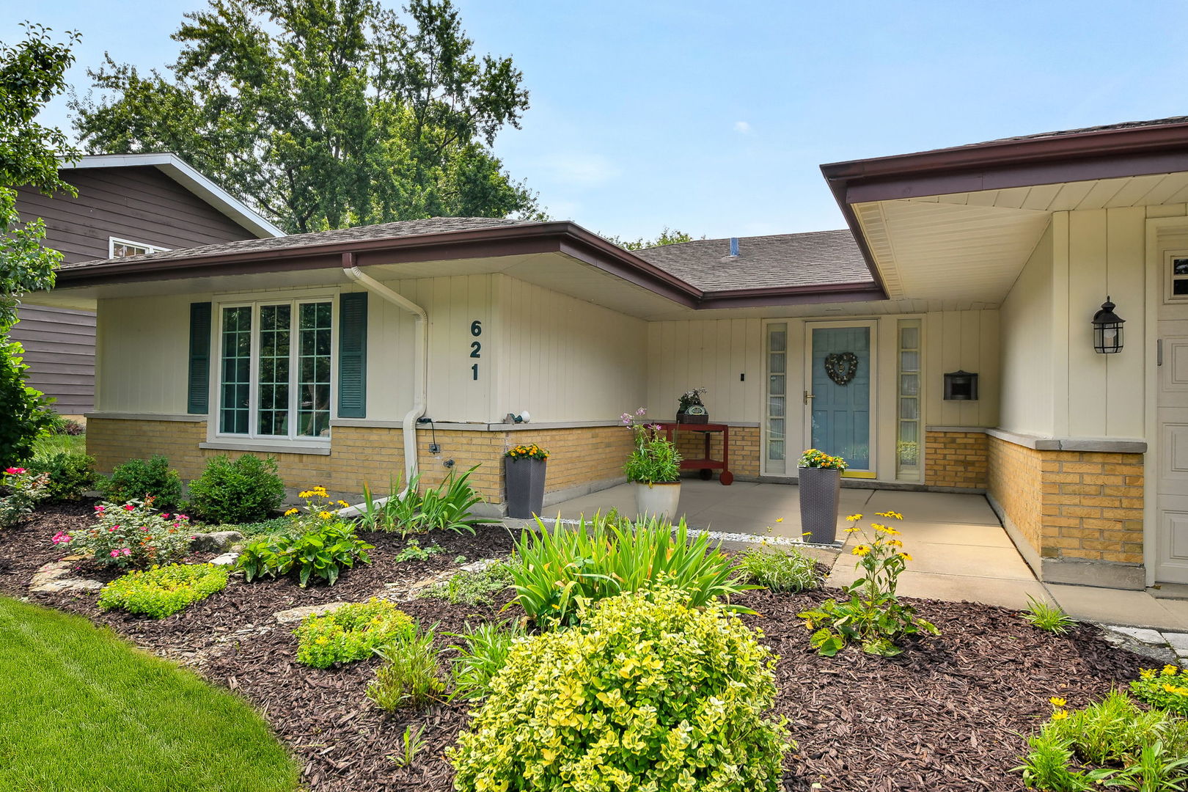
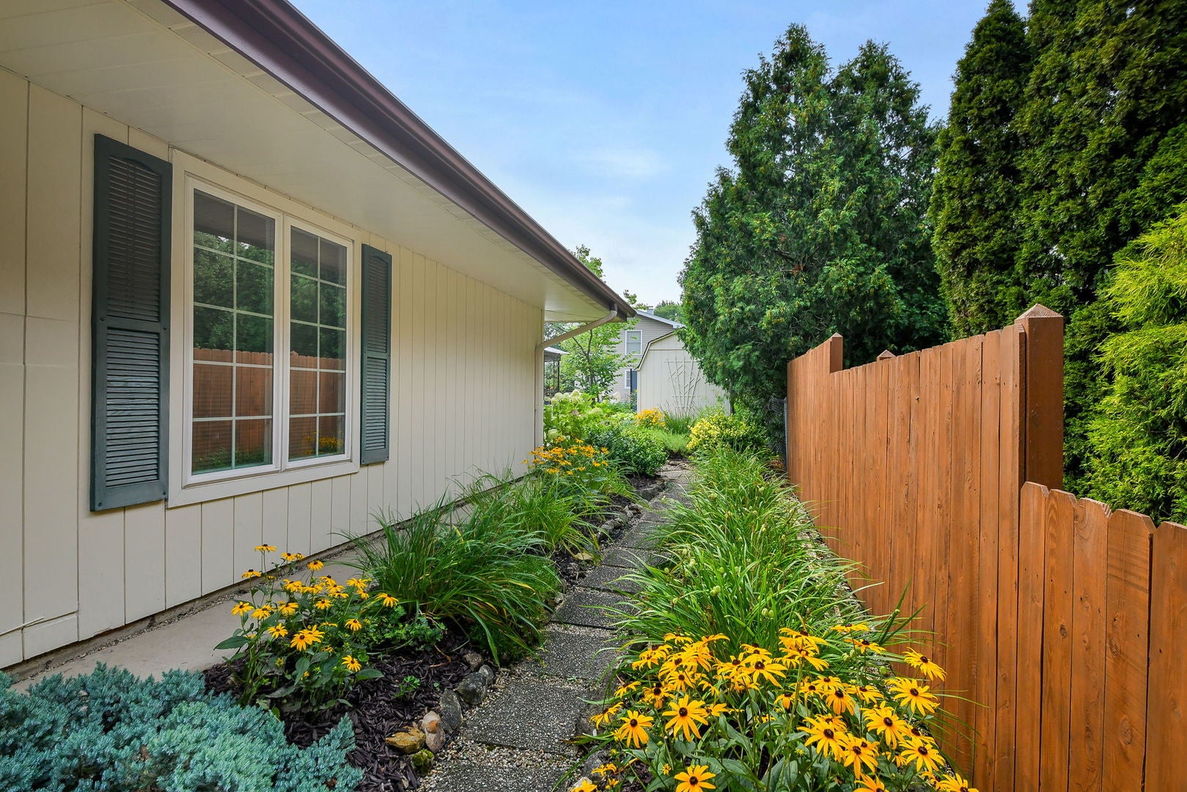
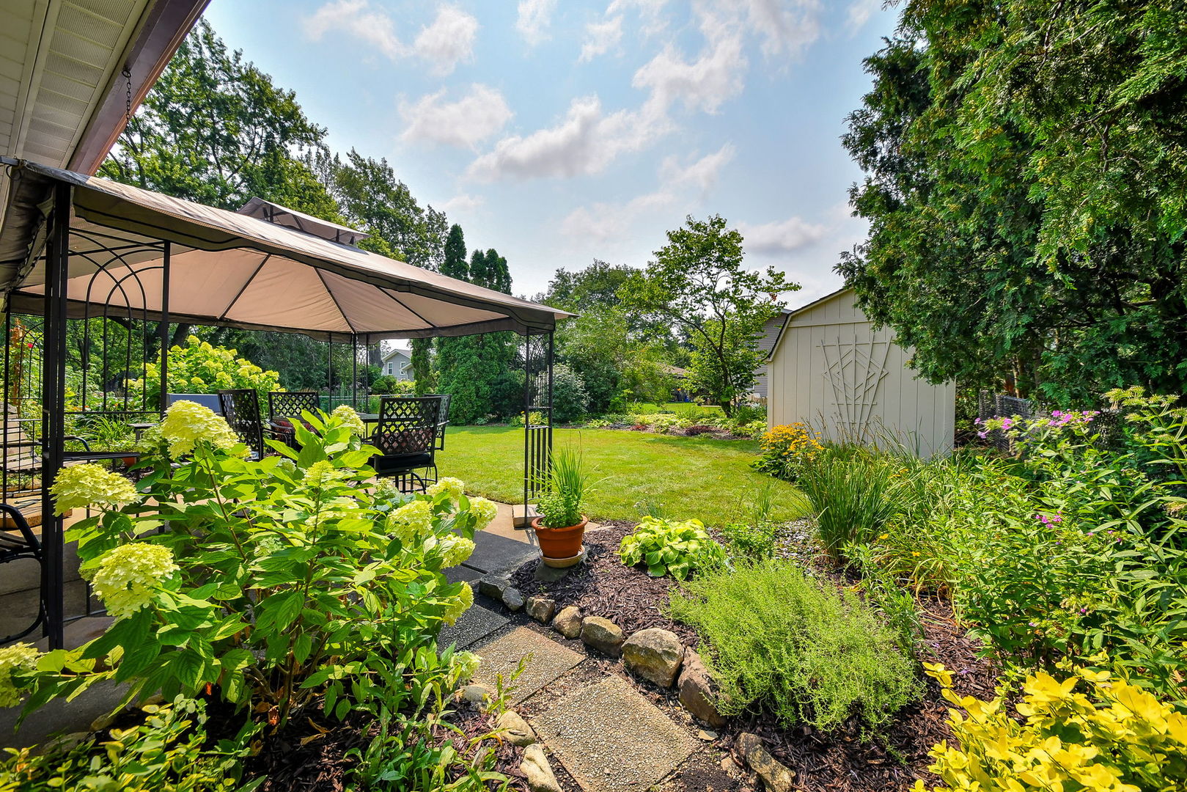
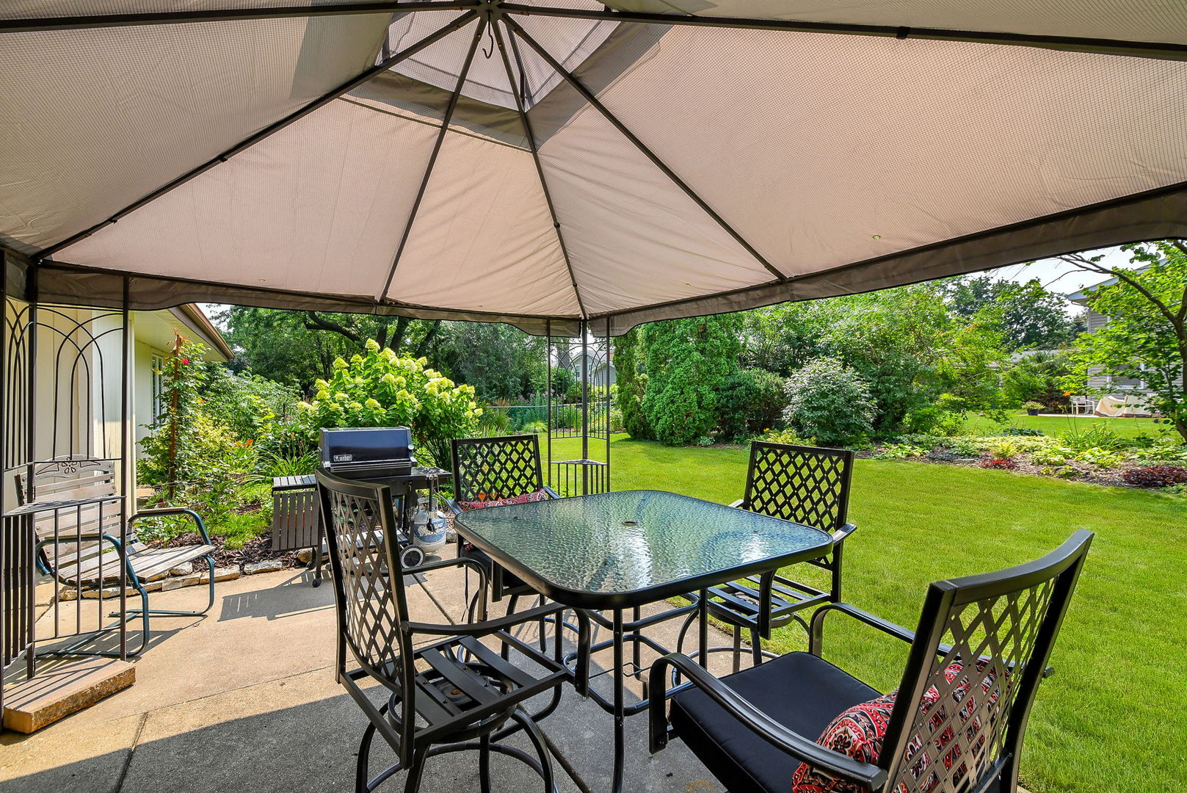
Rarely available 3-bedroom, 2-bath ranch in the highly desirable Butterfield West neighborhood! Meticulously maintained inside and out, this exceptional Carlisle model offers a spacious, thoughtfully designed floor plan with numerous updates throughout. A welcoming front patio sets the tone as you arrive. Inside, the updated kitchen opens seamlessly to the eating area and family room, creating the perfect space for everyday living and entertaining. A hinged door with glass panels for extra light leads to a beautiful backyard patio and gazebo, extending your living space outdoors. The sun-filled living room features a stunning gas fireplace that adds warmth and charm while providing supplemental heat. The home includes a full hall bath, two generously sized bedrooms with built-in organizers, and an expansive primary suite complete with a private ensuite bath. Step outside to enjoy the beautifully landscaped yard, featuring vibrant blooming gardens throughout the seasons, a raised vegetable garden surrounded by a strawberry patch, and a large storage shed for added convenience. Major updates include HVAC and central air (2020), water heater (2017), refrigerator (2022), garage door (2017), exterior paint (2026) and Champion windows with high-performance UV protection entire home (2010), along with many additional improvements. This home has been lovingly cared for and is truly move-in ready. Opportunities like this are rare. Don't miss your chance to make this exceptional home yours!

Save
Ask
Tour
Hide
Share
Listing Snapshot
Price 
$549,000
Days On Site 
58 Days
Bedrooms 
3
Inside Area (SqFt) 
1,921 sqft
Total Baths 
2
Full Baths 
2
Partial Baths 
N/A
Lot Size 
0.23 Acres
Year Built 
1968
MLS® Number 
12717086
Status 
Pending
Property Tax 
$6,252.54
HOA/Condo/Coop Fees 
N/A
Sq Ft Source 
Assessor
Friends & Family
Recent Activity
2 weeks agoListing updated with changes from the MLS®
2 weeks agoStatus changed to Pending
2 months agoListing first seen on site
General Features
Acres 
0.23
Attached Garage 
Yes
Garage 
Yes
Garage Spaces 
2
Parking 
ConcreteGarage Door OpenerAttachedGarage
Parking Spaces 
2
Property Sub Type 
Single Family Residence
Sewer 
Public Sewer
Style 
Ranch
Interior Features
Appliances 
RangeMicrowaveDishwasherRefrigeratorWasherDryer
Basement 
None
Cooling 
Ceiling Fan(s)Central Air
Fireplace 
Yes
Fireplace Features 
Living RoomGas LogGas Starter
Fireplaces 
1
Flooring 
HardwoodCarpet
Heating 
Natural Gas
Interior 
Entrance Foyer
Laundry Features 
Main Level
Window Features 
Drapes
Bedroom 2 
Dimensions - 10X16Level - Main
Bedroom 3 
Dimensions - 13X13Level - Main
Bedroom 4 
Dining Room 
Dimensions - 11X11Level - Main
Family Room 
Dimensions - 11X13Level - Main
Foyer 
Dimensions - 5X11Level - Main
Kitchen 
Dimensions - 9X14Level - MainDescription - Granite Counters,Updated Kitchen
Laundry 
Dimensions - 6X22Level - Main
Living Room 
Dimensions - 13X17Level - Main
Master Bedroom 
Dimensions - 16X19Level - Main
Save
Ask
Tour
Hide
Share
Exterior Features
Construction Details 
BrickCedar
Lot Features 
Garden
Other Structures 
Shed(s)
Patio And Porch 
Patio
Windows/Doors 
Drapes
Community Features
Community Features 
Street LightsOtherSidewalks
MLS Area 
Glen Ellyn
School District 
Glenbard South High School
Township 
Milton
Schools
School District
Glenbard South High School
Elementary School
Westfield Elementary School
Middle School
Glen Crest Middle School
High School
Glenbard South High School
Listing Courtesy of MRED as distributed by MLS Grid of @properties Christie's International Real Estate


Based on information submitted to the MLS GRID as of 2026-09-25 06:33 PM UTC. All data is obtained from various sources and may not have been verified by broker or MLS GRID. Supplied Open House Information is subject to change without notice. All information should be independently reviewed and verified for accuracy. Properties may or may not be listed by the office/agent presenting the information.
Last checked: 2026-09-25 06:33 PM UTC
MRED DMCA Copyright Information Copyright © 2026 Midwest Real Estate Data LLC. All rights reserved.

Neighborhood & Commute
Source: Walkscore
Save
Ask
Tour
Hide
Share