Save
Ask
Tour
Hide
Share
$309,900
New Listing

9227 Dexter Court
Orland Park, IL 60462

For Sale|Townhouse|Active
3
Beds
3
Total Baths
2
Full Baths
1
Partial Bath
1,676
SqFt
$185
/SqFt
1988
Built
Subdivision:
Greencastle
County:
Cook
Listing Courtesy of MRED as distributed by MLS Grid of @properties Christie's International Real Estate
Call Now: 847.967.0022
Is this the listing for you? We can help make it yours.
847.967.0022
9227 Dexter Court9227 Dexter Court9227 Dexter Court9227 Dexter Court
Save
Ask
Tour
Hide
Share

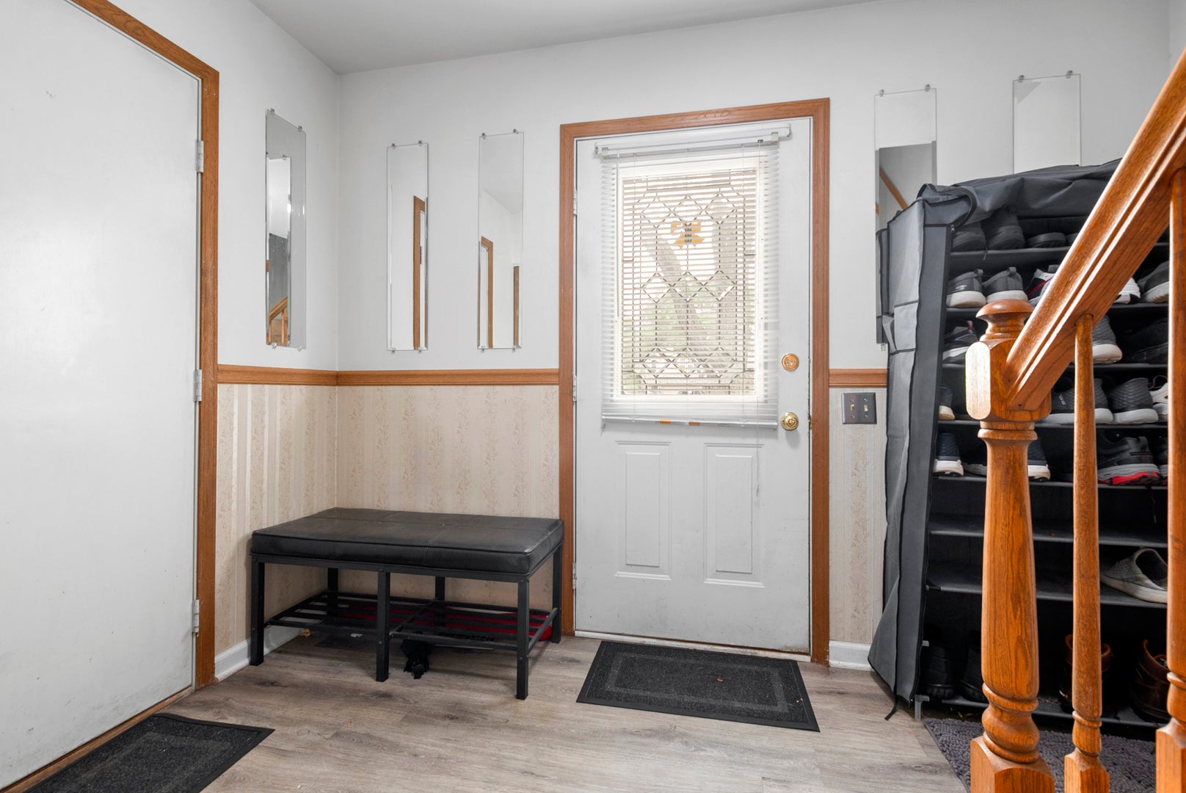
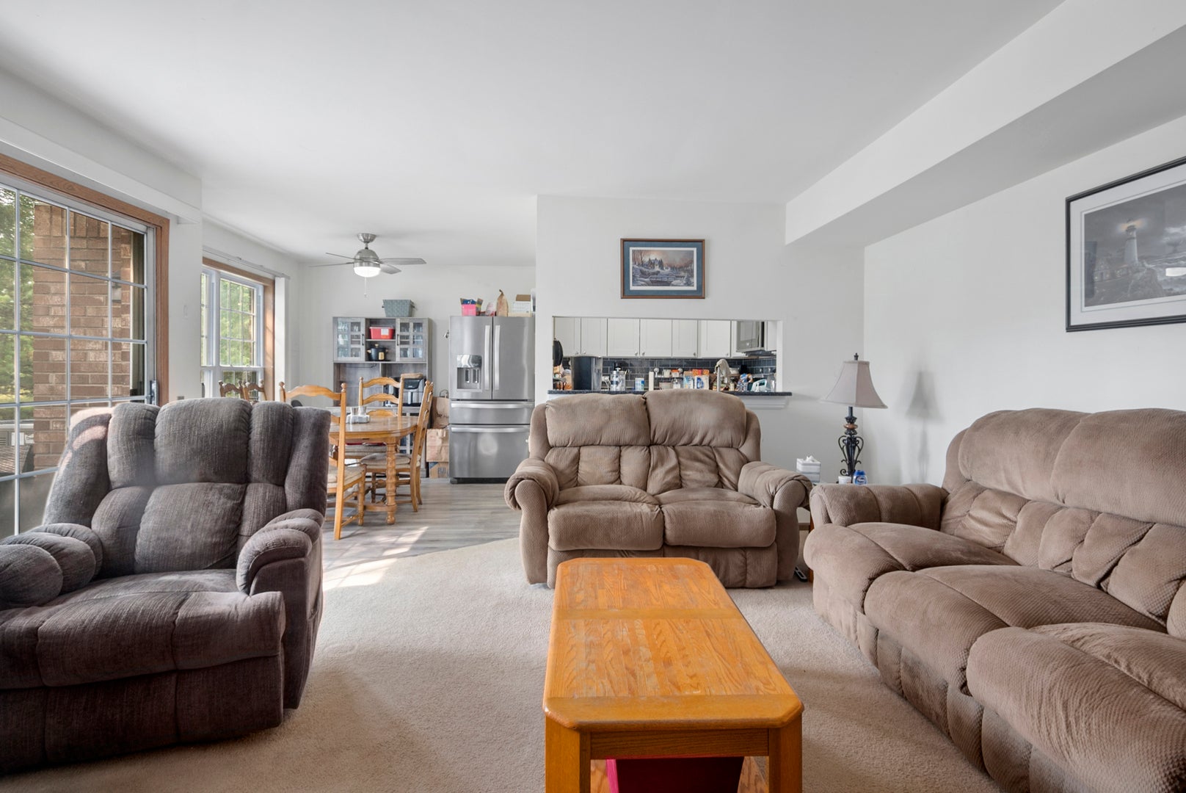
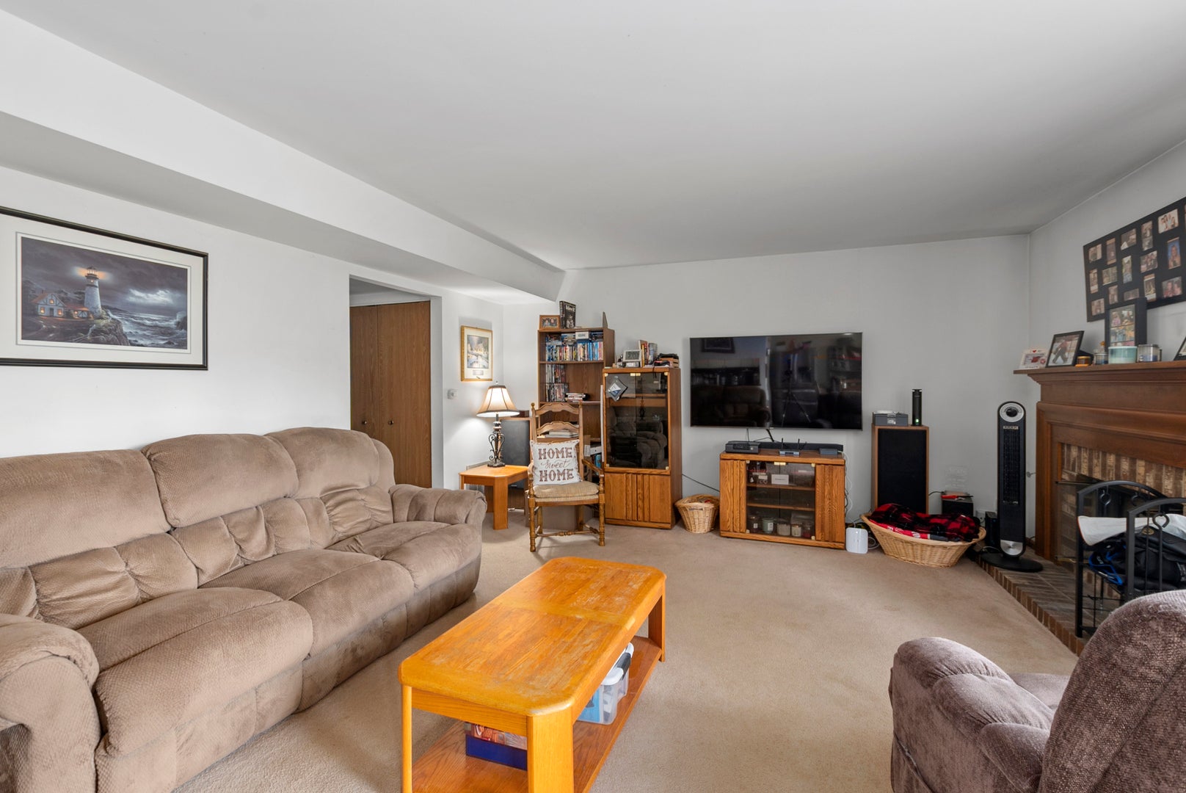
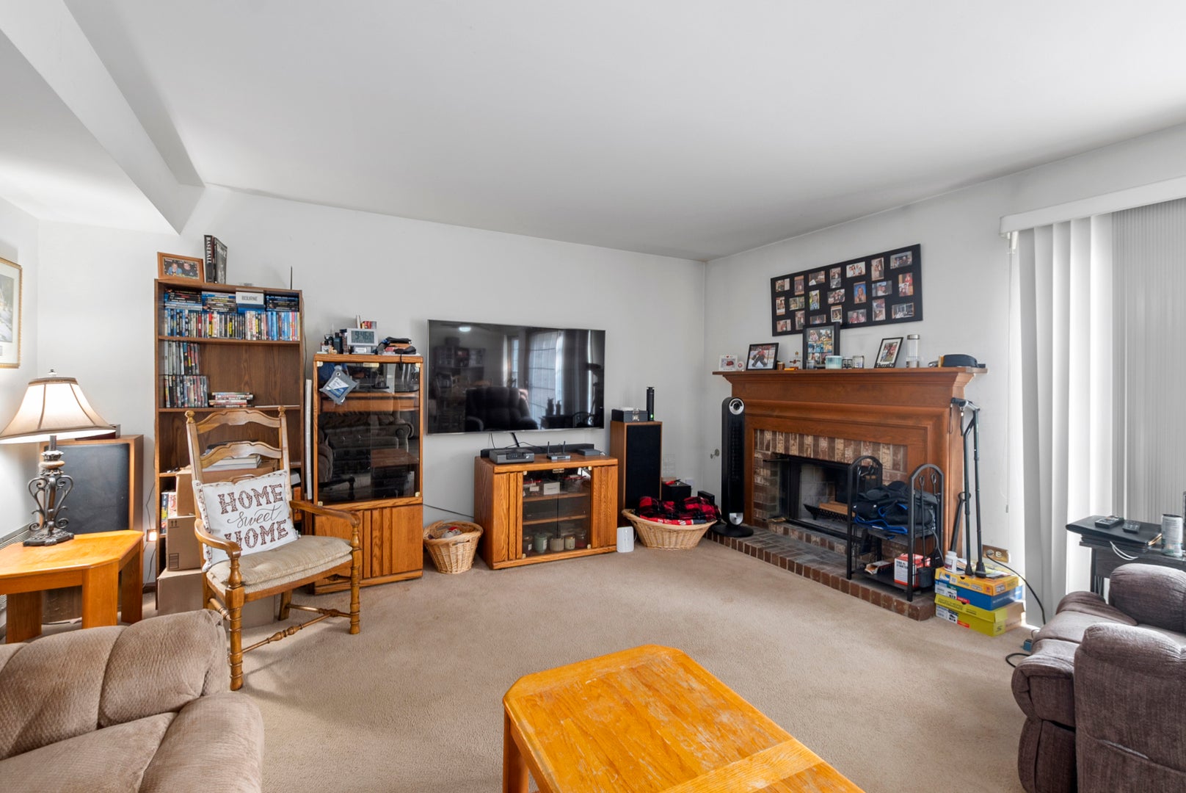
Welcome home to this beautifully updated two-story townhome ideally situated in one of Orland Park's most desirable locations, just minutes from shopping, dining, parks, schools, and entertainment. Step inside to a warm and inviting living room featuring a cozy wood-burning fireplace with a convenient gas starter, creating the perfect space to relax or entertain. The adjacent dining room offers a new ceiling fan and a sliding glass door that opens to a private concrete patio, providing a seamless transition for indoor and outdoor living. The remodeled eat-in kitchen (2018) is sure to impress with soft-close cabinetry, granite countertops, a classic subway tile backsplash, luxury vinyl flooring, a new sink, and stainless steel appliances, combining both style and functionality. A beautifully remodeled main-level powder room (2020) features a new vanity, tile flooring, mirror, and light fixture. Completing the main level is a spacious attached two-car garage with built-in storage cabinets and new garage door springs installed in 2025. Upstairs, the spacious primary suite serves as a private retreat with walk-in closets and a stunning fully remodeled en-suite bath (2020) showcasing a double-sink vanity, beautifully tiled shower, updated tile flooring, new mirrors, and modern light fixtures. Two additional generously sized bedrooms offer updated ceiling fans, including one with double closets for exceptional storage. The remodeled hall bathroom (2020) features new flooring, an updated vanity, and stylish fixtures. Additional improvements provide peace of mind and include a new roof (2025), brand-new cedar siding (2026), new skylight (2017), and a gas forced-air furnace, humidifier, and central air conditioning installed approximately in 2014. Combining tasteful updates, spacious living areas, and an unbeatable Orland Park location, this move-in-ready townhome is an exceptional opportunity you won't want to miss.

Save
Ask
Tour
Hide
Share
Listing Snapshot
Price 
$309,900
Days On Site 
0 Days
Bedrooms 
3
Inside Area (SqFt) 
1,676 sqft
Total Baths 
3
Full Baths 
2
Partial Baths 
1
Lot Size 
N/A
Year Built 
1988
MLS® Number 
12717128
Status 
Active
Property Tax 
$6,352.57
HOA/Condo/Coop Fees 
$250 monthly
Sq Ft Source 
Assessor
Friends & Family
Recent Activity
19 hours agoListing updated with changes from the MLS®
20 hours agoListing first seen on site
General Features
Attached Garage 
Yes
Foundation 
Concrete Perimeter
Garage 
Yes
Garage Spaces 
2
Number Of Stories 
2
Parking 
AsphaltGarage Door OpenerAttachedGarage
Parking Spaces 
2
Pets 
Cats OKDogs OK
Property Sub Type 
Townhouse
Sewer 
Public Sewer
Utilities 
Cable Available
Water Source 
Public
Interior Features
Appliances 
RangeMicrowaveDishwasherRefrigeratorWasherDryerStainless Steel Appliance(s)Humidifier
Basement 
None
Cooling 
Ceiling Fan(s)Central Air
Electric 
Circuit Breakers
Fireplace 
Yes
Fireplace Features 
Living RoomWood BurningGas Starter
Fireplaces 
1
Flooring 
Carpet
Heating 
Natural GasForced Air
Interior 
Walk-In Closet(s)Entrance FoyerBuilt-in FeaturesOpen FloorplanGranite Counters
Laundry Features 
Upper LevelWasher HookupIn Unit
Window Features 
DrapesBlindsSkylight(s)
Bedroom 2 
Dimensions - 14X9Level - Second
Bedroom 3 
Dimensions - 13X14Level - Second
Bedroom 4 
Dining Room 
Dimensions - 9X12Level - Main
Family Room 
Foyer 
Dimensions - 10X6Level - Main
Kitchen 
Dimensions - 9X10Level - MainDescription - Eating Area-Breakfast Bar,Eating Area-Table Space,Custom Cabinetry,Granite Counters,SolidSurfaceCounter,Updated Kitchen
Laundry 
Dimensions - 5X3Level - Second
Living Room 
Dimensions - 18X15Level - Main
Master Bedroom 
Dimensions - 13X14Level - Second
Walk In Closet 
Dimensions - 4X5Level - Second
Save
Ask
Tour
Hide
Share
Exterior Features
Construction Details 
BrickCedar
Lot Features 
Cul-De-SacLandscaped
Patio And Porch 
Patio
Roof 
Asphalt
Windows/Doors 
DrapesBlindsSkylight(s)
Community Features
Association Dues 
250
HOA Fee Frequency 
Monthly
MLS Area 
Orland Park
School District 
Carl Sandburg High School
Township 
Orland
Schools
School District
Carl Sandburg High School
Elementary School
Unknown
Middle School
Unknown
High School
Carl Sandburg High School
Listing Courtesy of MRED as distributed by MLS Grid of @properties Christie's International Real Estate


Based on information submitted to the MLS GRID as of 2026-07-29 08:58 AM UTC. All data is obtained from various sources and may not have been verified by broker or MLS GRID. Supplied Open House Information is subject to change without notice. All information should be independently reviewed and verified for accuracy. Properties may or may not be listed by the office/agent presenting the information.
Last checked: 2026-07-29 08:58 AM UTC
MRED DMCA Copyright Information Copyright © 2026 Midwest Real Estate Data LLC. All rights reserved.

Neighborhood & Commute
Source: Walkscore
Save
Ask
Tour
Hide
Share