


1316 W MEADE LaneArlington Heights, IL 60004
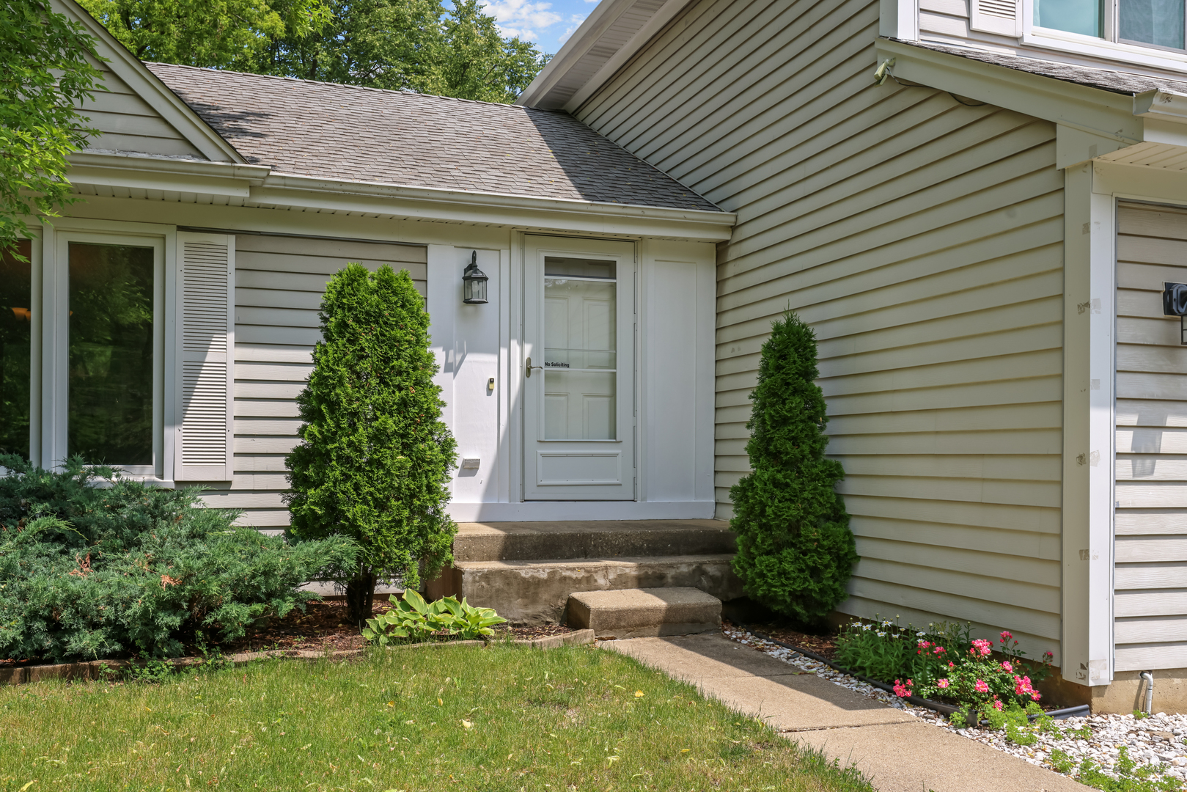
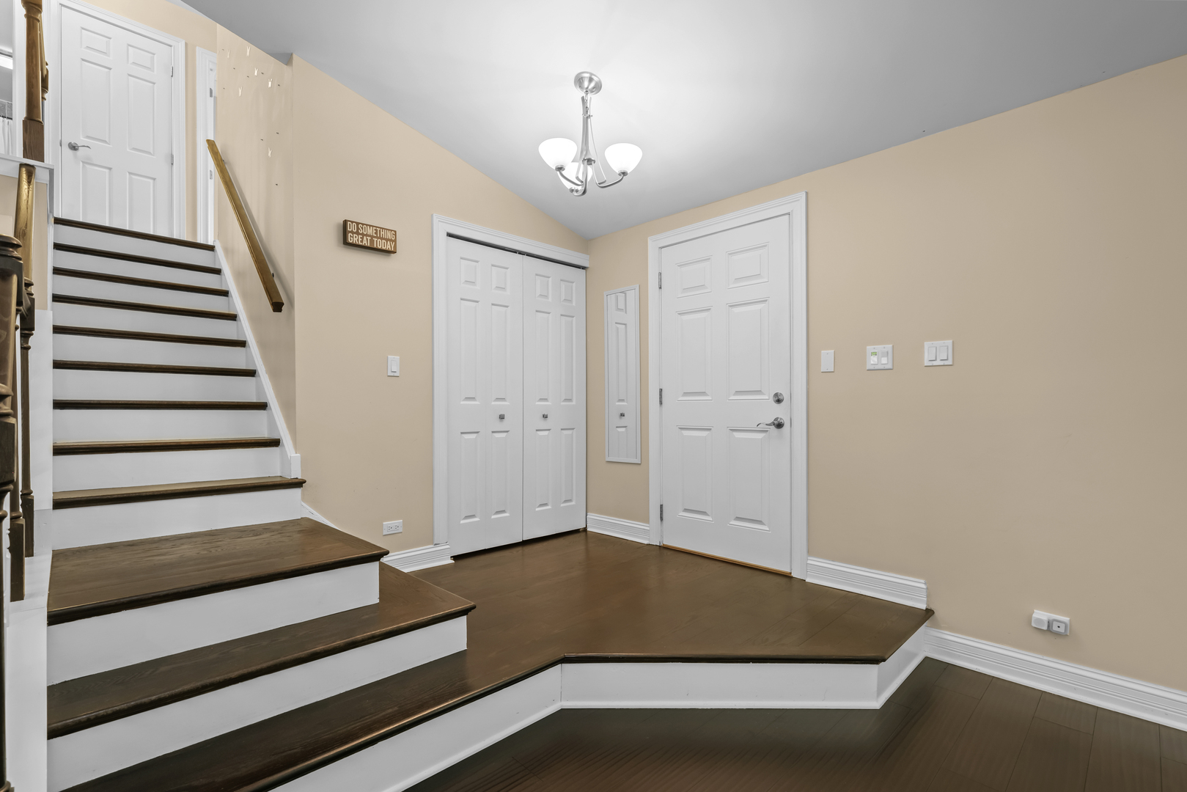
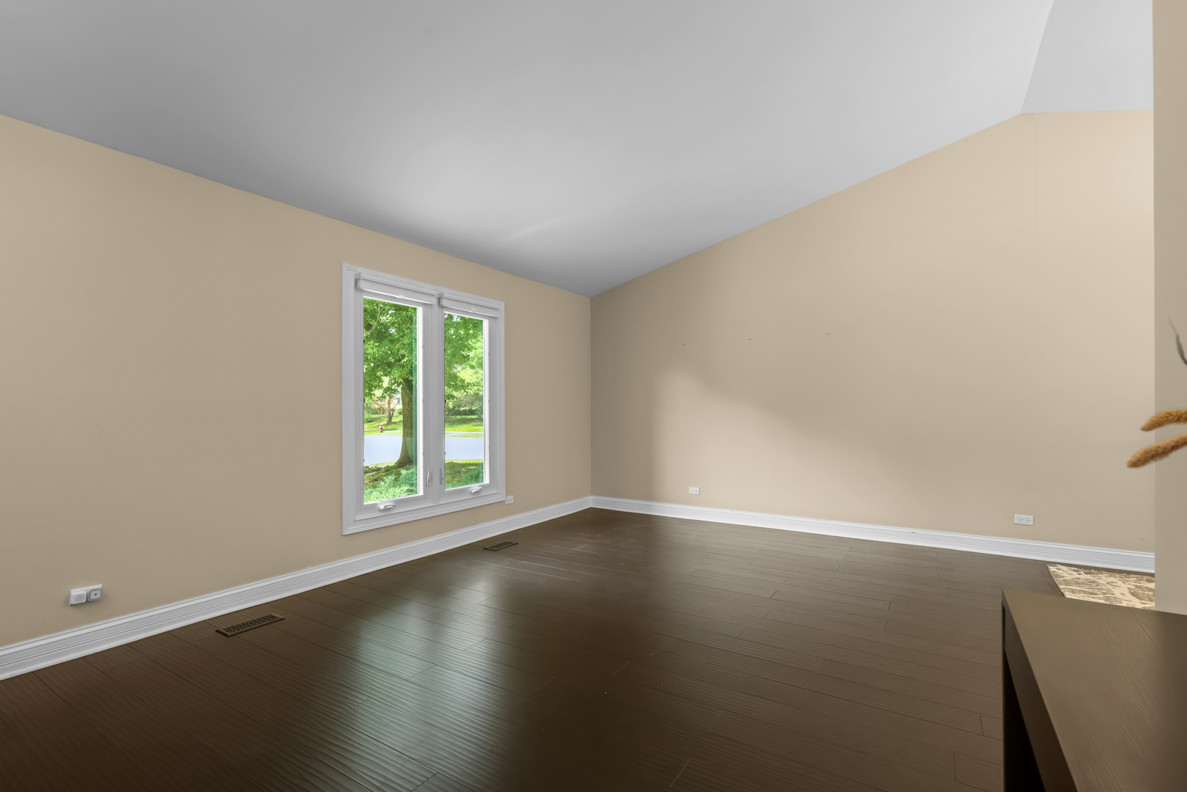
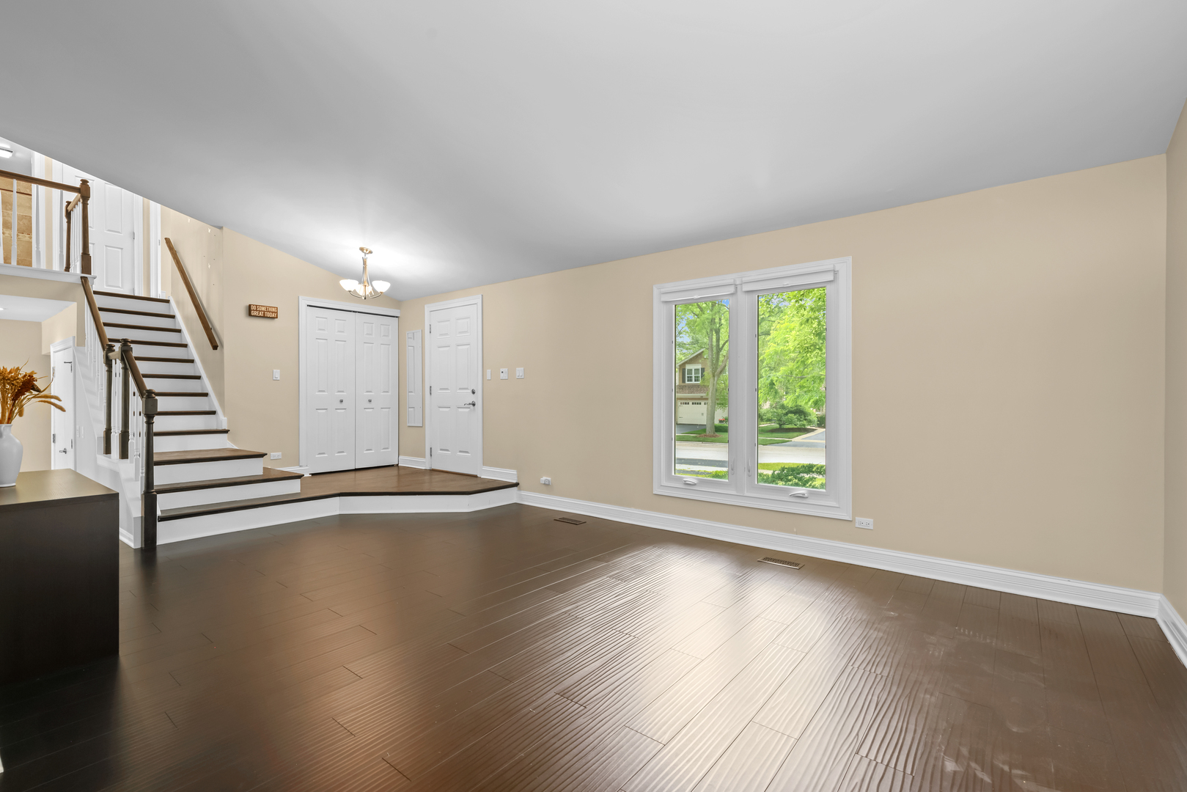
Beautifully Updated 3-Bedroom Home in Desirable Arlington Heights! Move right into this beautifully remodeled 3-bedroom, 1.1-bath home offering 1,733 square feet of stylish living space on a spacious 8,998-square-foot lot. Extensively updated since 2015, this home combines modern finishes, an open floor plan, and an unbeatable location. Step inside to discover soaring cathedral ceilings, abundant natural light, and gorgeous wood laminate flooring throughout. The spacious living and dining areas flow seamlessly into the updated kitchen, featuring modern cabinetry, updated countertops, ceramic tile flooring, recessed lighting, and plenty of workspace for everyday living and entertaining. The thoughtfully designed floor plan creates an open and airy feel, while large windows bring the beauty of the outdoors inside. Updated bathrooms feature ceramic tile finishes, adding both style and functionality. Enjoy outdoor living on the spacious wooden deck overlooking the generous backyard, perfect for entertaining, relaxing, or enjoying nature. The attached 2-car garage provides added convenience and storage. Ideally located near parks, a golf course, nature trails, bike paths, and walking paths, this home offers the perfect blend of comfort and recreation. Served by highly regarded District 21 schools and District 214's Buffalo Grove High School, this exceptional home is a fantastic opportunity in a sought-after Arlington Heights neighborhood.
| an hour ago | Listing updated with changes from the MLS® | |
| an hour ago | Listing first seen on site |

Based on information submitted to the MLS GRID as of 2026-07-28 01:25 PM UTC. All data is obtained from various sources and may not have been verified by broker or MLS GRID. Supplied Open House Information is subject to change without notice. All information should be independently reviewed and verified for accuracy. Properties may or may not be listed by the office/agent presenting the information.
Last checked: 2026-07-28 01:25 PM UTC
MRED DMCA Copyright Information Copyright © 2026 Midwest Real Estate Data LLC. All rights reserved.