Save
Ask
Tour
Hide
Share
$750,000
3 Days On Site

7940 N Oketo Avenue
Niles, IL 60714

For Sale|Single Family Residence|Active
4
Beds
3
Total Baths
2
Full Baths
1
Partial Bath
2,625
SqFt
$286
/SqFt
1958
Built
County:
Cook
Listing Courtesy of MRED as distributed by MLS Grid of arhome realty
Call Now: 847.967.0022
Is this the listing for you? We can help make it yours.
847.967.0022
7940 N Oketo Avenue7940 N Oketo Avenue7940 N Oketo Avenue7940 N Oketo Avenue
Save
Ask
Tour
Hide
Share

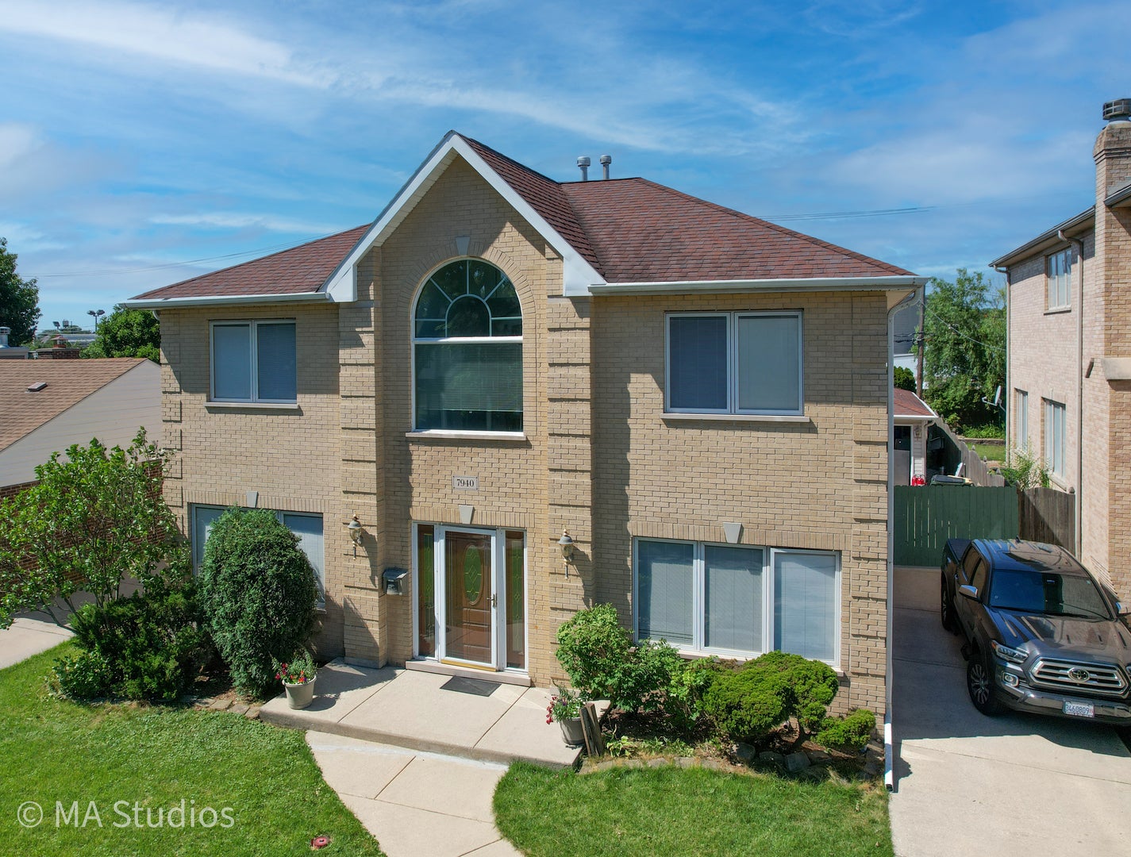
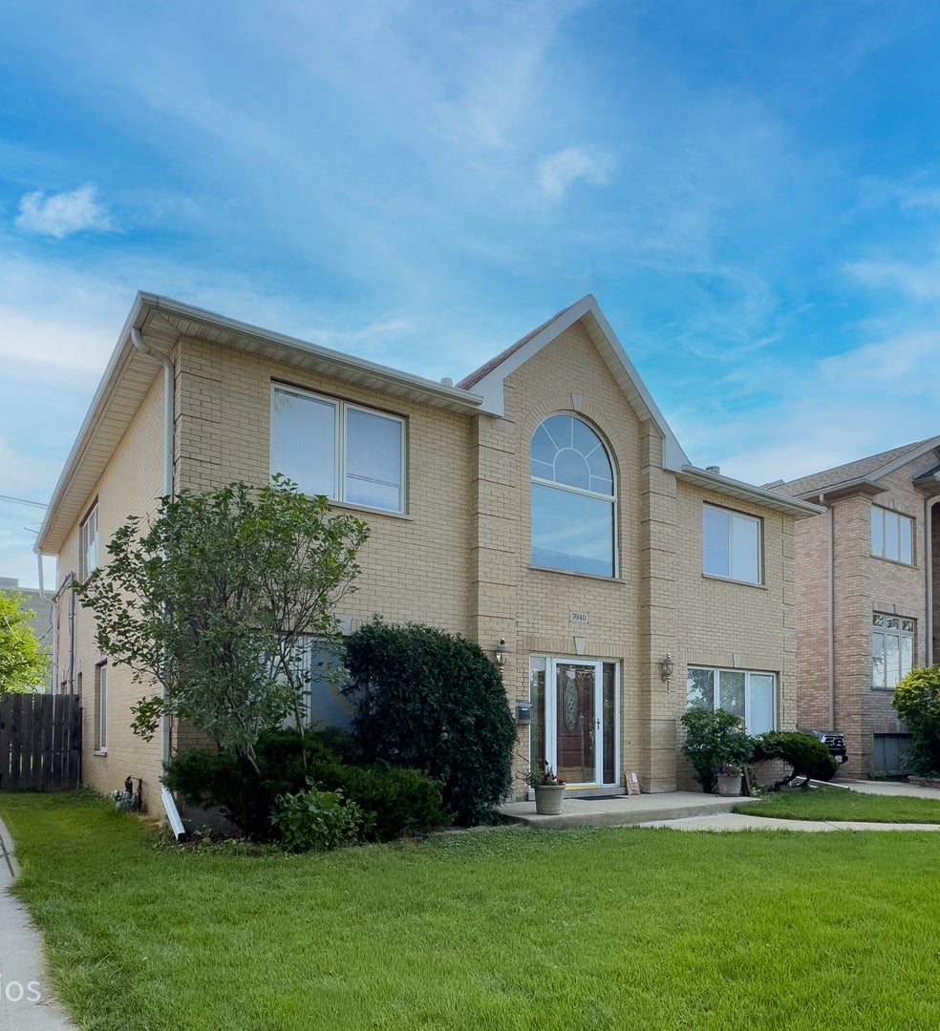
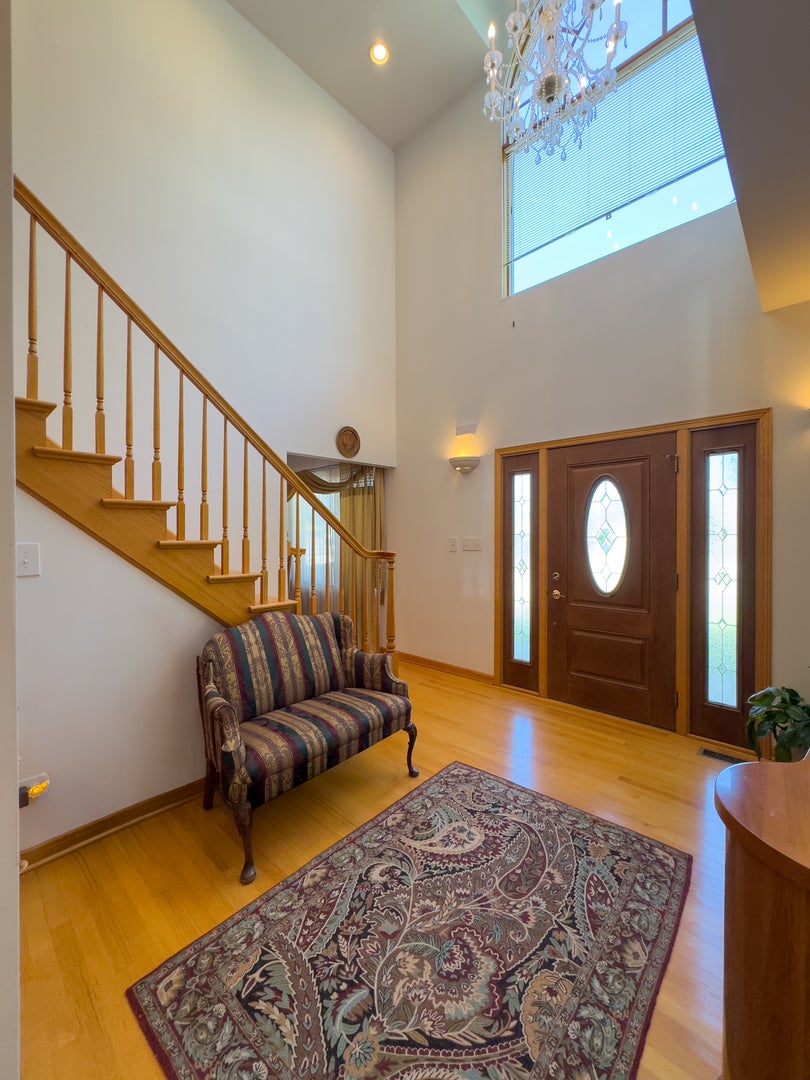
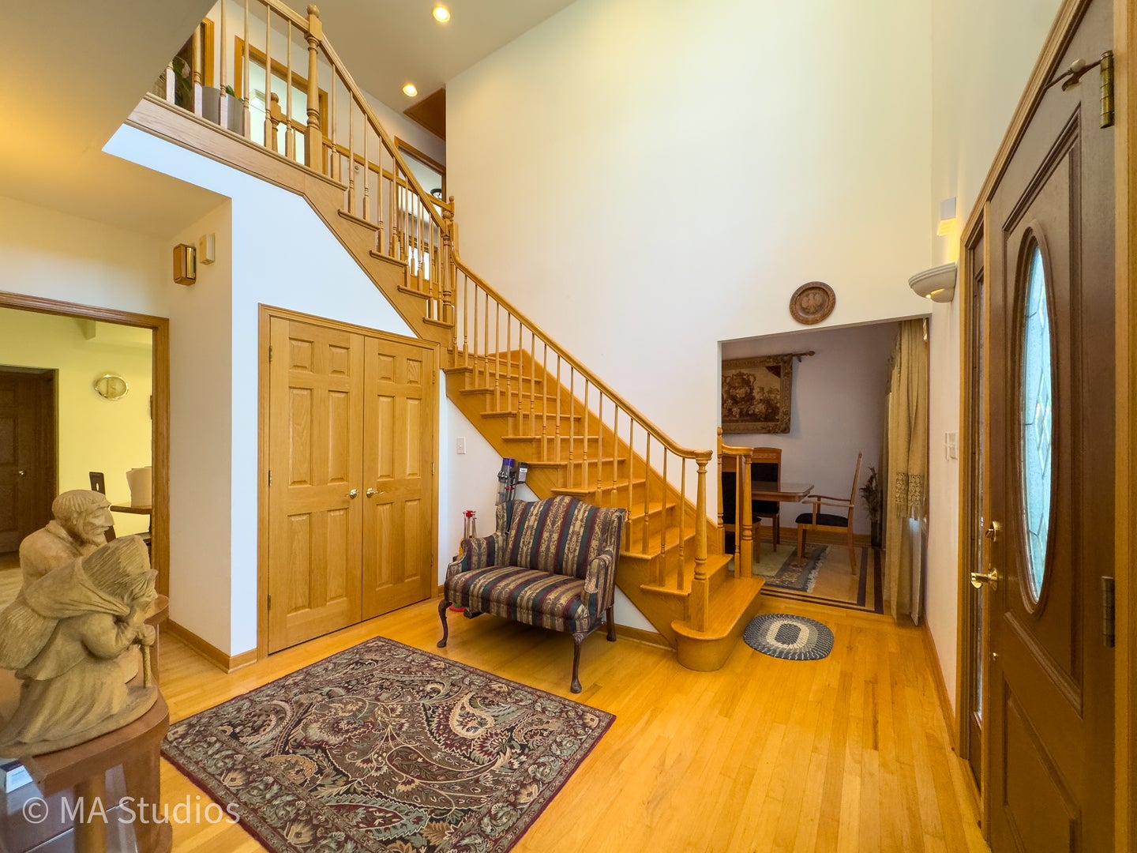
Rare opportunity to own this spacious 4-bedroom, 2.5-bath home, completely rebuilt in 2004, where pride of ownership is evident throughout. The versatile first-floor Bonus room can be used as an additional bedroom and is connected to a separate home office, offering endless possibilities to fit your lifestyle. With approximately 2,625 square feet of thoughtfully designed living space, this home features generous room sizes, abundant natural light, and a functional layout perfect for everyday living and entertaining. The beautifully maintained home also features dual-zoned heating and cooling with two furnaces and two central air conditioning systems for year-round comfort, along with an oversized detached 4-car garage providing exceptional parking, storage, or workshop space. Located within the highly sought-after Park Ridge school district, you'll enjoy the benefit of attending Eugene Field Elementary, Emerson Middle School, and Maine South High School-all while avoiding Park Ridge property taxes. Conveniently located near Triangle Park, Oak Mill Plaza, Jewel-Osco, Jerry's Fruit & Garden, the Niles Park District Oasis Waterpark, parks, restaurants, shopping, Metra, major expressways, and O'Hare International Airport, this home offers the perfect balance of comfort, convenience, and location.

Save
Ask
Tour
Hide
Share
Listing Snapshot
Price 
$750,000
Days On Site 
3 Days
Bedrooms 
4
Inside Area (SqFt) 
2,625 sqft
Total Baths 
3
Full Baths 
2
Partial Baths 
1
Lot Size 
N/A
Year Built 
1958
MLS® Number 
12717168
Status 
Active
Property Tax 
$13,032.41
HOA/Condo/Coop Fees 
N/A
Sq Ft Source 
Assessor
Friends & Family
Recent Activity
3 days agoListing updated with changes from the MLS®
4 days agoListing first seen on site
General Features
Garage 
Yes
Garage Spaces 
4
Parking 
ConcreteGarage Door OpenerDetachedGarage
Parking Spaces 
4
Property Sub Type 
Single Family Residence
Sewer 
Public Sewer
Water Source 
Public
Interior Features
Appliances 
RangeDishwasherRefrigeratorWasherDryerDisposalRange Hood
Basement 
Crawl Space
Cooling 
Central Air
Flooring 
Hardwood
Heating 
Natural Gas
Interior 
Entrance FoyerVaulted Ceiling(s)Walk-In Closet(s)Granite CountersPantry
Laundry Features 
Main LevelGas Dryer HookupLaundry ClosetSink
Window Features 
Skylight(s)
Bedroom 2 
Dimensions - 14X14Level - Second
Bedroom 3 
Dimensions - 10X14Level - Second
Bedroom 4 
Dimensions - 11X8Level - Second
Bonus Room 
Dimensions - 10X9Level - Main
Breakfast Room 
Dimensions - 9X10Level - Main
Dining Room 
Dimensions - 10X14Level - Main
Family Room 
Foyer 
Dimensions - 12X14Level - Main
Kitchen 
Dimensions - 13X14Level - MainDescription - Eating Area-Breakfast Bar,Eating Area-Table Space,Granite Counters,Pantry
Laundry 
Dimensions - 8X8Level - Main
Living Room 
Dimensions - 25X13Level - Main
Master Bedroom 
Dimensions - 18X17Level - Second
Mud Room 
Dimensions - 7X7Level - Main
Office 
Dimensions - 10X7Level - Main
Save
Ask
Tour
Hide
Share
Exterior Features
Construction Details 
BrickFrame
Windows/Doors 
Skylight(s)
Community Features
Accessibility Features 
Therapeutic Whirlpool
MLS Area 
Niles
School District 
Maine South High School
Township 
Niles
Schools
School District
Maine South High School
Elementary School
Eugene Field Elementary School
Middle School
Emerson Middle School
High School
Maine South High School
Listing Courtesy of MRED as distributed by MLS Grid of arhome realty


Based on information submitted to the MLS GRID as of 2026-08-04 11:46 AM UTC. All data is obtained from various sources and may not have been verified by broker or MLS GRID. Supplied Open House Information is subject to change without notice. All information should be independently reviewed and verified for accuracy. Properties may or may not be listed by the office/agent presenting the information.
Last checked: 2026-08-04 11:46 AM UTC
MRED DMCA Copyright Information Copyright © 2026 Midwest Real Estate Data LLC. All rights reserved.

Neighborhood & Commute
Source: Walkscore
Save
Ask
Tour
Hide
Share