


20 N Tower Road 10MOak Brook, IL 60523
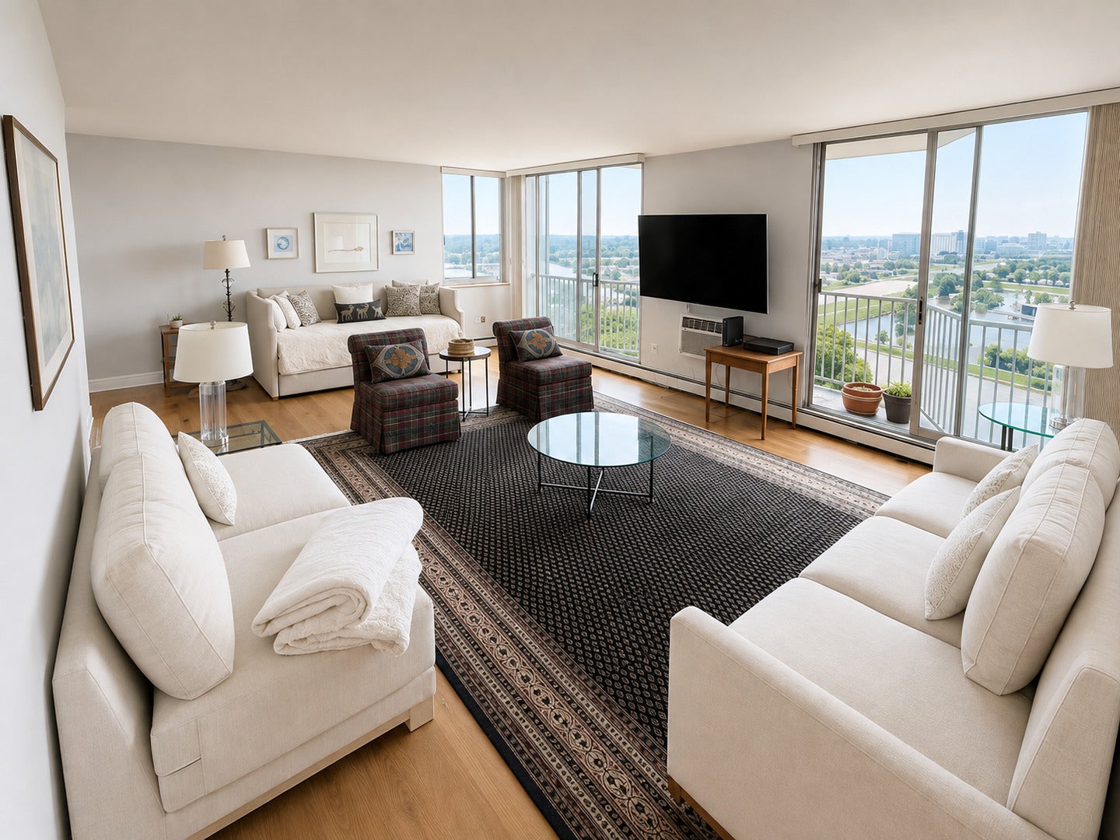
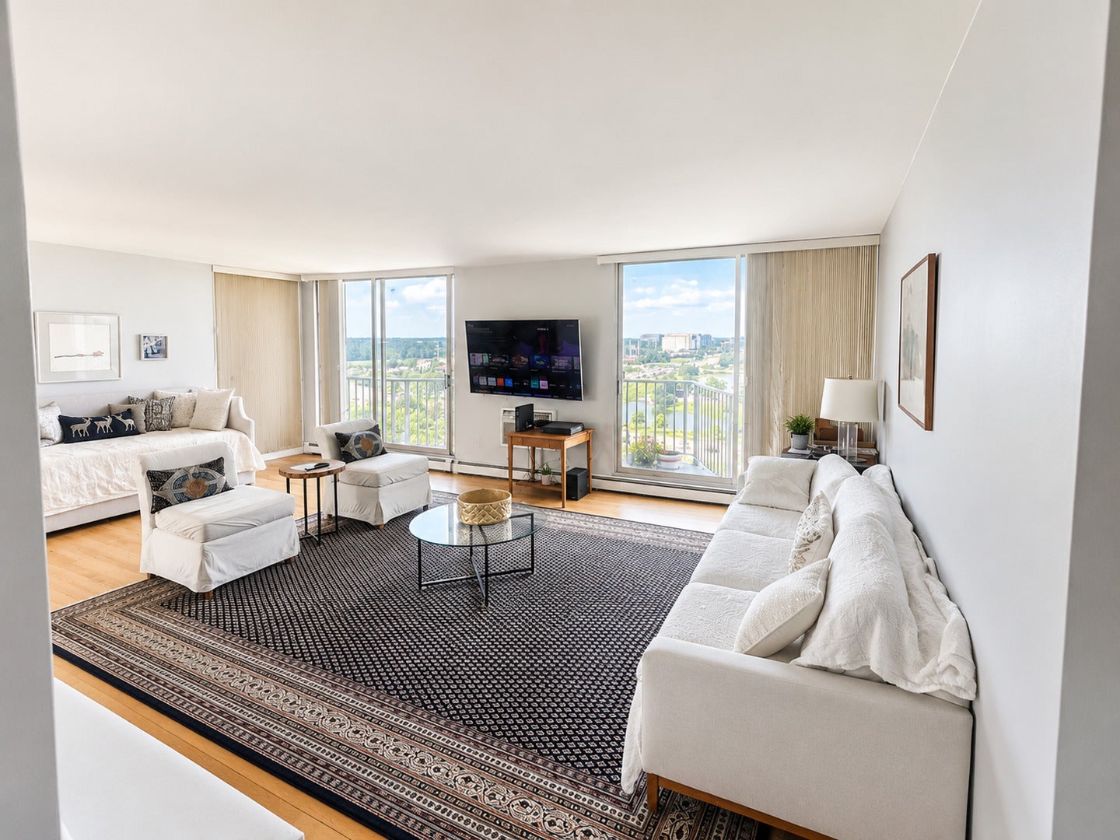
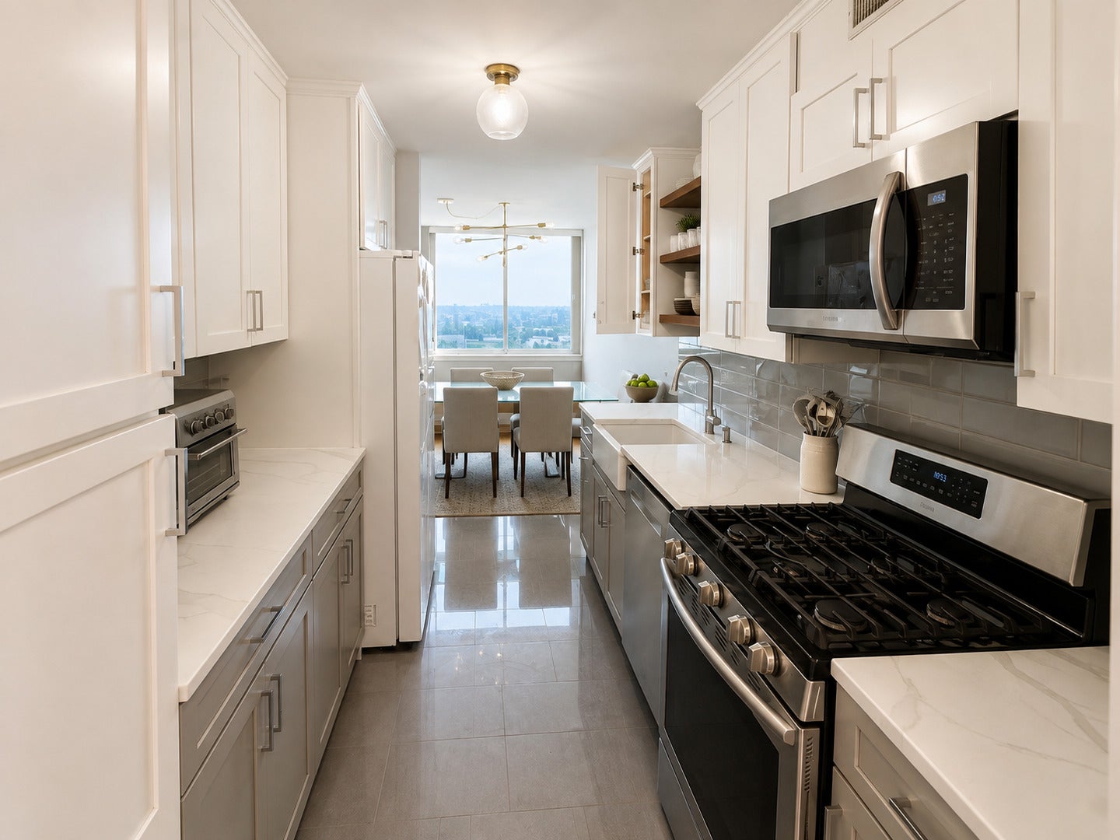
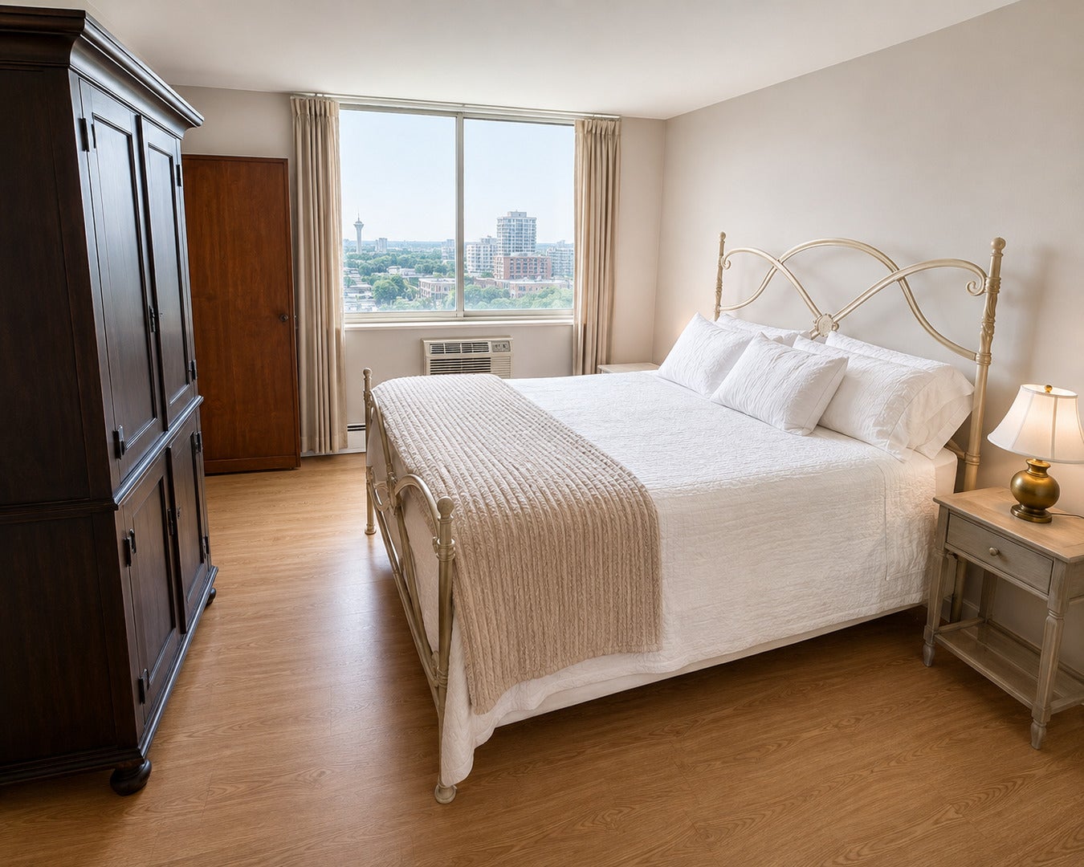
Elevated Living with Spectacular Sunset Views in the Heart of Oak Brook! Welcome to a stunning Condo in Oakbrook Towers, where comfort, convenience, and breathtaking views come together to create an exceptional place to call home. This beautifully maintained 2-bedroom, 2-bath corner condominium offers an abundance of natural light, an open and inviting floor plan, and a desirable west-facing balcony, perfect for enjoying stunning sunsets, morning coffee, or unwinding after a long day while taking in panoramic views. The spacious living and dining areas are ideal for both everyday living and entertaining, with oversized windows that showcase the spectacular corner exposure. The thoughtfully designed layout provides generous room sizes and a seamless flow throughout the home. The kitchen and baths feature tasteful updates while offering timeless appeal. Imagine preparing meals in a bright, welcoming kitchen complete with updated cabinetry, sleek countertops, stainless steel appliances, stylish lighting, and ample storage. The two full bathrooms have been refreshed, creating inviting spaces to begin and end each day. The spacious primary suite offers a peaceful retreat with its own walk in shower, double sinks and generous closet space, while the second bedroom is perfect for guests, a home office, or additional living space. Residents enjoy a wealth of amenities designed to enhance everyday living, including a sparkling outdoor swimming pool, a well-equipped fitness center, convenient on-site laundry facilities, beautifully maintained grounds, open parking, and the option to lease garage parking available. Perfectly situated in one of Oak Brook's most desirable locations, you'll love being just minutes from world-class shopping, fine dining, charming cafes, entertainment, golf courses, parks, and major expressways. Whether you're spending the afternoon at Oakbrook mall or Yorktown or anywhere in between, meeting friends for dinner, or commuting throughout the western suburbs or downtown Chicago, everything you need is within easy reach. This is more than just a condominium, it's a low-maintenance lifestyle filled with comfort, convenience, and incredible views. Whether you're a first-time buyer, downsizing, or searching for the perfect place to enjoy carefree living, This unit offers an outstanding opportunity to own in one of Oak Brook's premier communities. Wake up to natural light, end your day with unforgettable sunsets, and enjoy the lifestyle you've been waiting for!!!! HOA includes Water, Heat, Fitness facility, Private Pool, Laundry on site, Cable, WiFi, Lawn & Landscape maintenance, snow removal, 2 outdoor Parking spots, Lobby, intercom, Storage, receiving room.
| 2 weeks ago | Listing updated with changes from the MLS® | |
| 3 weeks ago | Status changed to Active | |
| a month ago | Listing first seen on site |

Based on information submitted to the MLS GRID as of 2026-09-08 04:30 AM UTC. All data is obtained from various sources and may not have been verified by broker or MLS GRID. Supplied Open House Information is subject to change without notice. All information should be independently reviewed and verified for accuracy. Properties may or may not be listed by the office/agent presenting the information.
Last checked: 2026-09-08 04:30 AM UTC
MRED DMCA Copyright Information Copyright © 2026 Midwest Real Estate Data LLC. All rights reserved.
Did you know? You can invite friends and family to your search. They can join your search, rate and discuss listings with you.