Save
Ask
Tour
Hide
Share
$199,000
New Listing

880 E Old Willow Road 166
Prospect Heights, IL 60070

For Sale|Condominium|Active
2
Beds
1
Total Bath
1
Full Bath
900
SqFt
$221
/SqFt
1977
Built
Subdivision:
Old Willow Falls
County:
Cook
Listing Courtesy of MRED as distributed by MLS Grid of Evergreen Real Estate
Call Now: 847.967.0022
Is this the listing for you? We can help make it yours.
847.967.0022
880 E Old Willow Road 166880 E Old Willow Road 166880 E Old Willow Road 166880 E Old Willow Road 166
Save
Ask
Tour
Hide
Share

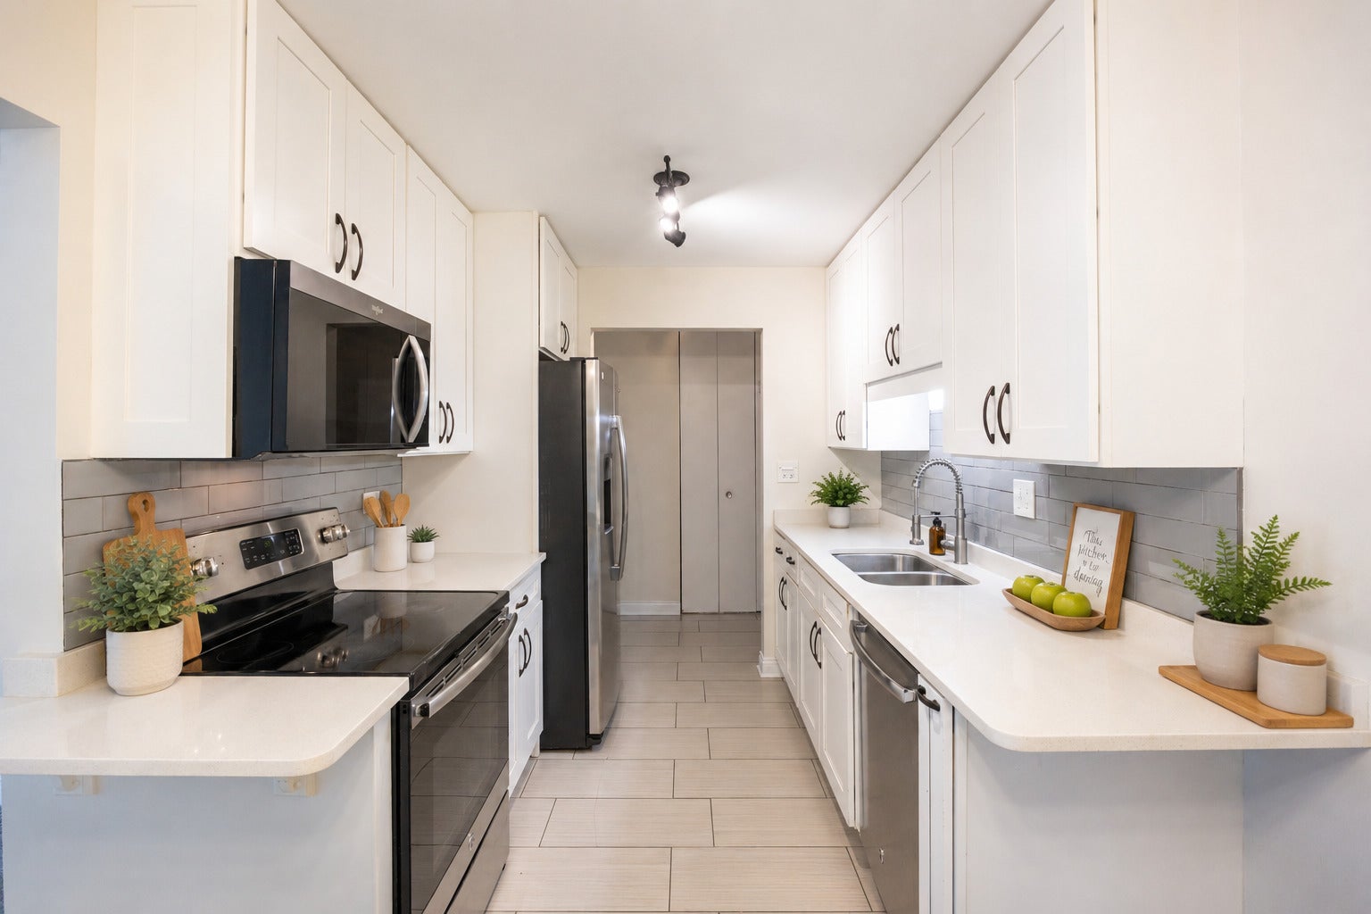
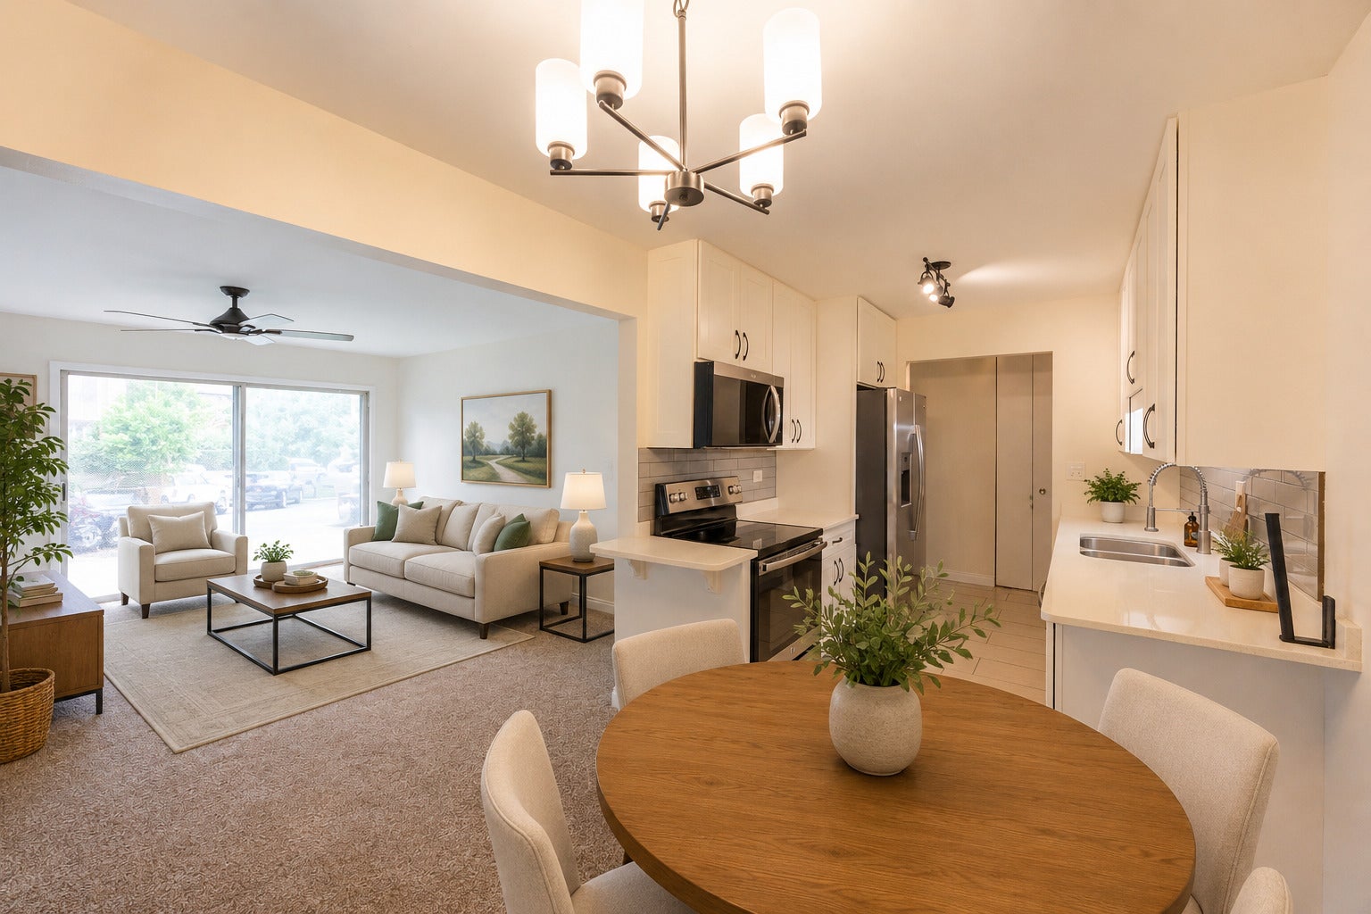
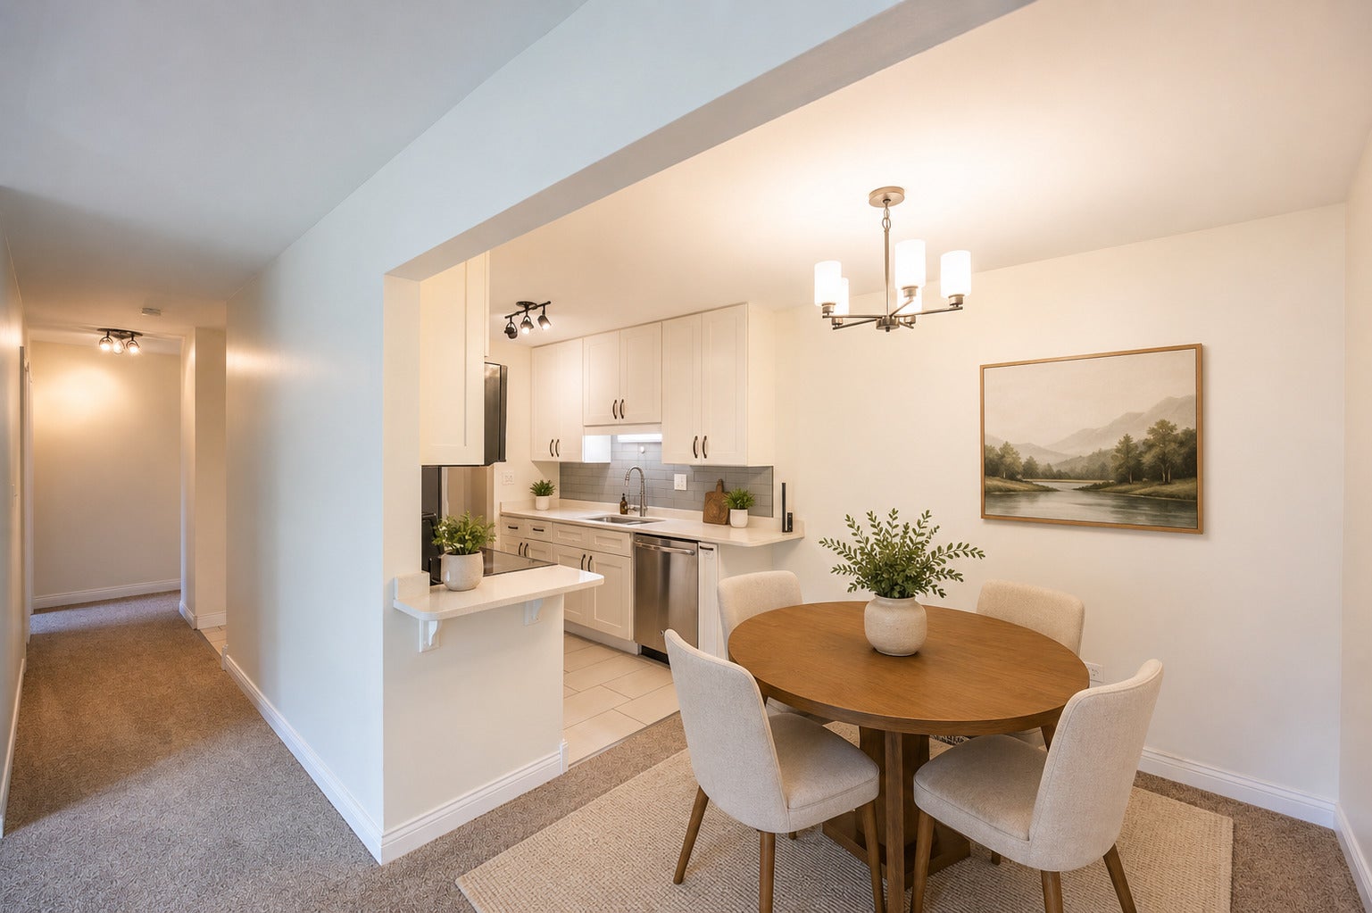
The stunning new kitchen features 42-inch soft-close cabinetry, a dedicated spice rack, stainless steel appliances, gorgeous quartz countertops, and a custom-built breakfast nook-perfect for everyday living or entertaining. The updated bathroom showcases custom tile work and a new vanity with contemporary finishes. Step outside to your private patio and enjoy summer mornings or relaxing evenings just steps from your door. Additional conveniences include one assigned parking space directly in front of the unit, one additional unassigned space, on-site laundry with ample machines, storage unit and common areas monitored by security cameras for added peace of mind. The community also features a refreshing outdoor pool and is ideally located with easy access to shopping, dining, and major expressways. Whether you're looking for a place to call home or a great investment opportunity, this move-in-ready condo checks all the boxes. Investors welcome!

Save
Ask
Tour
Hide
Share
Listing Snapshot
Price 
$199,000
Days On Site 
0 Days
Bedrooms 
2
Inside Area (SqFt) 
900 sqft
Total Baths 
1
Full Baths 
1
Partial Baths 
N/A
Lot Size 
N/A
Year Built 
1977
MLS® Number 
12717222
Status 
Active
Property Tax 
$3,518.49
HOA/Condo/Coop Fees 
$284 monthly
Sq Ft Source 
Estimated
Friends & Family
Recent Activity
7 hours agoListing updated with changes from the MLS®
8 hours agoListing first seen on site
General Features
Direction Faces 
East
Number Of Stories 
1
Parking 
AsphaltAssignedUnassignedOff StreetGuest
Parking Spaces 
2
Pets 
Cats OKDogs OK
Property Sub Type 
Condominium
Sewer 
Public Sewer
SqFt Total 
900
Water Source 
Public
Interior Features
Appliances 
RangeMicrowaveDishwasherRefrigeratorDisposalStainless Steel Appliance(s)
Basement 
None
Cooling 
Wall Unit(s)
Electric 
Circuit Breakers
Flooring 
Carpet
Heating 
ElectricBaseboardZoned
Interior 
StorageGranite Counters
Laundry Features 
Main LevelCommon AreaMultiple Locations
Window Features 
Screens
Bedroom 2 
Dimensions - 10X13Level - Main
Bedroom 3 
Bedroom 4 
Dining Room 
Dimensions - 9X8Level - Main
Family Room 
Kitchen 
Dimensions - 8X8Level - MainDescription - Eating Area-Table Space
Laundry 
Living Room 
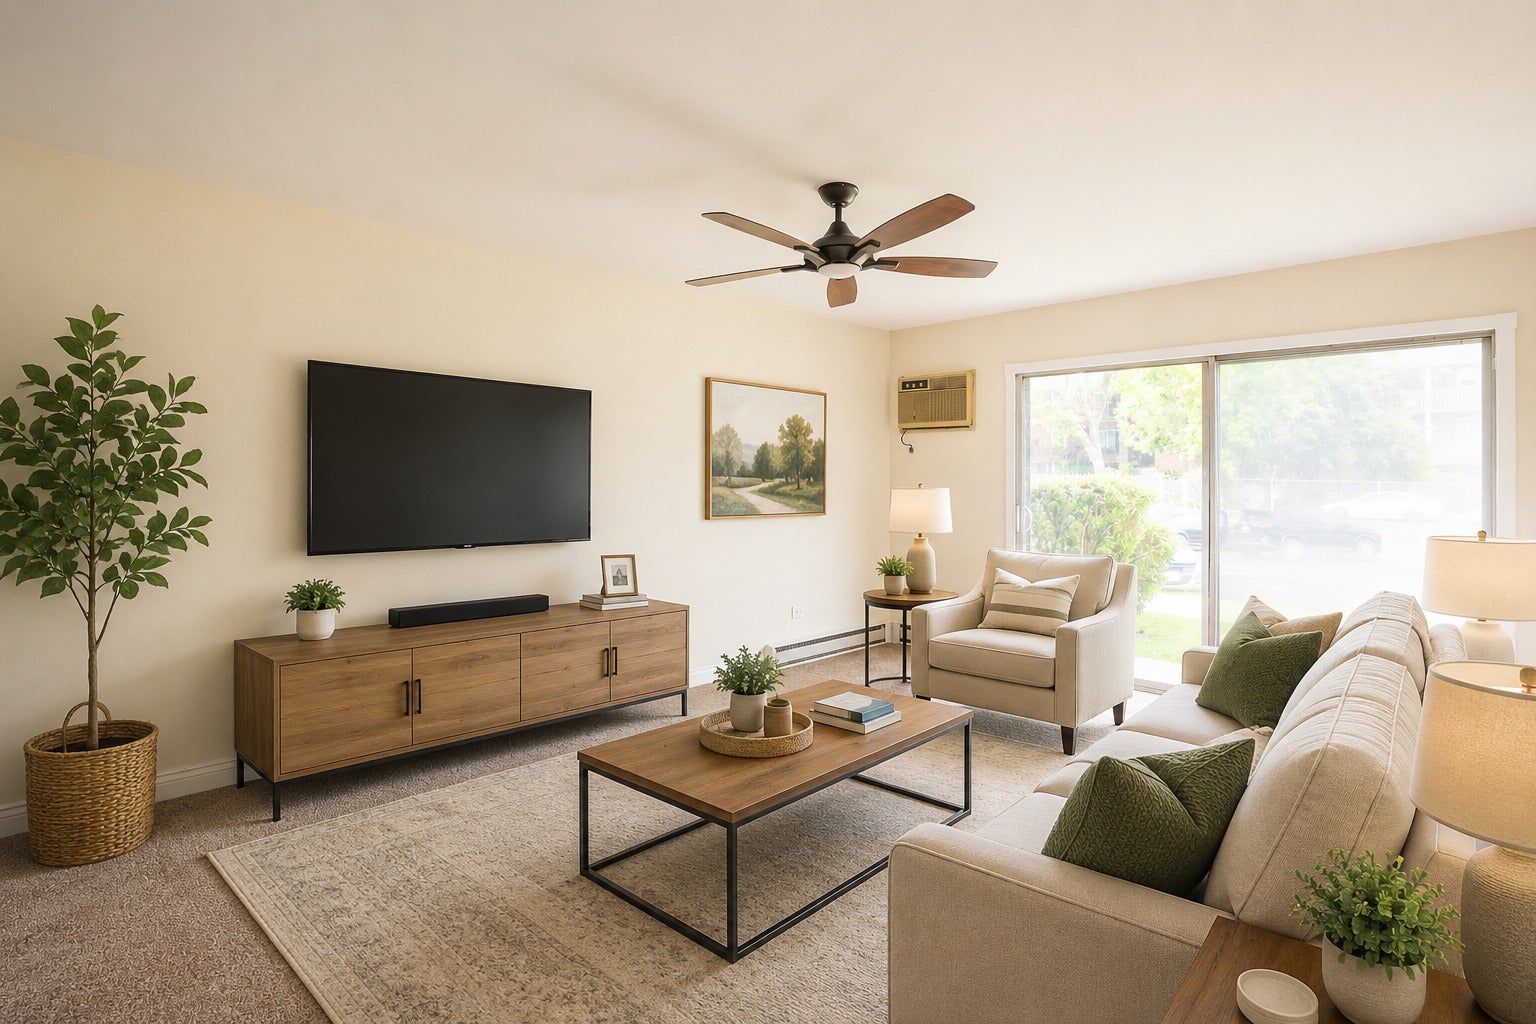
Dimensions - 12X16Level - Main
Master Bedroom 
Dimensions - 10X14Level - Main
Save
Ask
Tour
Hide
Share
Exterior Features
Construction Details 
Vinyl SidingBrick
Other Structures 
Pool House
Patio And Porch 
Patio
Pool Features 
In Ground
Roof 
Asphalt
Windows/Doors 
Screens
Community Features
Association Amenities 
LaundryCoin LaundryStoragePoolPicnic Area
Association Dues 
284
HOA Fee Frequency 
Monthly
MLS Area 
Prospect Heights
School District 
Wheeling High School
Township 
Wheeling
Schools
School District
Wheeling High School
Elementary School
Robert Frost Elementary School
Middle School
Oliver W Holmes Middle School
High School
Wheeling High School
Listing Courtesy of MRED as distributed by MLS Grid of Evergreen Real Estate


Based on information submitted to the MLS GRID as of 2026-07-29 08:48 AM UTC. All data is obtained from various sources and may not have been verified by broker or MLS GRID. Supplied Open House Information is subject to change without notice. All information should be independently reviewed and verified for accuracy. Properties may or may not be listed by the office/agent presenting the information.
Last checked: 2026-07-29 08:48 AM UTC
MRED DMCA Copyright Information Copyright © 2026 Midwest Real Estate Data LLC. All rights reserved.

Neighborhood & Commute
Source: Walkscore
Save
Ask
Tour
Hide
Share