Save
Ask
Tour
Hide
Share
$619,900
7 Days On Site

604 Foster Avenue
Bartlett, IL 60103

For Sale|Single Family Residence|Active Under Contract
4
Beds
3
Total Baths
2
Full Baths
1
Partial Bath
2,433
SqFt
$255
/SqFt
1991
Built
Subdivision:
Orchards of Bartlett
County:
DuPage
Listing Courtesy of MRED as distributed by MLS Grid of Century 21 Integra
Call Now: 847.967.0022
Is this the listing for you? We can help make it yours.
847.967.0022
604 Foster Avenue604 Foster Avenue604 Foster Avenue604 Foster Avenue
Save
Ask
Tour
Hide
Share

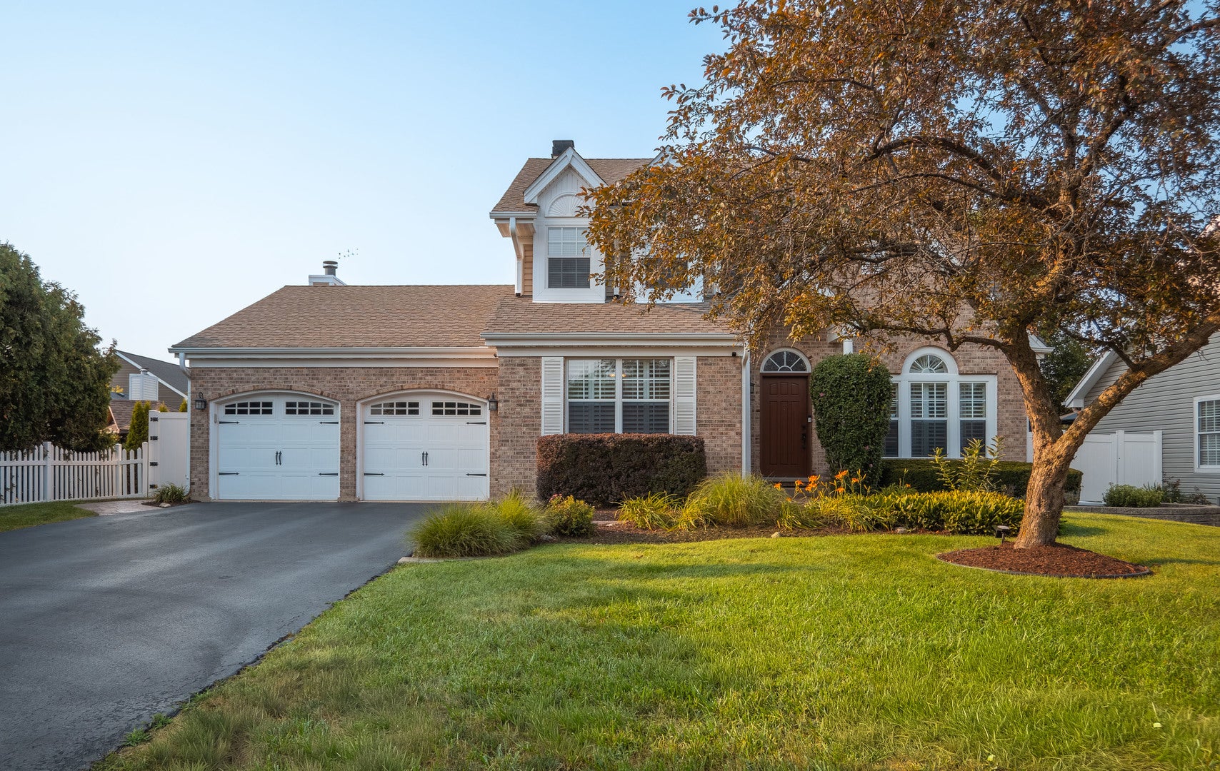
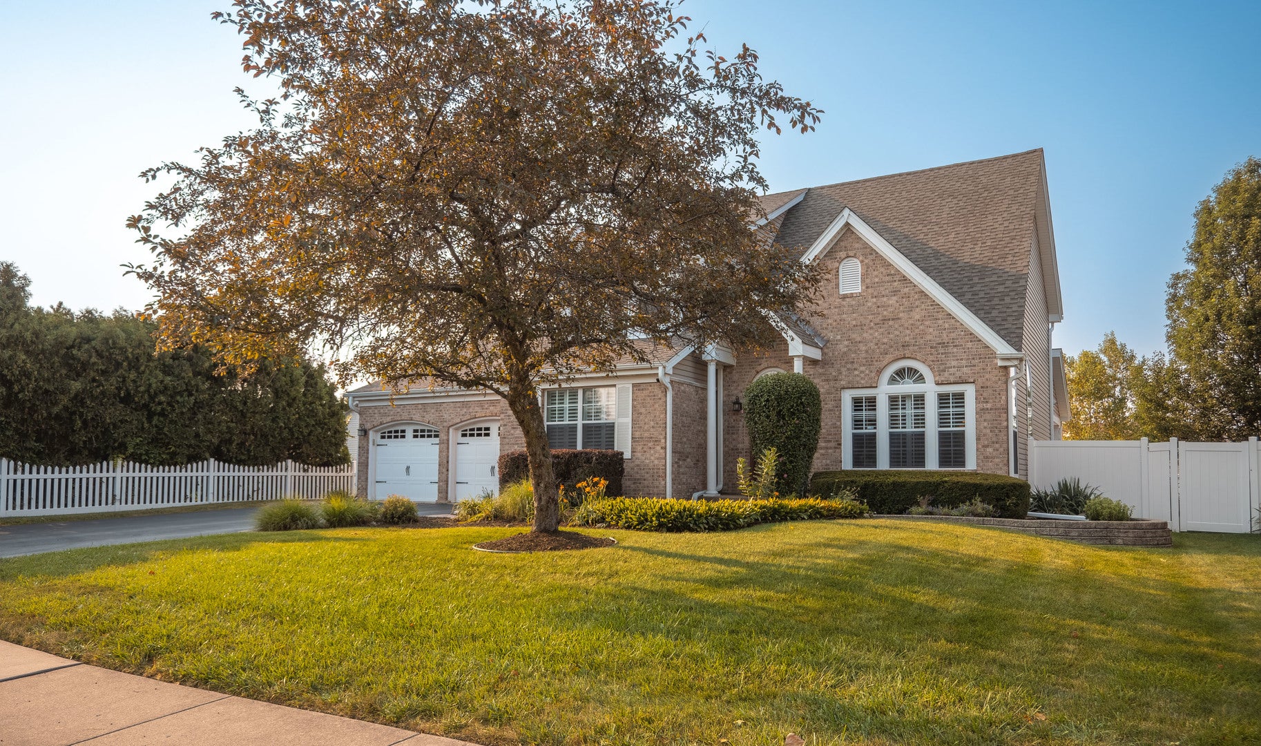
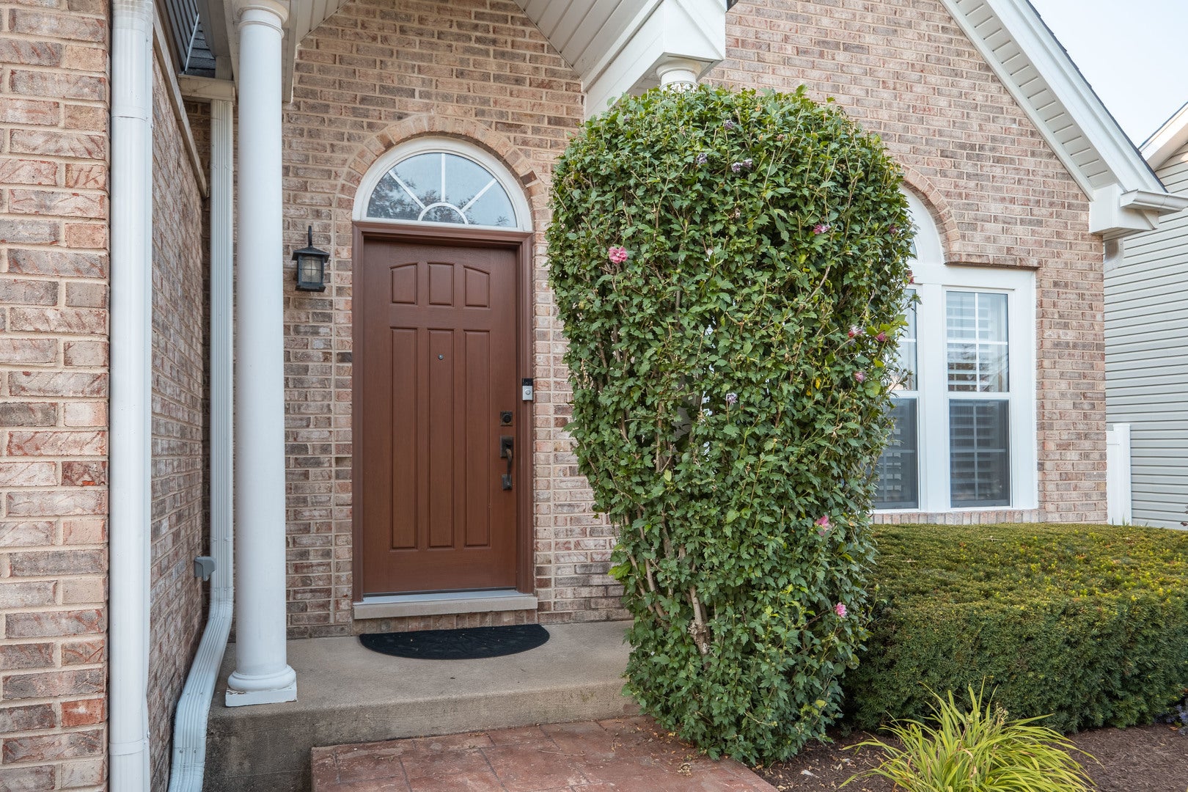
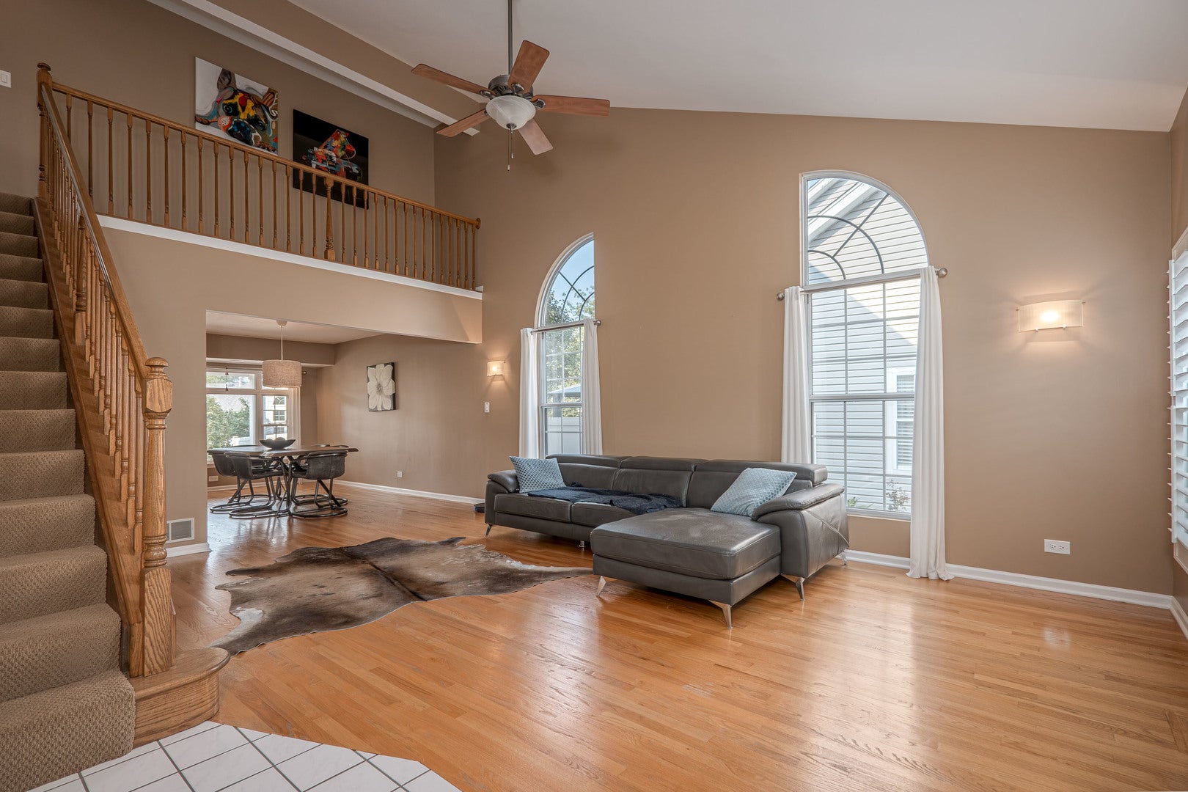
Welcome home to this beautiful, welcoming, and charming home! You will be impressed from the moment you enter this comfortable home into the living room, and the yard will really wow you! The 1/3 acre lot is fully fenced and features a great stamped concrete patio with multiple seating areas including a covered portion so you can enjoy the yard even in the rain or shielded from the sun. The pool and playset are perfect for a fun and relaxing time outdoors with your family and friends. Welcome to your backyard oasis! Updates to the home include a newer roof, siding, shutters, furnace, AC, sliding doors, front door and garage doors, including garage openers, stove, washer, dryer, toilets, and ceiling fans in all bedrooms. The kitchen features granite counters, stainless steel appliances, breakfast bar and eating area all overlooking the family room and has access to the awesome yard! The family room features a cathedral ceiling, bar area, and a newly installed premium surround sound system that is perfect for family movie nights. First floor Master Bedroom with 3 other bedrooms upstairs, and plenty of hangout space in the finished basement, which features a spacious playroom, office, and second family room. This is the one!

Save
Ask
Tour
Hide
Share
Listing Snapshot
Price 
$619,900
Days On Site 
7 Days
Bedrooms 
4
Inside Area (SqFt) 
2,433 sqft
Total Baths 
3
Full Baths 
2
Partial Baths 
1
Lot Size 
0.29 Acres
Year Built 
1991
MLS® Number 
12717230
Status 
Active Under Contract
Property Tax 
$11,966.78
HOA/Condo/Coop Fees 
$4.17 monthly
Sq Ft Source 
Assessor
Friends & Family
Recent Activity
yesterdayListing updated with changes from the MLS®
yesterdayStatus changed to Active Under Contract
a week agoListing first seen on site
General Features
Acres 
0.29
Attached Garage 
Yes
Foundation 
Concrete Perimeter
Garage 
Yes
Garage Spaces 
2
Parking 
AsphaltGarage Door OpenerHeated GarageAttachedGarage
Parking Spaces 
2
Property Sub Type 
Single Family Residence
Sewer 
Public Sewer
Special Circumstances 
Standard
SqFt Below 
1200
SqFt Total 
2433
Interior Features
Appliances 
MicrowaveDishwasherRefrigeratorWasherDryerStainless Steel Appliance(s)Water SoftenerWater Softener OwnedGas CooktopGas Oven
Basement 
FinishedFull
Cooling 
Central Air
Fireplace 
Yes
Fireplace Features 
Family Room
Fireplaces 
1
Heating 
Natural Gas
Interior 
Vaulted Ceiling(s)
Laundry Features 
Gas Dryer HookupIn UnitLaundry Closet
Bedroom 2 
Dimensions - 17X10Level - Second
Bedroom 3 
Dimensions - 14X11Level - Second
Bedroom 4 
Dimensions - 16X12Level - Second
Bonus Room 
Dimensions - 12X12Level - Basement
Dining Room 
Dimensions - 15X11Level - Main
Family Room 
Dimensions - 21X15Level - Main
Kitchen 
Dimensions - 20X15Level - MainDescription - Eating Area-Breakfast Bar,Eating Area-Table Space,Pantry-Closet,Breakfast Room,Granite Counters
Laundry 
Dimensions - 8X7Level - Main
Living Room 
Dimensions - 21X20Level - Main
Master Bedroom 
Dimensions - 16X12Level - Main
Office 
Dimensions - 15X12Level - Basement
Play Room 
Dimensions - 15X12Level - Basement
Recreation Room 
Dimensions - 25X20Level - Basement
Save
Ask
Tour
Hide
Share
Exterior Features
Construction Details 
Vinyl SidingBrick
Fencing 
Fenced
Lot Features 
Irregular LotLandscaped
Patio And Porch 
Patio
Pool Features 
Above Ground
Roof 
Asphalt
Community Features
Accessibility Features 
Therapeutic Whirlpool
Association Dues 
50
HOA Fee Frequency 
Annually
MLS Area 
Bartlett
School District 
Bartlett High School
Township 
Wayne
Schools
School District
Bartlett High School
Elementary School
Sycamore Trails Elementary Schoo
Middle School
East View Middle School
High School
Bartlett High School
Listing Courtesy of MRED as distributed by MLS Grid of Century 21 Integra


Based on information submitted to the MLS GRID as of 2026-08-07 07:47 AM UTC. All data is obtained from various sources and may not have been verified by broker or MLS GRID. Supplied Open House Information is subject to change without notice. All information should be independently reviewed and verified for accuracy. Properties may or may not be listed by the office/agent presenting the information.
Last checked: 2026-08-07 07:47 AM UTC
MRED DMCA Copyright Information Copyright © 2026 Midwest Real Estate Data LLC. All rights reserved.

Neighborhood & Commute
Source: Walkscore
Save
Ask
Tour
Hide
Share