Save
Ask
Tour
Hide
Share
$195,000
10 Days On Site

578 Somerset Lane 1
Crystal Lake, IL 60014

For Sale|Condominium|Active Under Contract
2
Beds
2
Total Baths
2
Full Baths
989
SqFt
$197
/SqFt
1976
Built
County:
McHenry
Listing Courtesy of MRED as distributed by MLS Grid of Baird & Warner
Call Now: 847.967.0022
Is this the listing for you? We can help make it yours.
847.967.0022
578 Somerset Lane 1578 Somerset Lane 1578 Somerset Lane 1578 Somerset Lane 1
Save
Ask
Tour
Hide
Share

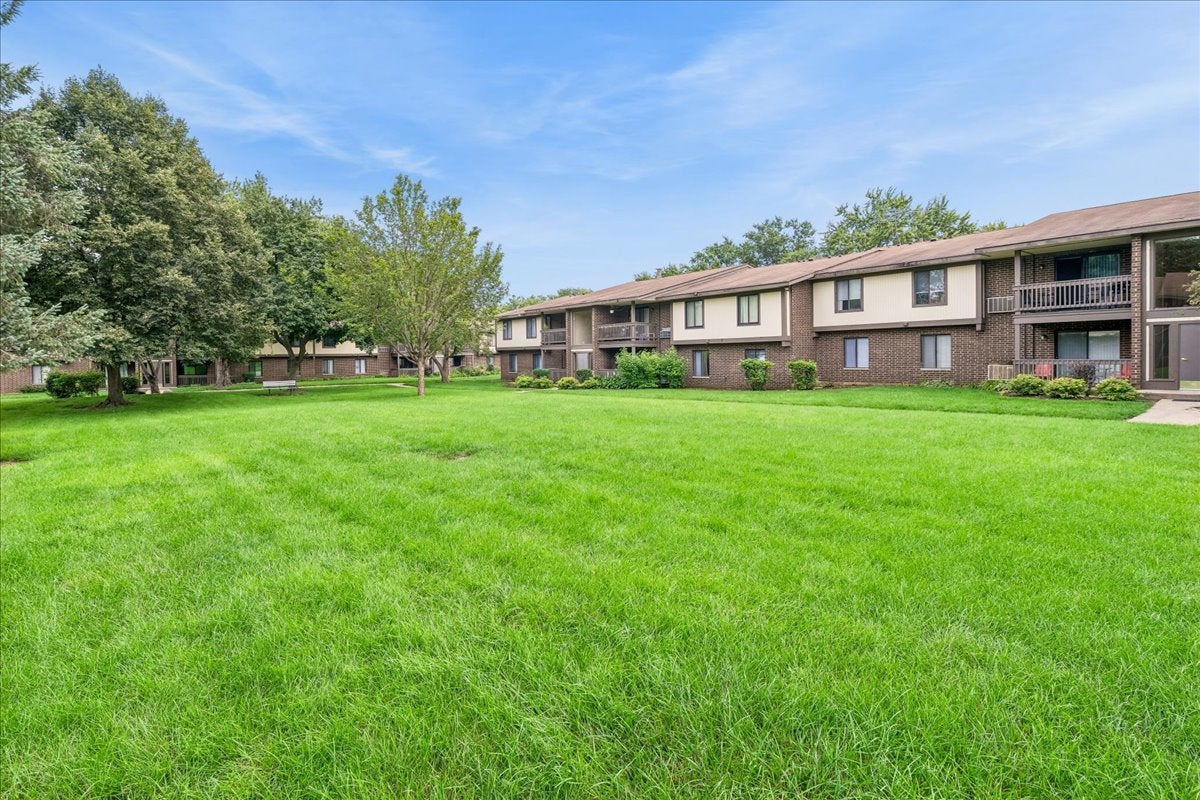
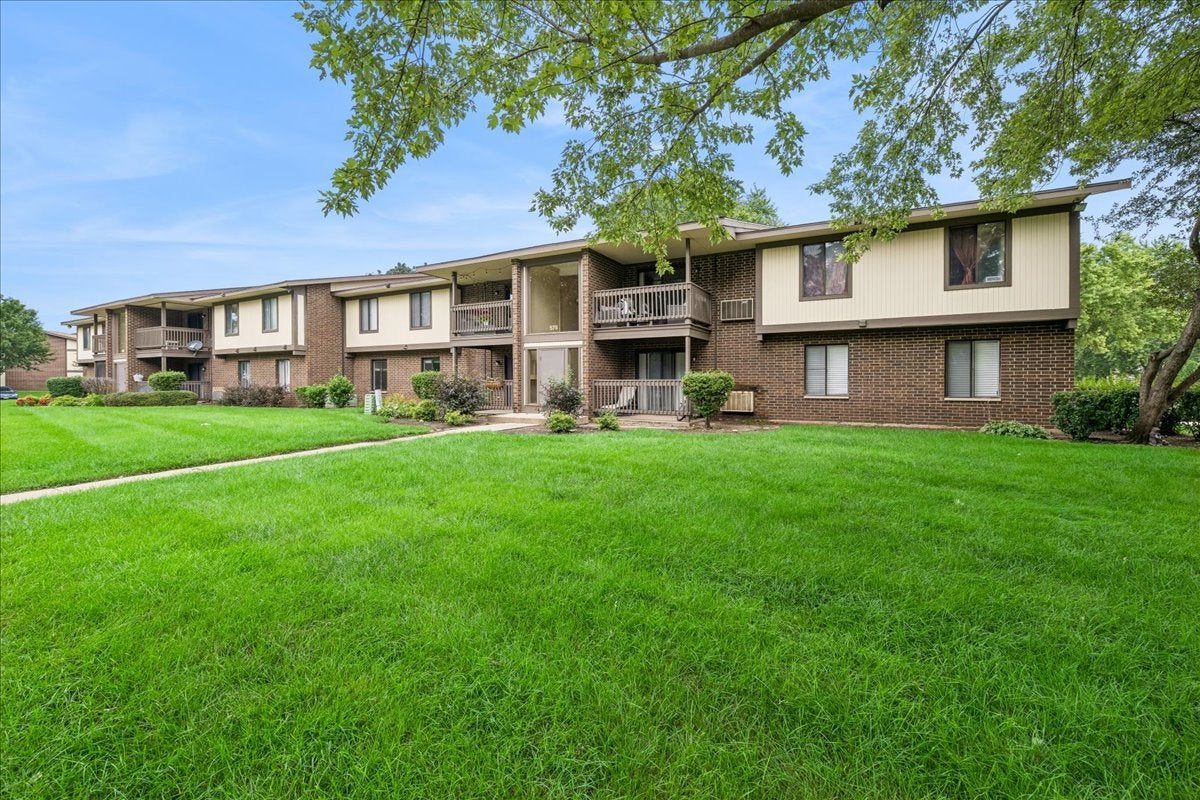
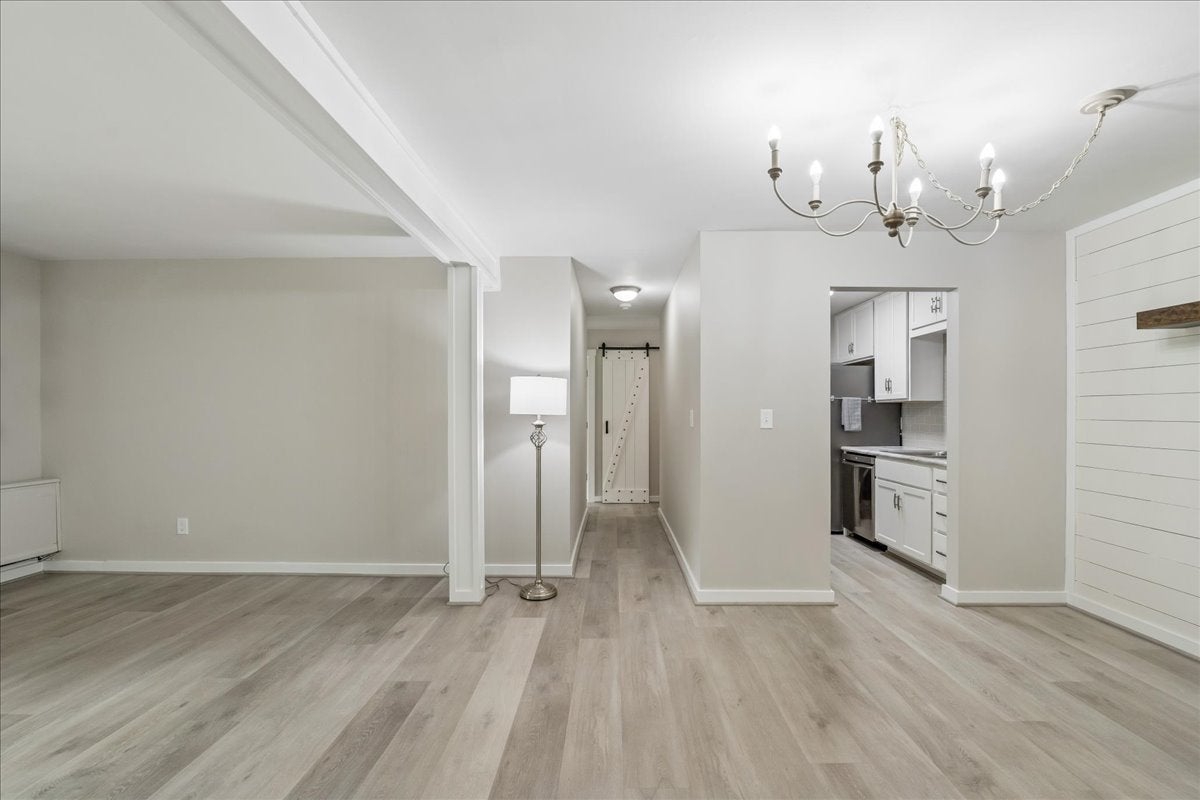
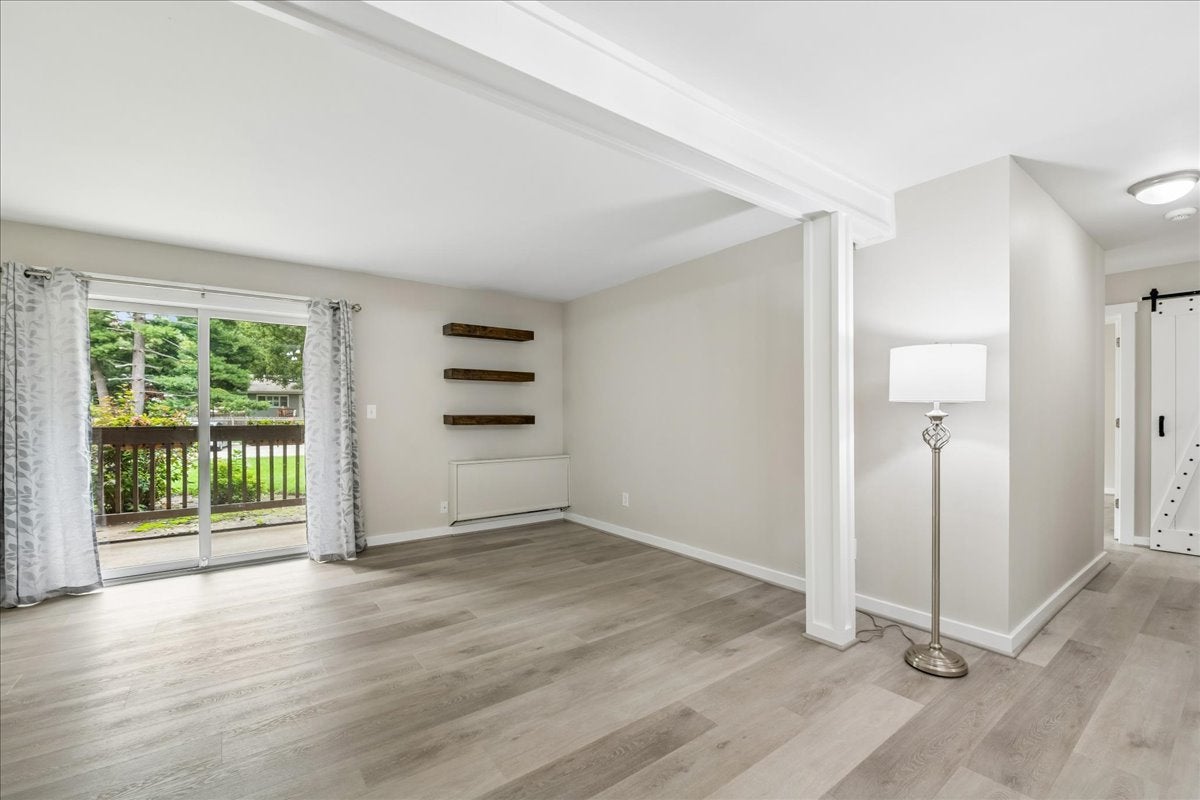
Beautifully Updated First-Floor Condo in Crystal Lake! Welcome home to this beautifully updated first-floor condo offering comfort, convenience, and easy living in a desirable Crystal Lake location. This move-in-ready home features Brand new windows (2026) New A/C Heater unit (2025) Hot water heater (2025) new flooring (2025), a new microwave/air fryer (2025). All other appliances are five years old or newer, giving you peace of mind for years to come. The open and inviting living space is complemented by a private balcony-perfect for morning coffee, relaxing outdoors, or growing your own flowers, herbs, and plants. You'll also love the convenience of an in-unit washer and dryer. The HOA provides excellent value by covering gas, water, and scavenger service,Snow Removal and lawn care. Helping keep monthly expenses manageable. Beautifully maintained, thoughtfully updated, and truly move-in ready, this condo is a wonderful opportunity for comfortable, low-maintenance living in Crystal Lake!

Save
Ask
Tour
Hide
Share
Listing Snapshot
Price 
$195,000
Days On Site 
10 Days
Bedrooms 
2
Inside Area (SqFt) 
989 sqft
Total Baths 
2
Full Baths 
2
Partial Baths 
N/A
Lot Size 
N/A
Year Built 
1976
MLS® Number 
12717267
Status 
Active Under Contract
Property Tax 
$2,985
HOA/Condo/Coop Fees 
$415 monthly
Sq Ft Source 
Assessor
Friends & Family
Recent Activity
6 days agoListing updated with changes from the MLS®
6 days agoStatus changed to Active Under Contract
a week agoListing first seen on site
General Features
Number Of Stories 
1
Parking 
Unassigned
Parking Spaces 
2
Pets 
Cats OKDogs OKSize Limit
Property Sub Type 
Condominium
Sewer 
Public Sewer
Water Source 
Public
Interior Features
Appliances 
RangeMicrowaveDishwasherRefrigeratorWasherDryerStainless Steel Appliance(s)
Basement 
None
Cooling 
Central Air
Electric 
Circuit Breakers
Flooring 
Laminate
Heating 
Electric
Interior 
Storage
Laundry Features 
Main LevelIn Unit
Window Features 
BlindsScreens
Bedroom 2 
Dimensions - 11X11Level - Main
Bedroom 3 
Bedroom 4 
Dining Room 
Dimensions - 10X10Level - Main
Family Room 
Kitchen 
Dimensions - 8X10Level - MainDescription - Galley
Laundry 
Dimensions - 4X4Level - Main
Living Room 
Dimensions - 17X16Level - Main
Master Bedroom 
Dimensions - 15X12Level - Main
Save
Ask
Tour
Hide
Share
Exterior Features
Construction Details 
BrickCedar
Patio And Porch 
Patio
Roof 
Asphalt
Windows/Doors 
BlindsScreens
Community Features
Association Amenities 
StorageParkParty RoomPoolClubhouse
Association Dues 
415
HOA Fee Frequency 
Monthly
MLS Area 
Crystal Lake / Lakewood / Prairie Grove
School District 
Crystal Lake Central High School
Township 
Algonquin
Schools
School District
Crystal Lake Central High School
Elementary School
Canterbury Elementary School
Middle School
Hannah Beardsley Middle School
High School
Crystal Lake Central High School
Listing Courtesy of MRED as distributed by MLS Grid of Baird & Warner


Based on information submitted to the MLS GRID as of 2026-08-25 05:31 PM UTC. All data is obtained from various sources and may not have been verified by broker or MLS GRID. Supplied Open House Information is subject to change without notice. All information should be independently reviewed and verified for accuracy. Properties may or may not be listed by the office/agent presenting the information.
Last checked: 2026-08-25 05:31 PM UTC
MRED DMCA Copyright Information Copyright © 2026 Midwest Real Estate Data LLC. All rights reserved.

Neighborhood & Commute
Source: Walkscore
Save
Ask
Tour
Hide
Share