


840 S Cleburne AvenueBartlett, IL 60103
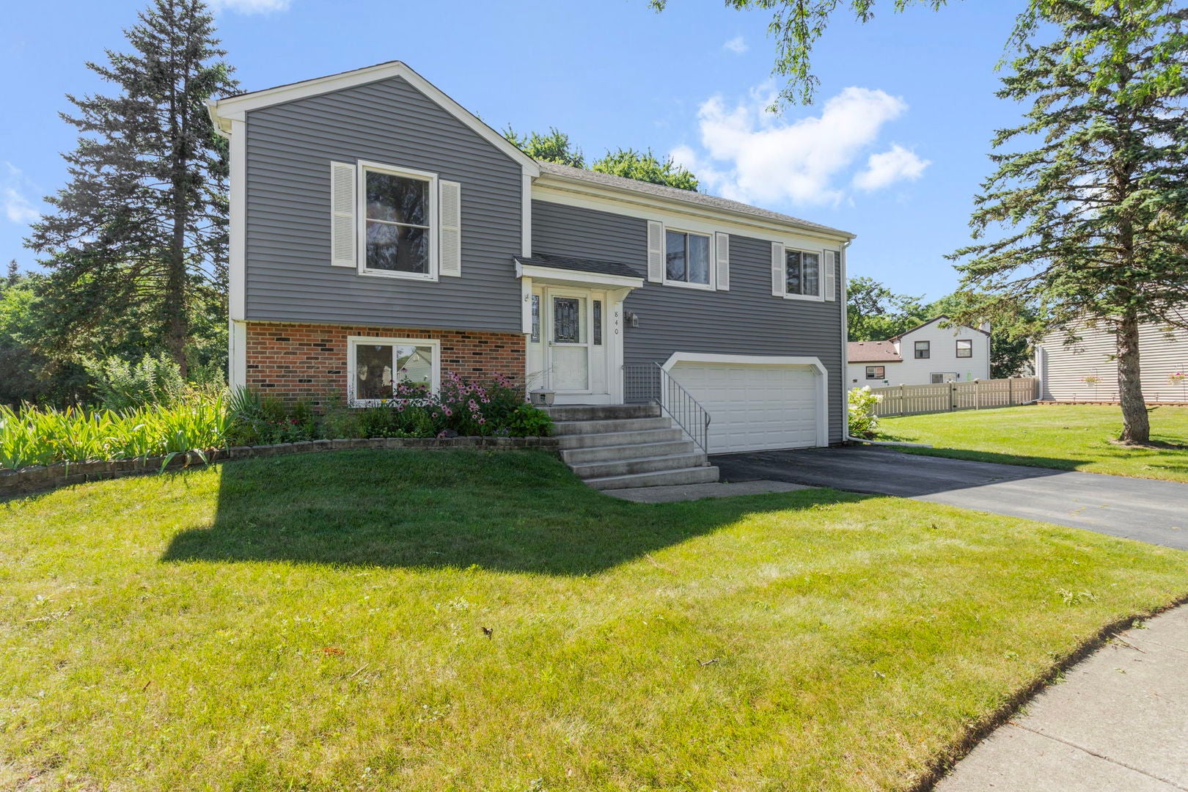
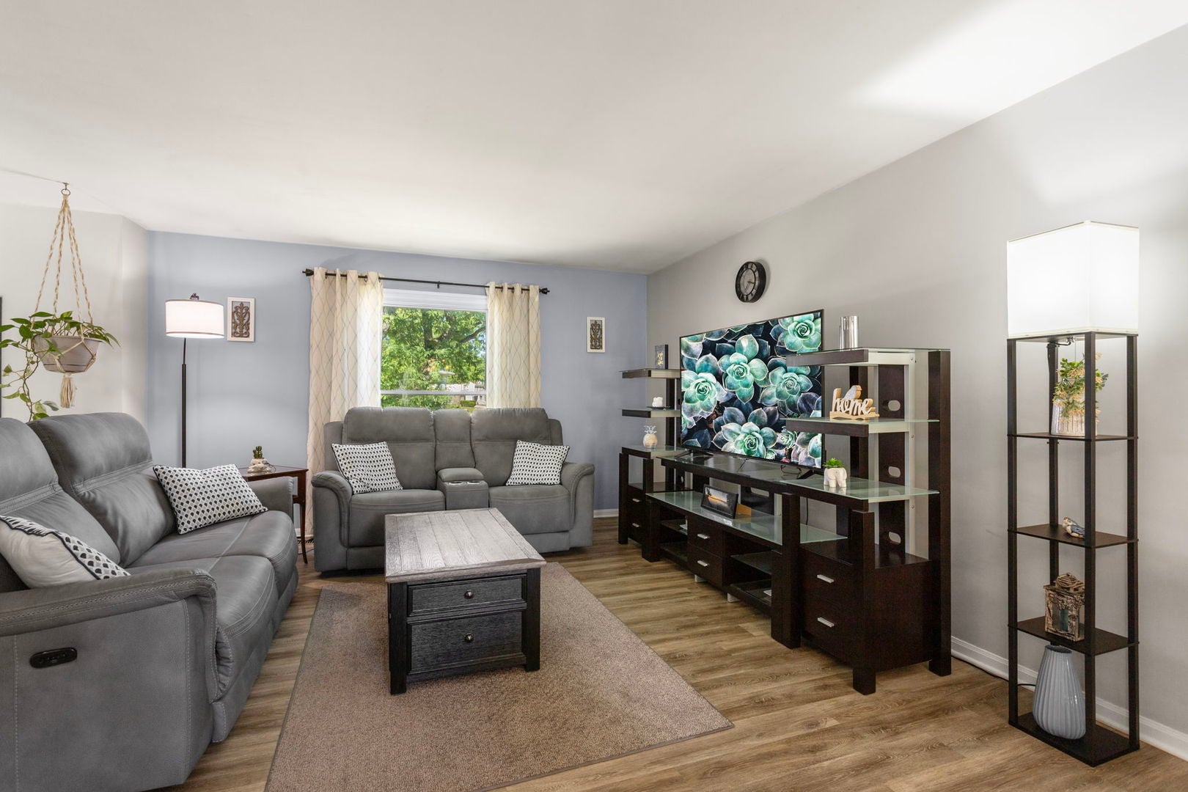
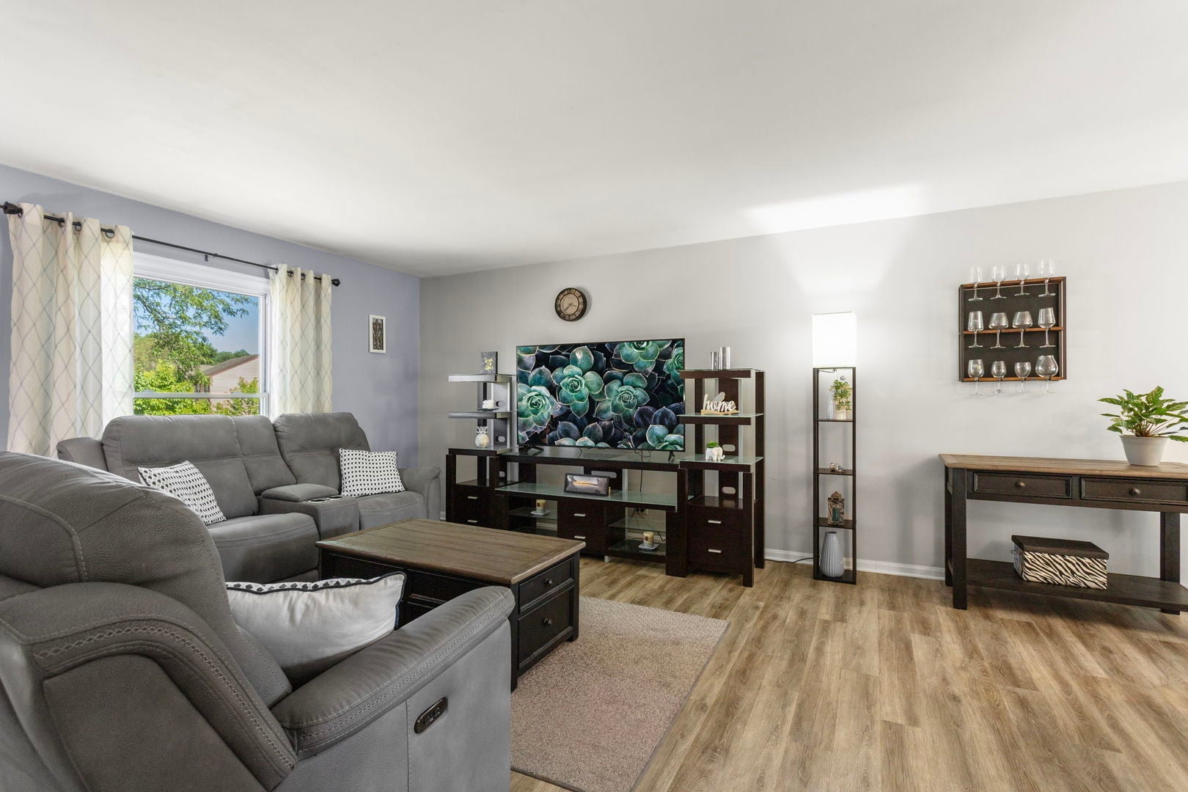
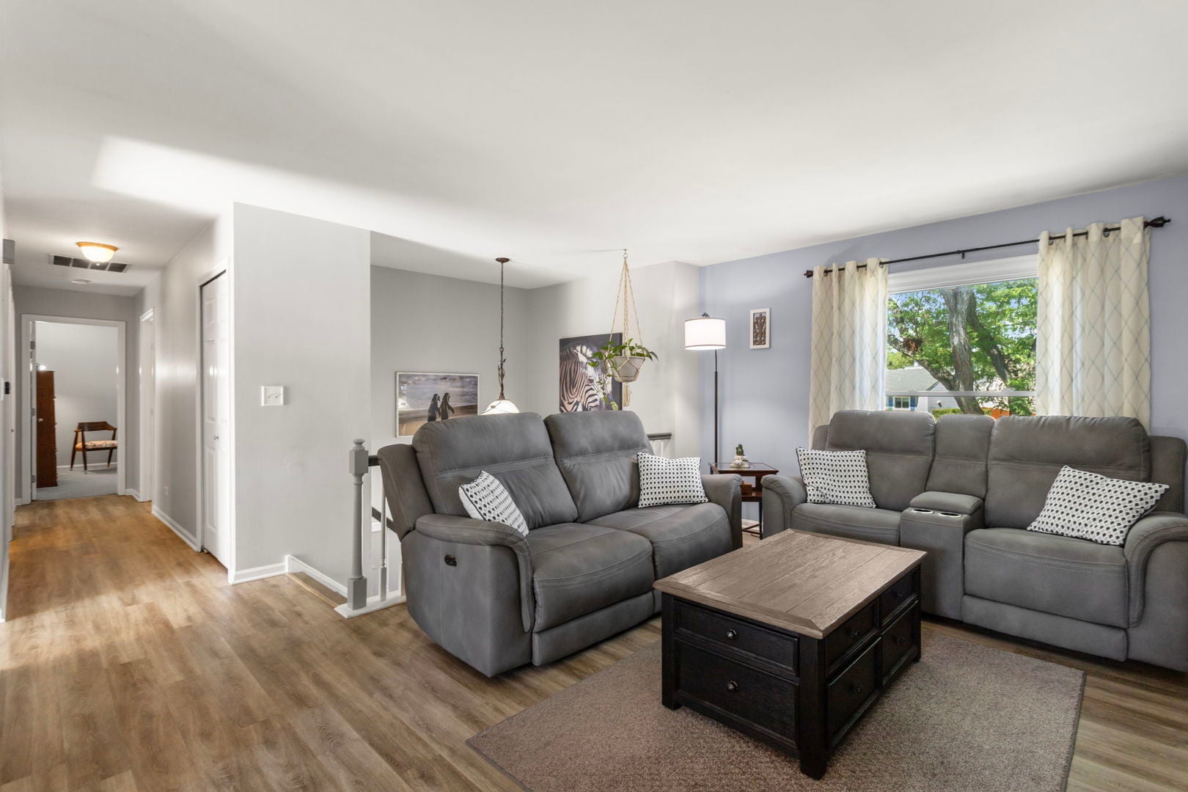
*multiple offers received, highest and best Monday by noon** *Move-In Ready Raised Ranch in Desirable Brookfarm!** This spacious **1,800 sq. ft. raised ranch** offers **3 bedrooms, 2 full baths**, and an unbeatable location in the sought-after **Brookfarm Subdivision**. Enjoy the convenience of being within walking distance to the elementary school, vibrant downtown, the park district, parks, and the community pool. Situated on a **large, oversized lot**, this home is perfect for entertaining and outdoor living with a freshly stained deck, fire pit area, and plenty of space to relax or play. Inside, you'll find a bright, well-maintained home with numerous updates, including **luxury vinyl plank flooring (2017), fresh paint, and a move-in ready interior**. The oversized garage offers more than just parking, featuring a dedicated storage room plus an additional space perfect for bikes, lawn equipment, a workshop, or recreational toys. Additional updates include: * Luxury vinyl flooring (2017) * Back windows & gutters (2017) * Vinyl Siding (2017) * Roof replaced (2009) * Washer & dryer (2018) * Furnace & central air (2009) * Fresh interior paint * Newly stained deck. From its spacious layout and oversized yard to its fantastic location and extensive updates, **this home truly checks all the boxes. Just move in and start enjoying everything Brookfarm has to offer!**Please note: sellers welcome inspections, but are selling AS IS.***
| 3 days ago | Listing updated with changes from the MLS® | |
| 3 days ago | Status changed to Active Under Contract | |
| a week ago | Listing first seen on site |

Based on information submitted to the MLS GRID as of 2026-08-07 07:42 AM UTC. All data is obtained from various sources and may not have been verified by broker or MLS GRID. Supplied Open House Information is subject to change without notice. All information should be independently reviewed and verified for accuracy. Properties may or may not be listed by the office/agent presenting the information.
Last checked: 2026-08-07 07:42 AM UTC
MRED DMCA Copyright Information Copyright © 2026 Midwest Real Estate Data LLC. All rights reserved.
Did you know? You can invite friends and family to your search. They can join your search, rate and discuss listings with you.