Save
Ask
Tour
Hide
Share
$735,000
New Listing

413 Dempster Street
Evanston, IL 60201

For Sale|Townhouse|Active
4
Beds
3
Total Baths
2
Full Baths
1
Partial Bath
2,384
SqFt
$308
/SqFt
1904
Built
County:
Cook
Listing Courtesy of MRED as distributed by MLS Grid of Jameson Sotheby's International Realty
Call Now: 847.967.0022
Is this the listing for you? We can help make it yours.
847.967.0022
Upcoming Open Houses
Fri, Jul 31, 4:30 PM - 6:00 PM
Sat, Aug 1, 12:00 PM - 2:00 PM
413 Dempster Street413 Dempster Street413 Dempster Street413 Dempster Street
Save
Ask
Tour
Hide
Share

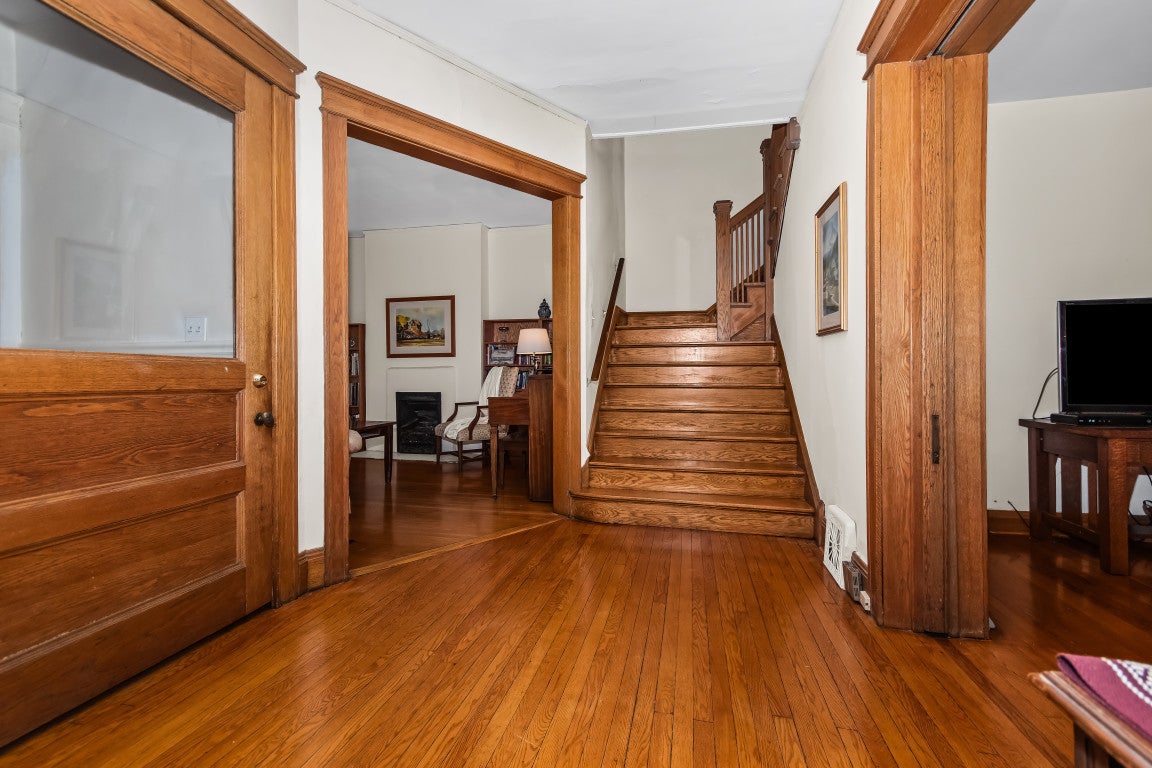
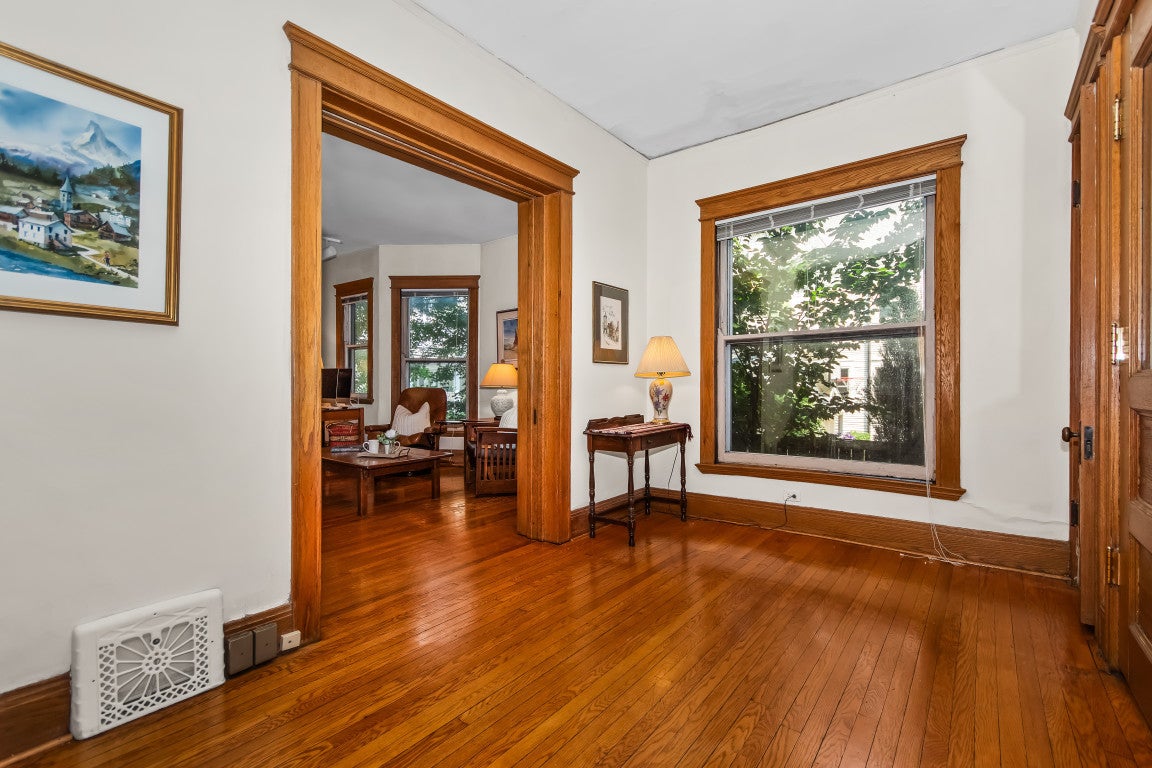
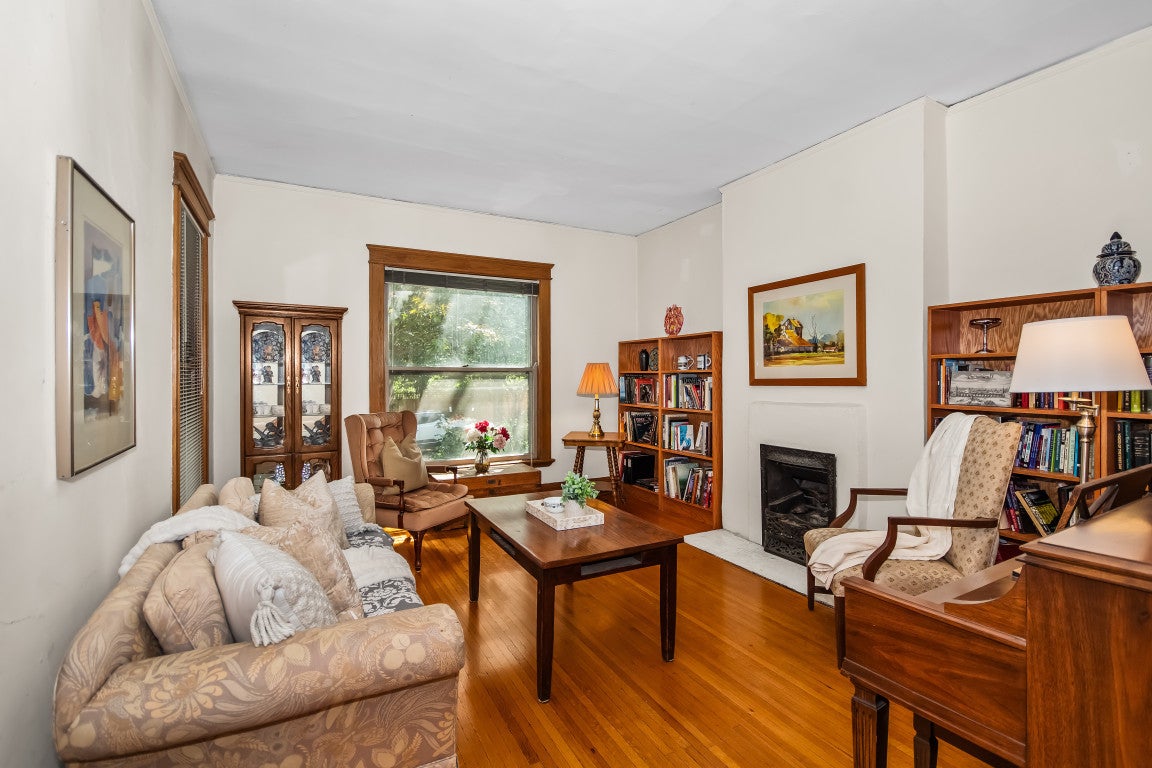
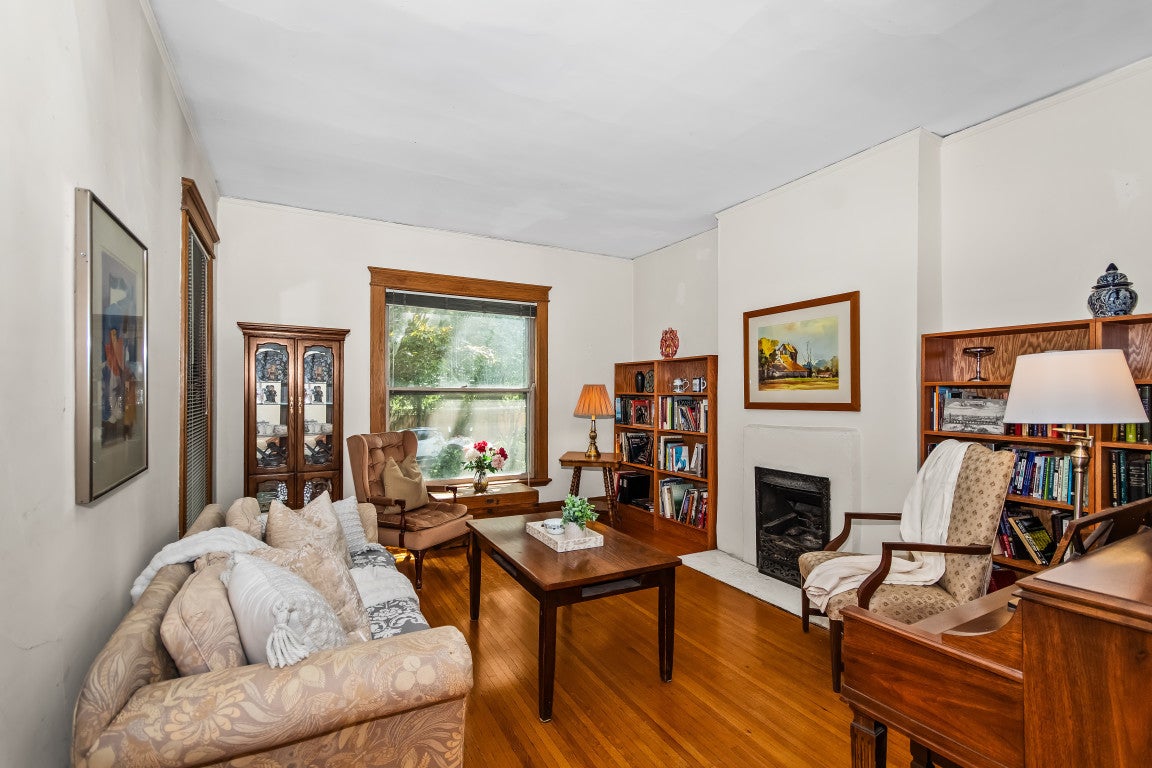
Long-time owner has lovingly maintained this charming 4 bedroom, 2 1/2 bathroom row home, which is just a few just blocks from the lake. This wonderful residence is ready for its next owner to bring their ideas and personal touches while enjoying its incredible character and thoughtful layout. The home features a warm and inviting living space, generous bedroom sizes, and a highly functional floor plan designed for everyday convenience. Three bedrooms are located on the second floor, while the private third-floor primary suite offers skylights and a peaceful retreat. Laundry is currently located in the spacious unfinished basement, with plumbing already installed for a potential second-floor laundry area. Newer roof and mechanicals provide added value and peace of mind. A fantastic opportunity in an unbeatable location: walk to the Lake Michigan, Dempster Street train, shopping, dining and entertainment (including Trader Joes!); close to Downtown Evanston and Main Street shopping and Metra train stations and Northwestern University.

Save
Ask
Tour
Hide
Share
Listing Snapshot
Price 
$735,000
Days On Site 
0 Days
Bedrooms 
4
Inside Area (SqFt) 
2,384 sqft
Total Baths 
3
Full Baths 
2
Partial Baths 
1
Lot Size 
N/A
Year Built 
1904
MLS® Number 
12717362
Status 
Active
Property Tax 
$12,855.95
HOA/Condo/Coop Fees 
N/A
Sq Ft Source 
Plans
Friends & Family
Recent Activity
3 hours agoListing updated with changes from the MLS®
16 hours agoListing first seen on site
General Features
Number Of Stories 
3
Pets 
Cats OKDogs OK
Property Sub Type 
Townhouse
Sewer 
Public Sewer
Water Source 
Public
Interior Features
Appliances 
RangeMicrowaveDishwasherRefrigeratorWasherDryer
Basement 
UnfinishedFull
Cooling 
Central Air
Fireplace 
Yes
Fireplace Features 
Living Room
Fireplaces 
1
Heating 
Natural GasForced Air
Interior 
Walk-In Closet(s)Entrance Foyer
Laundry Features 
In Unit
Bedroom 2 
Dimensions - 16X14Level - Second
Bedroom 3 
Dimensions - 14X10Level - Second
Bedroom 4 
Dimensions - 13X10Level - Second
Dining Room 
Family Room 
Dimensions - 19X18Level - Main
Foyer 
Dimensions - 5X5Level - Main
Kitchen 
Dimensions - 17X11Level - MainDescription - Eating Area-Table Space
Laundry 
Living Room 
Dimensions - 16X15Level - Main
Master Bedroom 
Dimensions - 21X10Level - Third
Sitting Room 
Dimensions - 14X11Level - Third
Storage 
Dimensions - 13X11Level - Basement
Walk In Closet 
Dimensions - 8X8Level - Second
Save
Ask
Tour
Hide
Share
Exterior Features
Construction Details 
Frame
Community Features
MLS Area 
Evanston
School District 
Evanston Twp High School
Township 
Evanston
Schools
School District
Evanston Twp High School
Elementary School
Dewey Elementary School
Middle School
Nichols Middle School
High School
Evanston Twp High School
Listing Courtesy of MRED as distributed by MLS Grid of Jameson Sotheby's International Realty


Based on information submitted to the MLS GRID as of 2026-07-30 10:44 AM UTC. All data is obtained from various sources and may not have been verified by broker or MLS GRID. Supplied Open House Information is subject to change without notice. All information should be independently reviewed and verified for accuracy. Properties may or may not be listed by the office/agent presenting the information.
Last checked: 2026-07-30 10:44 AM UTC
MRED DMCA Copyright Information Copyright © 2026 Midwest Real Estate Data LLC. All rights reserved.

Neighborhood & Commute
Source: Walkscore
Save
Ask
Tour
Hide
Share