


820 Ashland AvenueRiver Forest, IL 60305
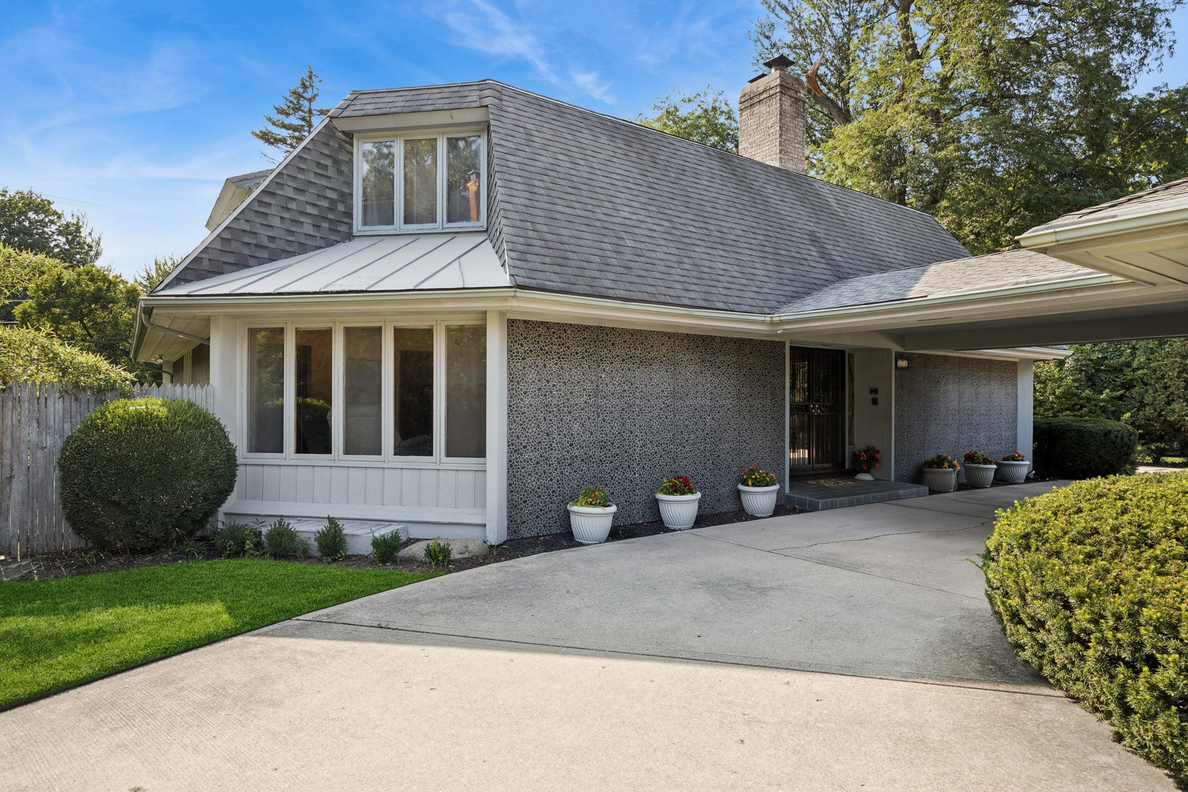
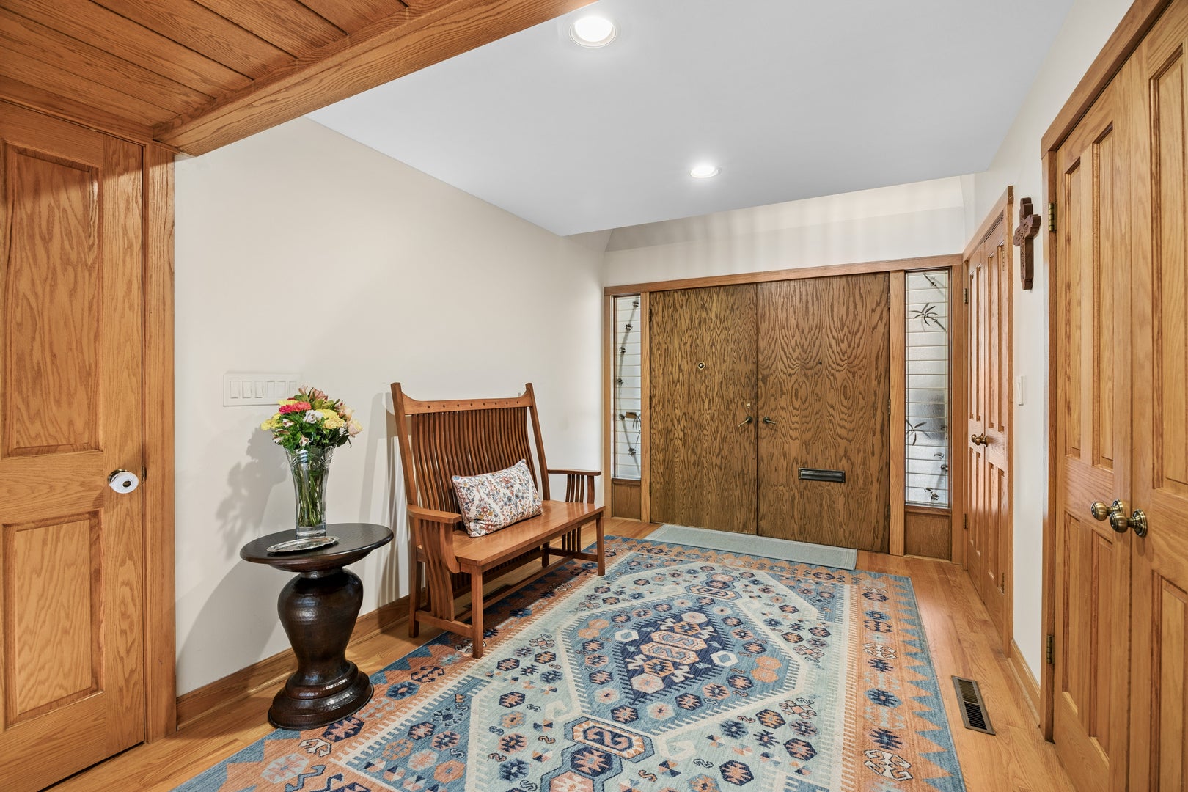
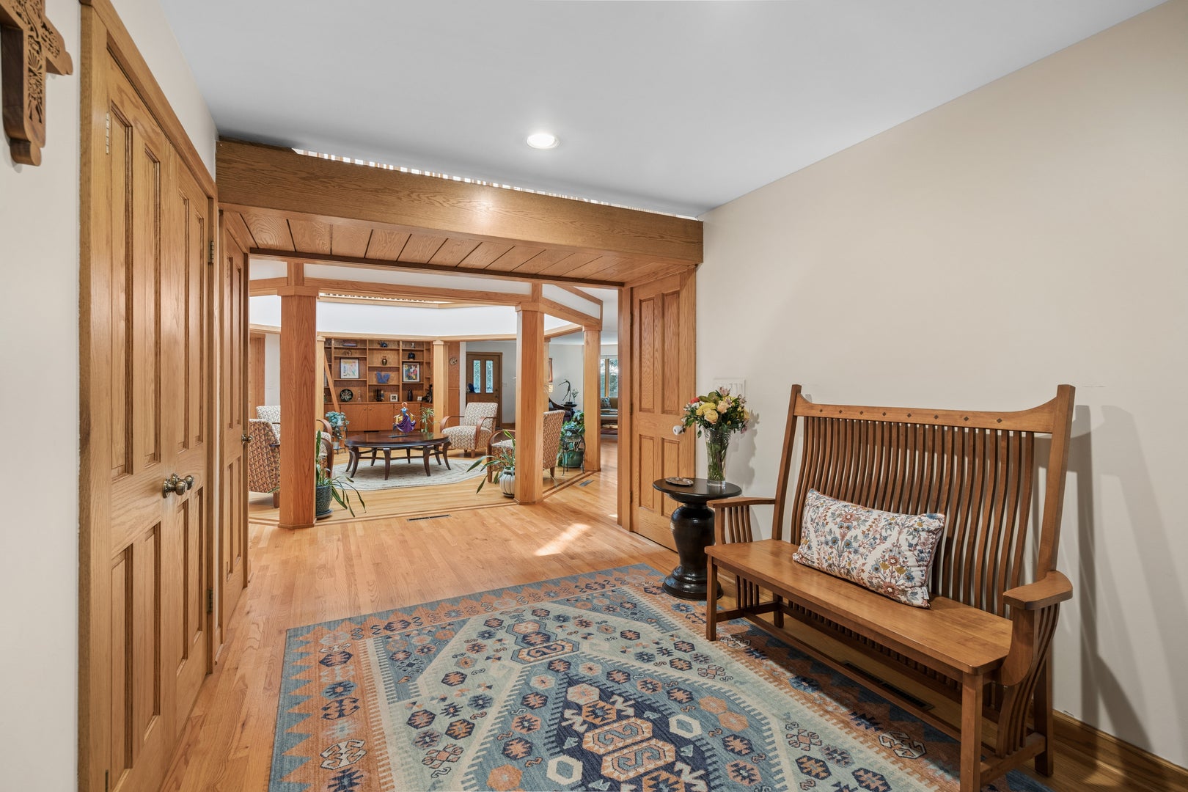
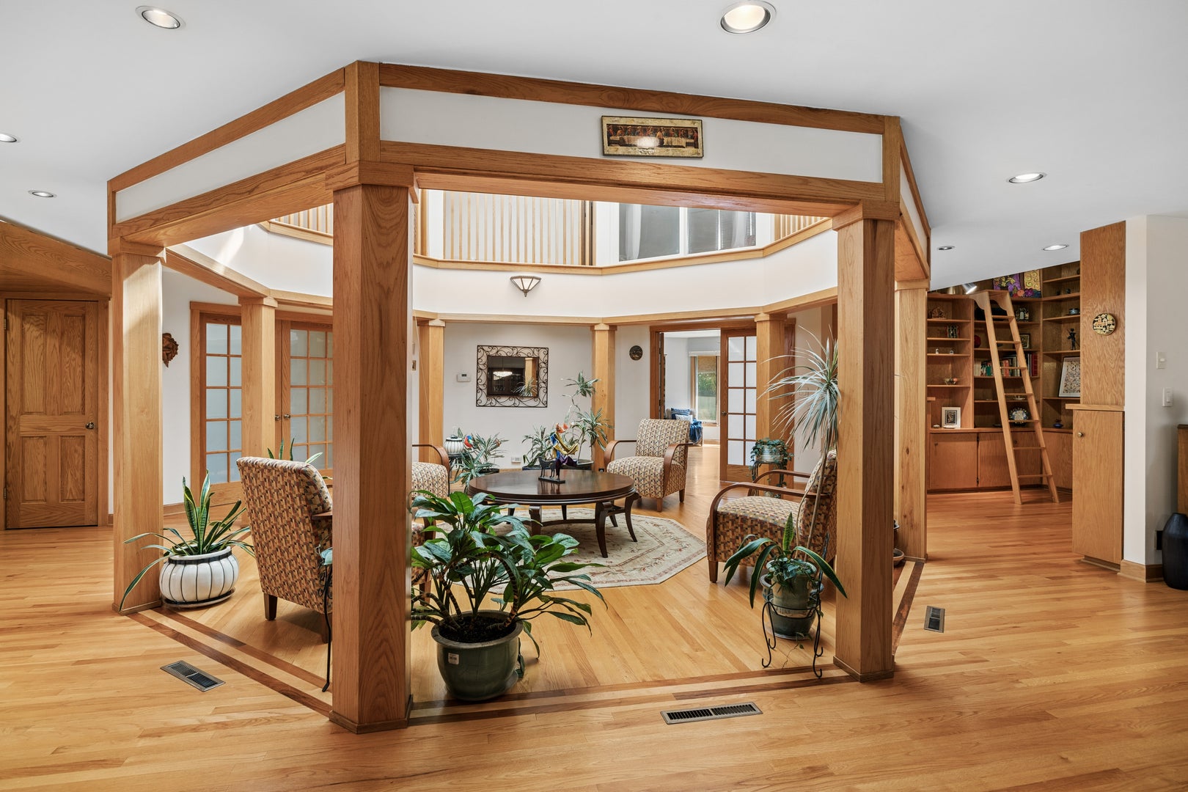
Step into a home where timeless character meets modern comfort. Ideally located in the heart of River Forest, this distinctive contemporary residence is just moments from top-rated schools, parks, and public transportation.Designed for both everyday living and effortless entertaining, the home offers expansive living spaces on every level, all centered around a dramatic light-filled atrium that fills the interior with natural sunlight and creates a striking architectural focal point.The inviting first floor features beautiful hardwood floors throughout the main living areas. The spacious living room is bathed in natural light and seamlessly connects to the outdoor deck and beautifully landscaped backyard, creating an ideal indoor-outdoor lifestyle. The adjoining dining room flows naturally into the updated kitchen, which showcases custom cabinetry, granite countertops, a center island, and a generous breakfast area with additional built-in cabinetry and a cozy wood-burning fireplace. A versatile first-floor family room with an adjoining full bath offers the flexibility to serve as a guest suite or additional bedroom. The luxurious first-floor primary suite provides a private retreat with dual vanities, a separate shower, and a whirlpool tub. One of the home's most remarkable features is the stunning two-story library. Lined with built-in bookshelves and complete with a rolling ladder, this extraordinary space is perfect for book lovers, or a peaceful sanctuary for reading and relaxation. Upstairs, you'll find three generously sized bedrooms, and a tandem room all overlooking the atrium, and two full bathrooms, offering plenty of space for family, guests, or flexible living arrangements. The 4th bedroom is also a perfect office space as it is currently being used as such. The finished basement expands the home's versatility with a large recreation room, exercise room, full bathroom, and private sauna-ideal for fitness, entertaining, or creating your own spa-like retreat. A spacious laundry and utility room provides exceptional storage and convenient access to the backyard. Outside, the private backyard offers multiple areas for entertaining and relaxation, including a deck accessible from the living room and a separate patio. The yard is surrounded by mature trees that provide the perfect balance of sun and shade. Completing the property is a two-car garage with dual-side access and a circular concrete driveway, with a carport and allowing you to pull in and out with ease-no backing out required. Offering exceptional space, thoughtful design, and a truly unique layout, this one-of-a-kind River Forest home combines architectural character with modern amenities in an outstanding location.
| 3 weeks ago | Listing updated with changes from the MLS® | |
| 3 weeks ago | Status changed to Active Under Contract | |
| a month ago | Listing first seen on site |

Based on information submitted to the MLS GRID as of 2026-09-08 05:34 AM UTC. All data is obtained from various sources and may not have been verified by broker or MLS GRID. Supplied Open House Information is subject to change without notice. All information should be independently reviewed and verified for accuracy. Properties may or may not be listed by the office/agent presenting the information.
Last checked: 2026-09-08 05:34 AM UTC
MRED DMCA Copyright Information Copyright © 2026 Midwest Real Estate Data LLC. All rights reserved.