Save
Ask
Tour
Hide
Share
$424,900
18 Days On Site

1284 Regent Drive
Mundelein, IL 60060

For Sale|Single Family Residence|Active
3
Beds
3
Total Baths
2
Full Baths
1
Partial Bath
1,795
SqFt
$237
/SqFt
1988
Built
Subdivision:
Cambridge Country
County:
Lake
Listing Courtesy of MRED as distributed by MLS Grid of Keller Williams North Shore West
Call Now: 847.967.0022
Is this the listing for you? We can help make it yours.
847.967.0022
1284 Regent Drive1284 Regent Drive1284 Regent Drive1284 Regent Drive
Save
Ask
Tour
Hide
Share


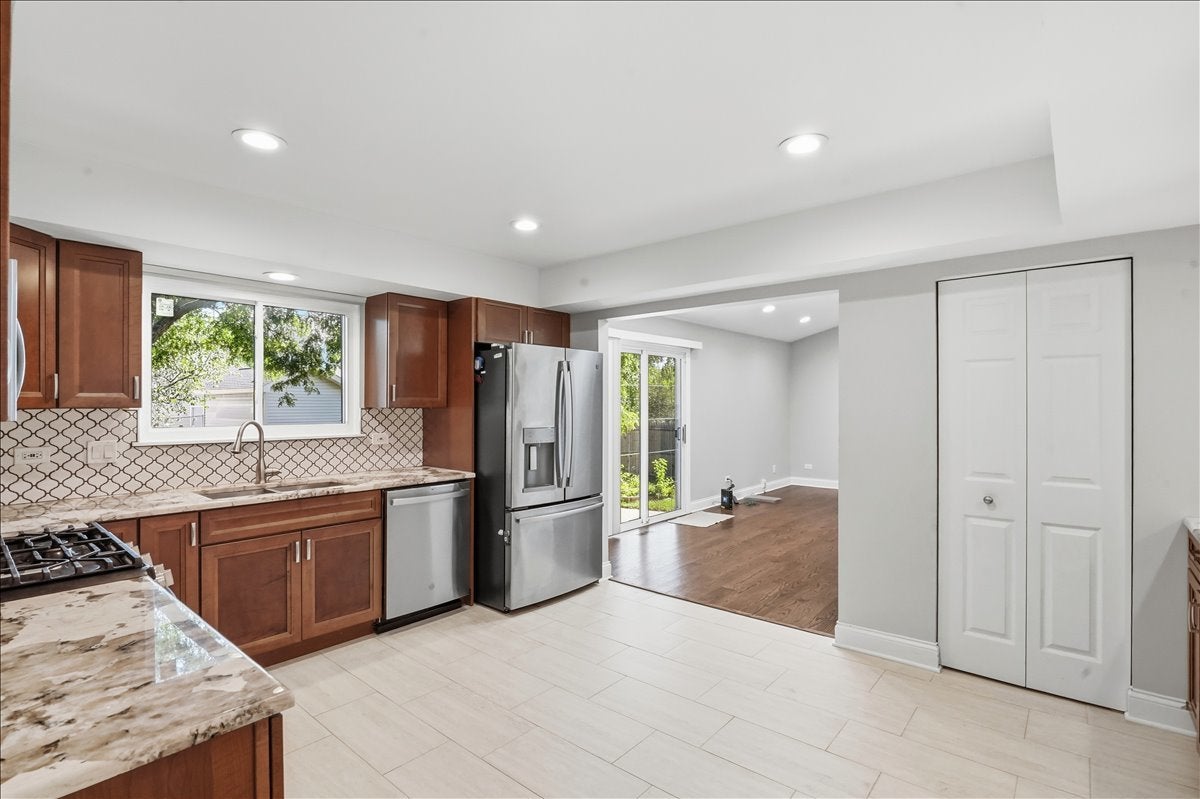
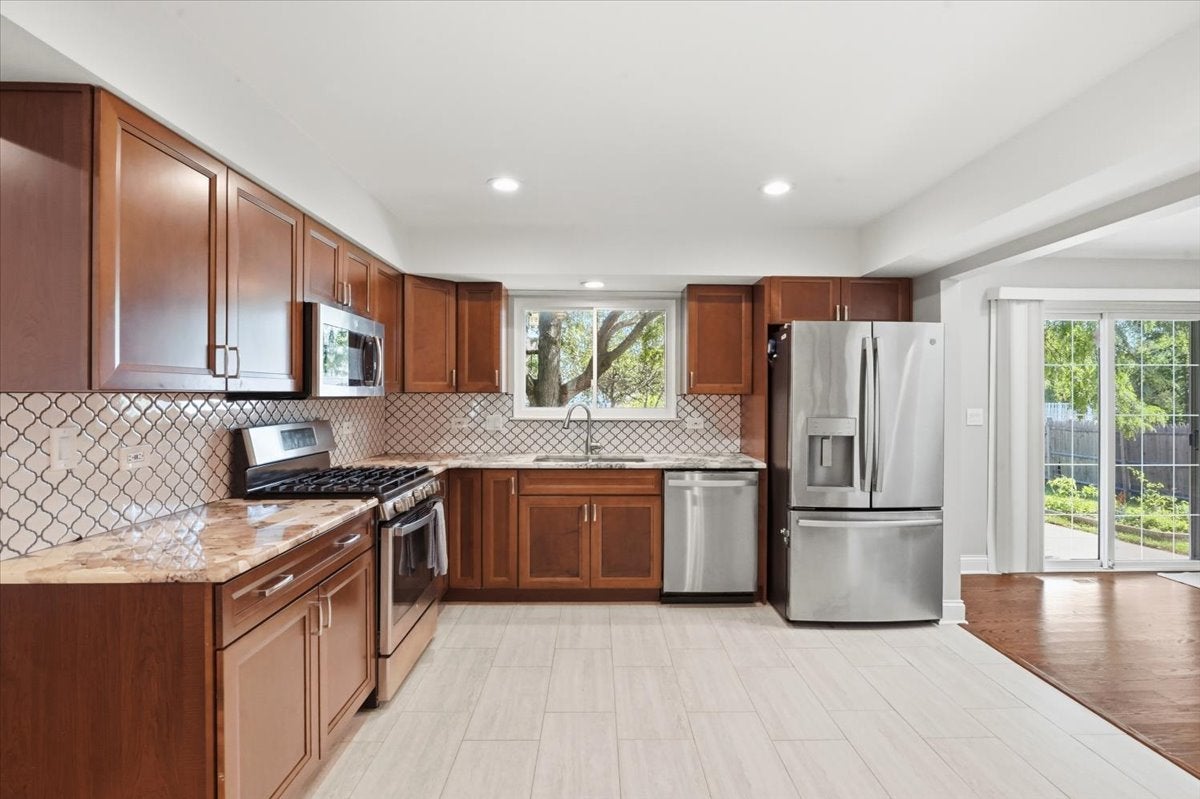
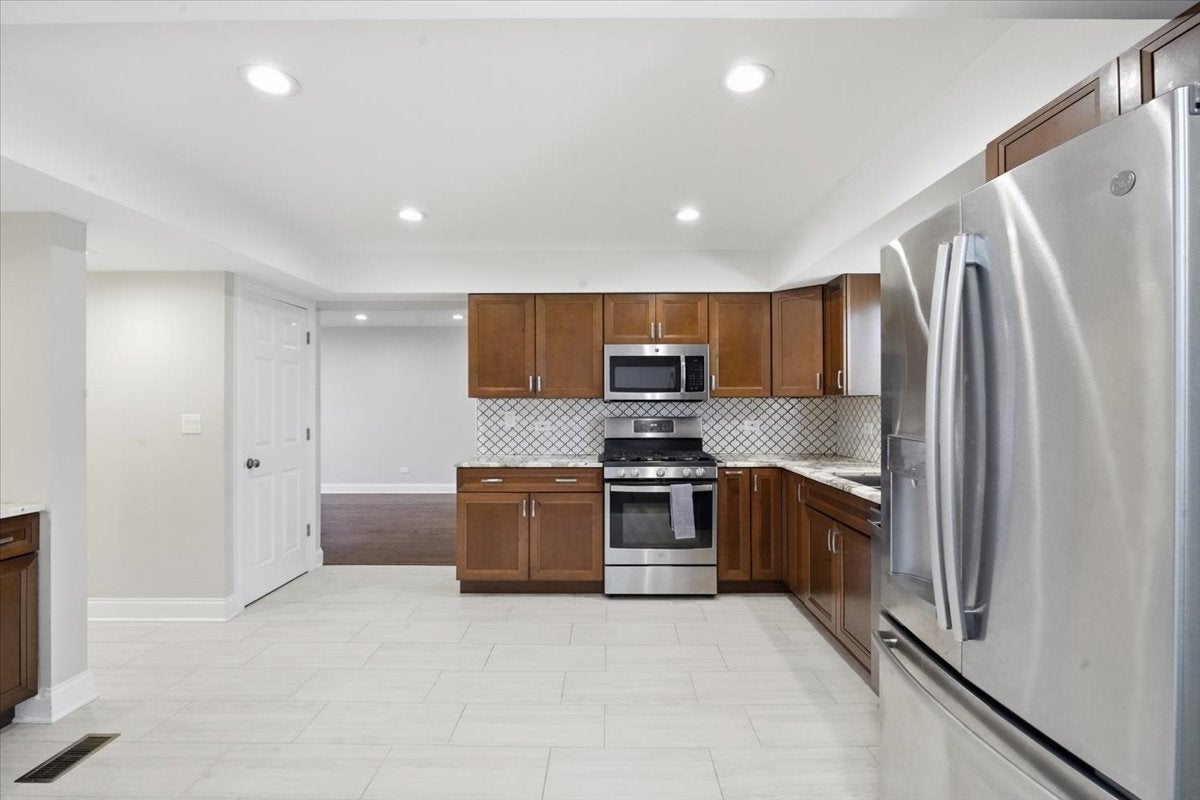
From the moment you step inside, you'll appreciate the warmth and thoughtful updates that make this home truly move-in ready. Offering the perfect balance of style, comfort, and functionality, this beautifully maintained residence features 3 bedrooms, 2.5 updated bathrooms, and a finished basement with a versatile flex room that easily serves as a 4th bedroom, home office, fitness room, or playroom. Rich hardwood floors. At the heart of the home is a stunning fully remodeled kitchen, complete with granite countertops, quality wood cabinetry featuring soft-close doors and pull-out shelving, upgraded appliances, and modern finishes designed for both everyday living and entertaining. Every major improvement has already been completed, allowing you to move in with confidence. Enjoy renovated bathrooms, a NEW roof, siding, gutters, and downspouts (2022), maintenance-free vinyl windows (2018), A/C (2019), water heater (2021), upgraded recessed lighting, and countless additional improvements that make this home as practical as it is beautiful. The finished basement expands your living space with endless possibilities, while the private, fully fenced backyard provides the perfect setting for summer barbecues, children, pets, or simply relaxing after a long day. Ideally situated in a desirable neighborhood just minutes from Mundelein High School, parks, shopping, dining, restaurants, and commuter routes, this home offers both convenience and an exceptional lifestyle.

Save
Ask
Tour
Hide
Share
Listing Snapshot
Price 
$424,900
Days On Site 
18 Days
Bedrooms 
3
Inside Area (SqFt) 
1,795 sqft
Total Baths 
3
Full Baths 
2
Partial Baths 
1
Lot Size 
0.163 Acres
Year Built 
1988
MLS® Number 
12717510
Status 
Active
Property Tax 
$10,981
HOA/Condo/Coop Fees 
N/A
Sq Ft Source 
Estimated
Friends & Family
Recent Activity
20 hours agoListing updated with changes from the MLS®
2 weeks agoStatus changed to Active
3 weeks agoListing first seen on site
General Features
Acres 
0.163
Attached Garage 
Yes
Foundation 
Concrete Perimeter
Garage 
Yes
Garage Spaces 
2
Parking 
AsphaltGarage Door OpenerAttachedDrivewayGarage
Parking Spaces 
4
Property Sub Type 
Single Family Residence
Sewer 
Public Sewer
SqFt Below 
530
SqFt Total 
1795
Style 
Cape CodColonial
Water Source 
Public
Interior Features
Appliances 
RangeMicrowaveDishwasherRefrigeratorWasherDryerDisposalGas Oven
Basement 
Sump PumpFinishedFull
Cooling 
Ceiling Fan(s)Central Air
Electric 
Circuit Breakers100 Amp Service
Fireplace 
Yes
Fireplace Features 
Family RoomGas Starter
Fireplaces 
1
Heating 
Natural GasForced Air
Interior 
Vaulted Ceiling(s)Pantry
Laundry Features 
Gas Dryer Hookup
Window Features 
ScreensSkylight(s)Double Pane WindowsInsulated WindowsWindow Treatments
Bedroom 2 
Dimensions - 12X10Level - Second
Bedroom 3 
Dimensions - 10X10Level - Second
Bedroom 4 
Dimensions - 19X14Level - Basement
Dining Room 
Dimensions - 12X12Level - Main
Family Room 
Dimensions - 20X14Level - Main
Kitchen 
Dimensions - 14X12Level - MainDescription - Pantry-Closet,Custom Cabinetry,Granite Counters,Updated Kitchen
Laundry 
Dimensions - 6X12Level - Basement
Living Room 
Dimensions - 17X12Level - Main
Master Bedroom 
Dimensions - 19X15Level - Second
Recreation Room 
Dimensions - 15X14Level - Basement
Save
Ask
Tour
Hide
Share
Exterior Features
Construction Details 
Brick
Fencing 
Fenced
Patio And Porch 
Patio
Roof 
Asphalt
Windows/Doors 
ScreensSkylight(s)Double Pane WindowsInsulated WindowsWindow Treatments
Community Features
Community Features 
ParkCurbsSidewalksStreet Lights
MLS Area 
Ivanhoe / Mundelein
School District 
Mundelein Cons High School
Township 
Fremont
Schools
School District
Mundelein Cons High School
Elementary School
Unknown
Middle School
Carl Sandburg Middle School
High School
Mundelein Cons High School
Listing Courtesy of MRED as distributed by MLS Grid of Keller Williams North Shore West


Based on information submitted to the MLS GRID as of 2026-08-19 04:17 AM UTC. All data is obtained from various sources and may not have been verified by broker or MLS GRID. Supplied Open House Information is subject to change without notice. All information should be independently reviewed and verified for accuracy. Properties may or may not be listed by the office/agent presenting the information.
Last checked: 2026-08-19 04:17 AM UTC
MRED DMCA Copyright Information Copyright © 2026 Midwest Real Estate Data LLC. All rights reserved.

Neighborhood & Commute
Source: Walkscore
Save
Ask
Tour
Hide
Share