Save
Ask
Tour
Hide
Share
$529,990
New Listing

1841 Baler Avenue
Aurora, IL 60503

For Sale|Single Family Residence|Active
4
Beds
3
Total Baths
2
Full Baths
1
Partial Bath
2,051
SqFt
$258
/SqFt
2026
Built
Subdivision:
Wheatland Crossing
County:
Kendall
Listing Courtesy of MRED as distributed by MLS Grid of Daynae Gaudio
Call Now: 847.967.0022
Is this the listing for you? We can help make it yours.
847.967.0022
1841 Baler Avenue1841 Baler Avenue1841 Baler Avenue1841 Baler Avenue
Save
Ask
Tour
Hide
Share

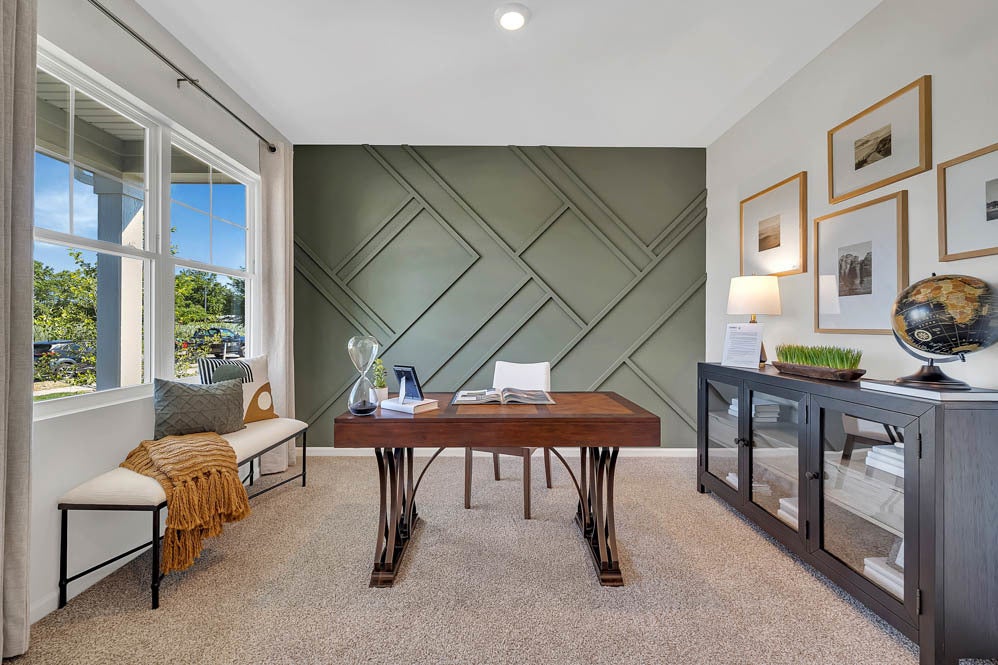
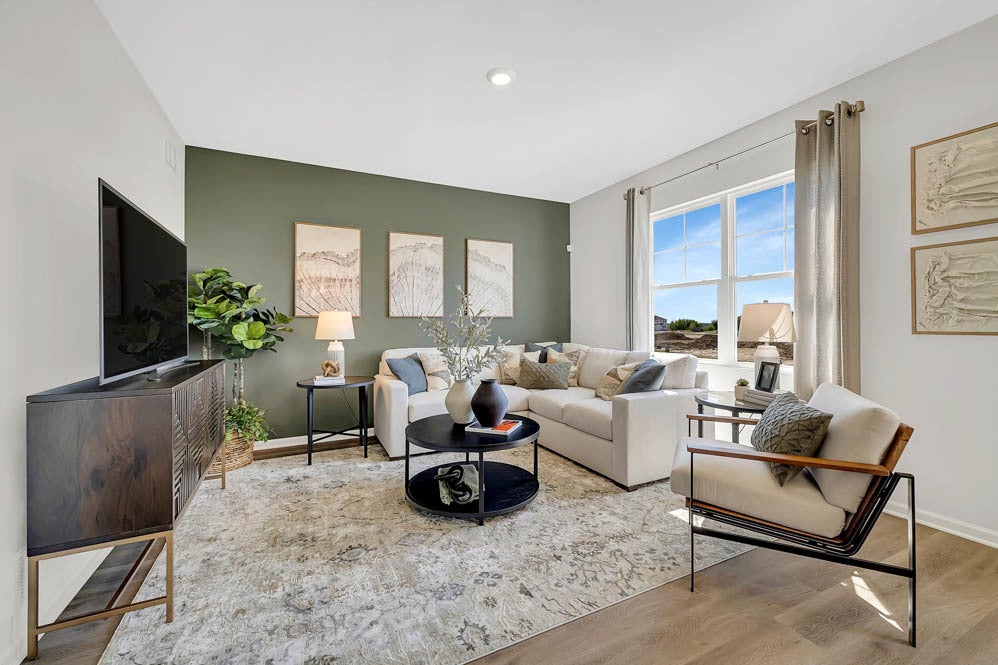
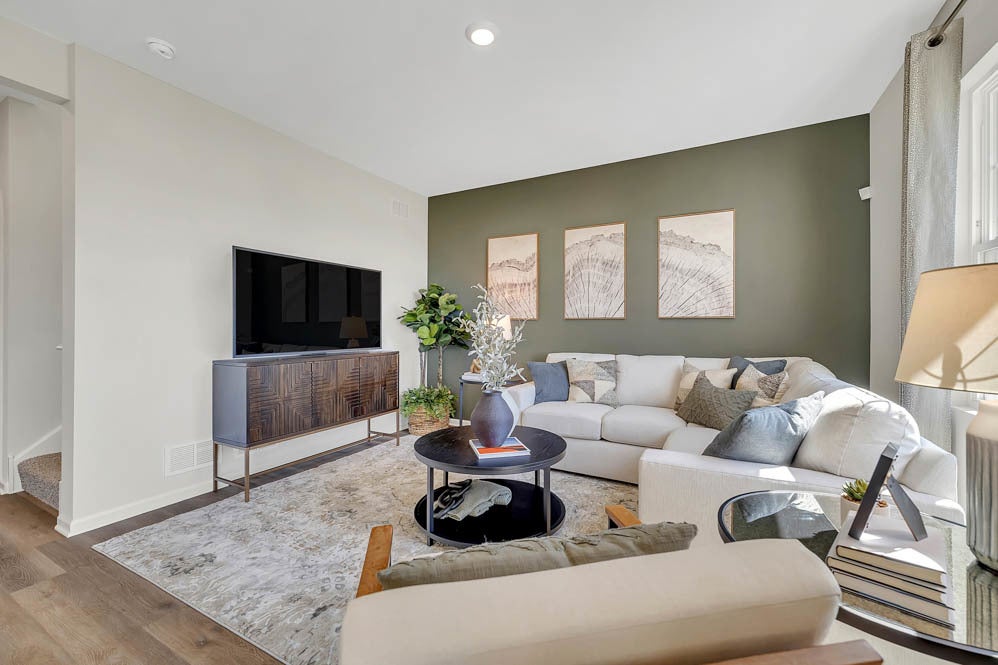
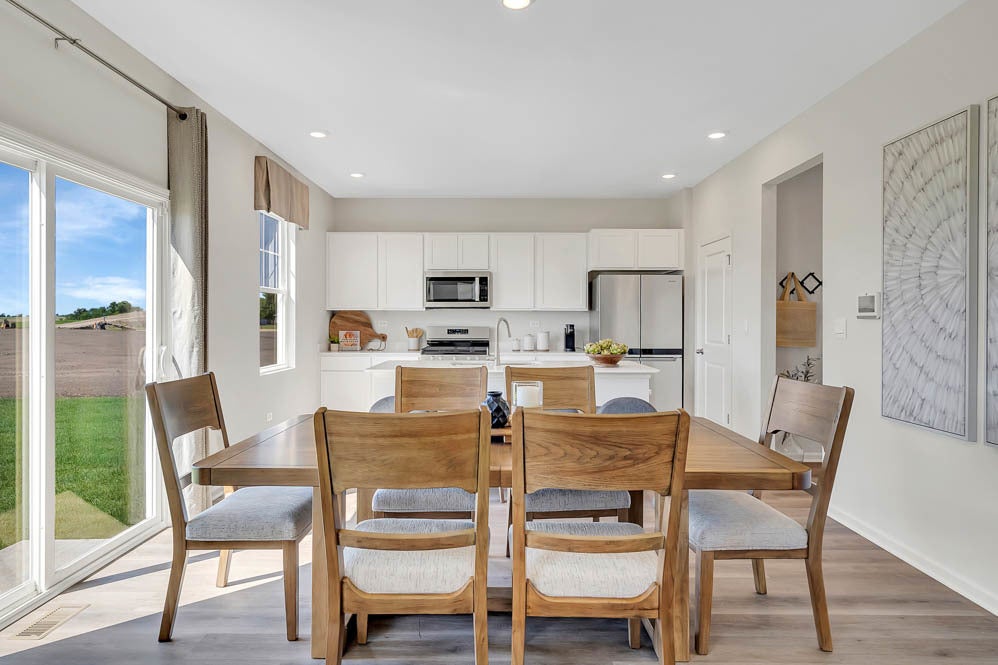
Envision yourself at 1841 Keating Dr in Aurora, Illinois, a home in our brand-new Wheatland Crossing community! This home will be ready for a FALL 2026 MOVE-IN. Enjoy a professionally landscaped and fully sodded homesite. The Bellamy plan features 2051 sq ft of living space with 4 large bedrooms and 2.5 baths. A wonderful study/flex room greets you at the front of the home and is a great space for a home office, den, playroom, or formal living room. Beautiful designer cabinetry, quartz countertops, modern stainless-steel appliances, butler's pantry, and a center island are the heart of this kitchen overlooking the open great room. 9ft ceilings and easy-to-maintain luxury vinyl floors are found throughout the 1st floor. The turnback staircase leads you to the oversized primary bedroom with an en-suite bath, dual vanity, and walk-in closet. The secondary bedroom sizes are large and share the hall bath. Enjoy a conveniently placed laundry room on the second floor. A full basement offers storage plus plenty of space to finish in the future. All Chicago homes include our America's Smart Home Technology. Photos of similar home. Actual home built may vary.

Save
Ask
Tour
Hide
Share
Listing Snapshot
Price 
$529,990
Days On Site 
0 Days
Bedrooms 
4
Inside Area (SqFt) 
2,051 sqft
Total Baths 
3
Full Baths 
2
Partial Baths 
1
Lot Size 
N/A
Year Built 
2026
MLS® Number 
12717515
Status 
Active
Property Tax 
N/A
HOA/Condo/Coop Fees 
$62 monthly
Sq Ft Source 
Builder
Friends & Family
Recent Activity
15 hours agoListing updated with changes from the MLS®
15 hours agoListing first seen on site
General Features
Attached Garage 
Yes
Garage 
Yes
Garage Spaces 
2
Green Energy Efficient 
Water Heater
Parking 
AsphaltAttachedGarage
Parking Spaces 
2
Property Condition 
New Construction
Property Sub Type 
Single Family Residence
Sewer 
Public Sewer
Water Source 
Public
Interior Features
Appliances 
RangeMicrowaveDishwasherDisposal
Basement 
UnfinishedFull
Cooling 
Central Air
Heating 
Natural Gas
Interior 
Walk-In Closet(s)High Ceilings
Laundry Features 
Upper LevelGas Dryer Hookup
Bedroom 2 
Dimensions - 10X12Level - Second
Bedroom 3 
Dimensions - 10X11Level - Second
Bedroom 4 
Dimensions - 12X12Level - Second
Den 
Dimensions - 10X11Level - Main
Dining Room 
Dimensions - 14X08Level - Main
Family Room 
Great Room 
Dimensions - 14X13Level - Main
Kitchen 
Dimensions - 14X10Level - MainDescription - Island,Pantry-Walk-in
Laundry 
Dimensions - 06X08Level - Second
Living Room 
Master Bedroom 
Dimensions - 13X18Level - Second
Save
Ask
Tour
Hide
Share
Exterior Features
Construction Details 
Vinyl SidingBrick
Lot Features 
Landscaped
Roof 
Asphalt
Community Features
Association Dues 
62
Community Features 
CurbsSidewalks
HOA Fee Frequency 
Monthly
MLS Area 
Aurora / Eola
School District 
Oswego East High School
Township 
Oswego
Schools
School District
Oswego East High School
Elementary School
The Wheatlands Elementary School
Middle School
Bednarcik Junior High School
High School
Oswego East High School
Listing Courtesy of MRED as distributed by MLS Grid of Daynae Gaudio


Based on information submitted to the MLS GRID as of 2026-07-29 07:24 AM UTC. All data is obtained from various sources and may not have been verified by broker or MLS GRID. Supplied Open House Information is subject to change without notice. All information should be independently reviewed and verified for accuracy. Properties may or may not be listed by the office/agent presenting the information.
Last checked: 2026-07-29 07:24 AM UTC
MRED DMCA Copyright Information Copyright © 2026 Midwest Real Estate Data LLC. All rights reserved.

Neighborhood & Commute
Source: Walkscore
Save
Ask
Tour
Hide
Share