


55 Lakebreeze CourtLake Zurich, IL 60047
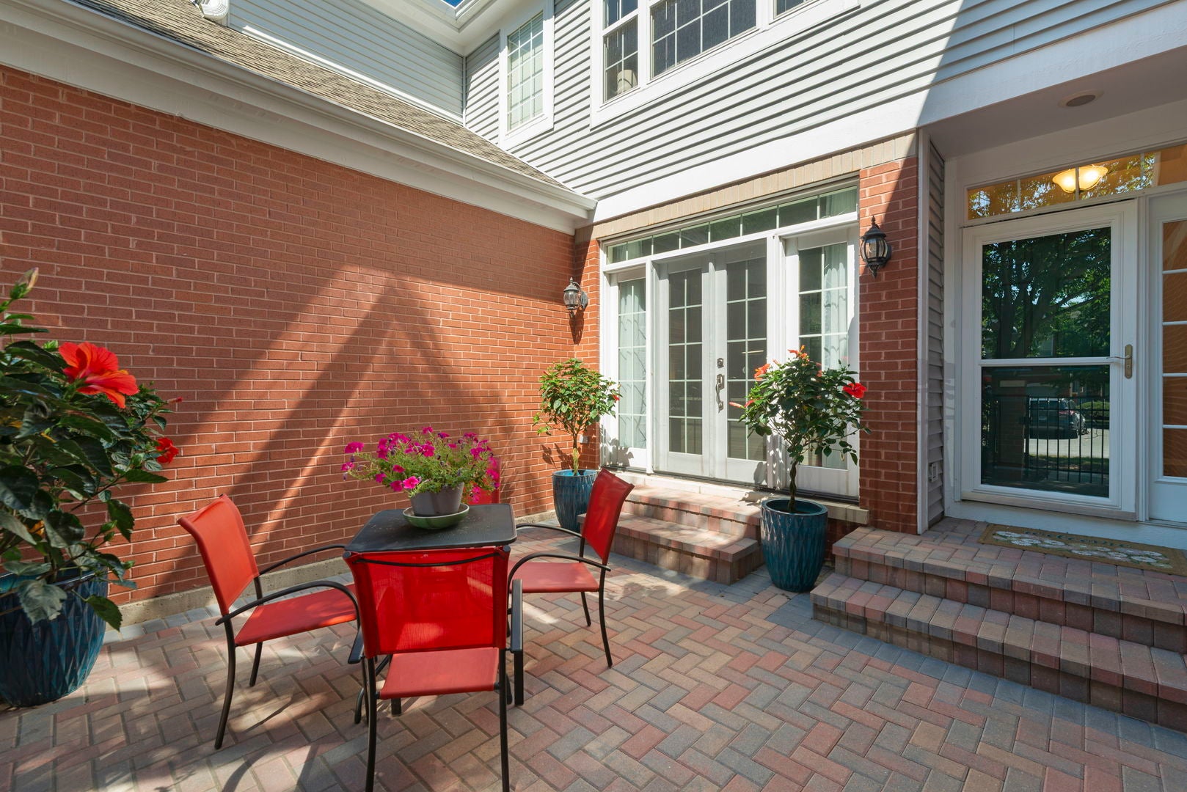
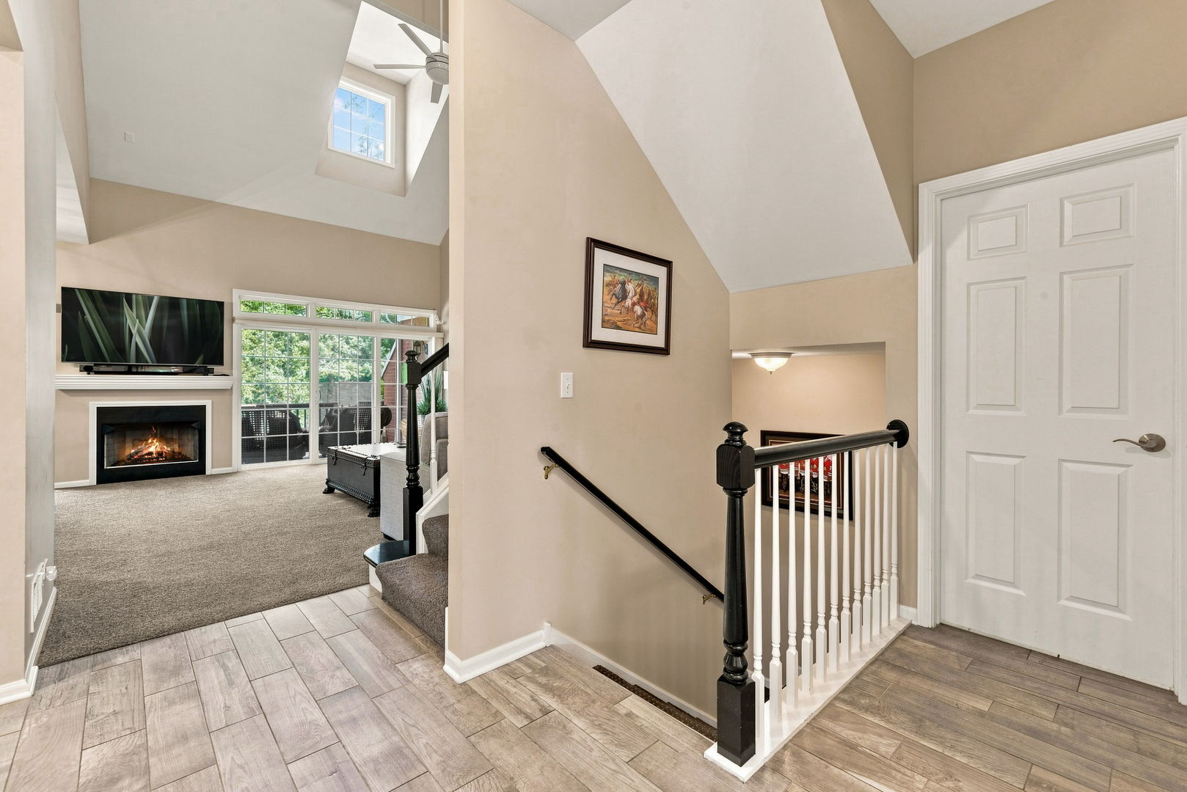
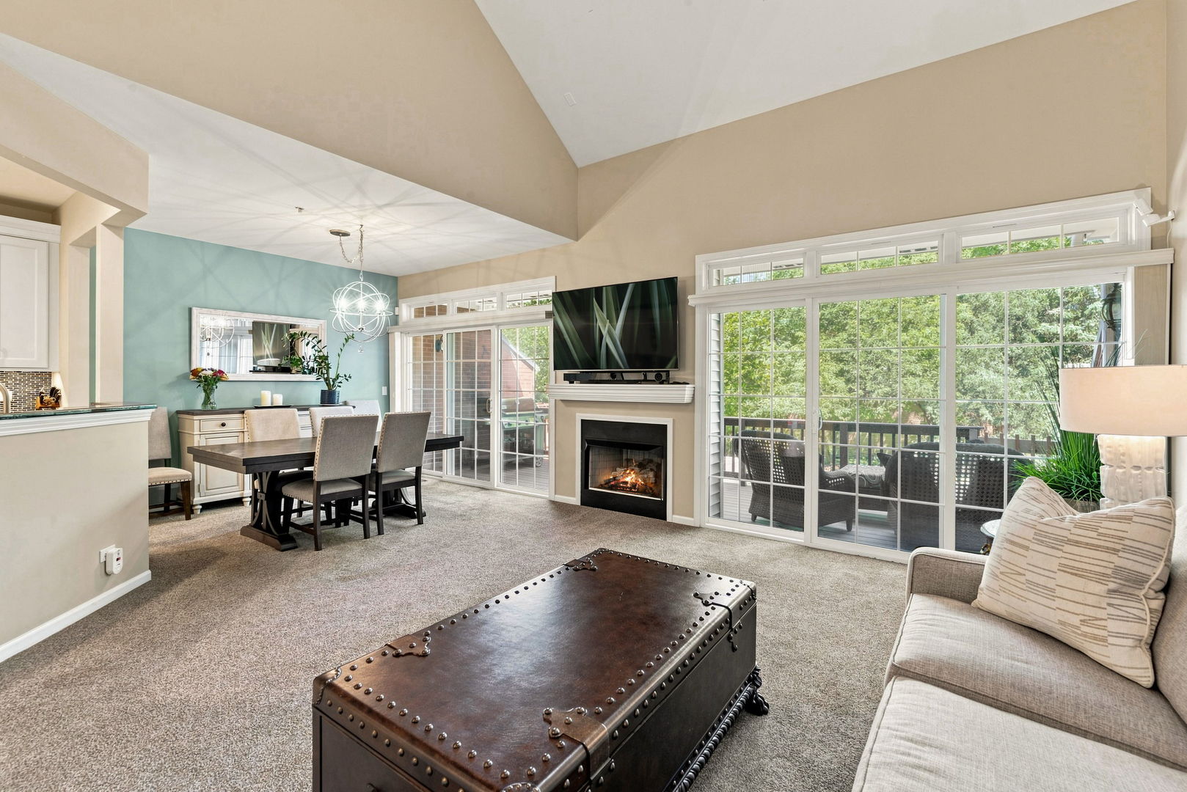
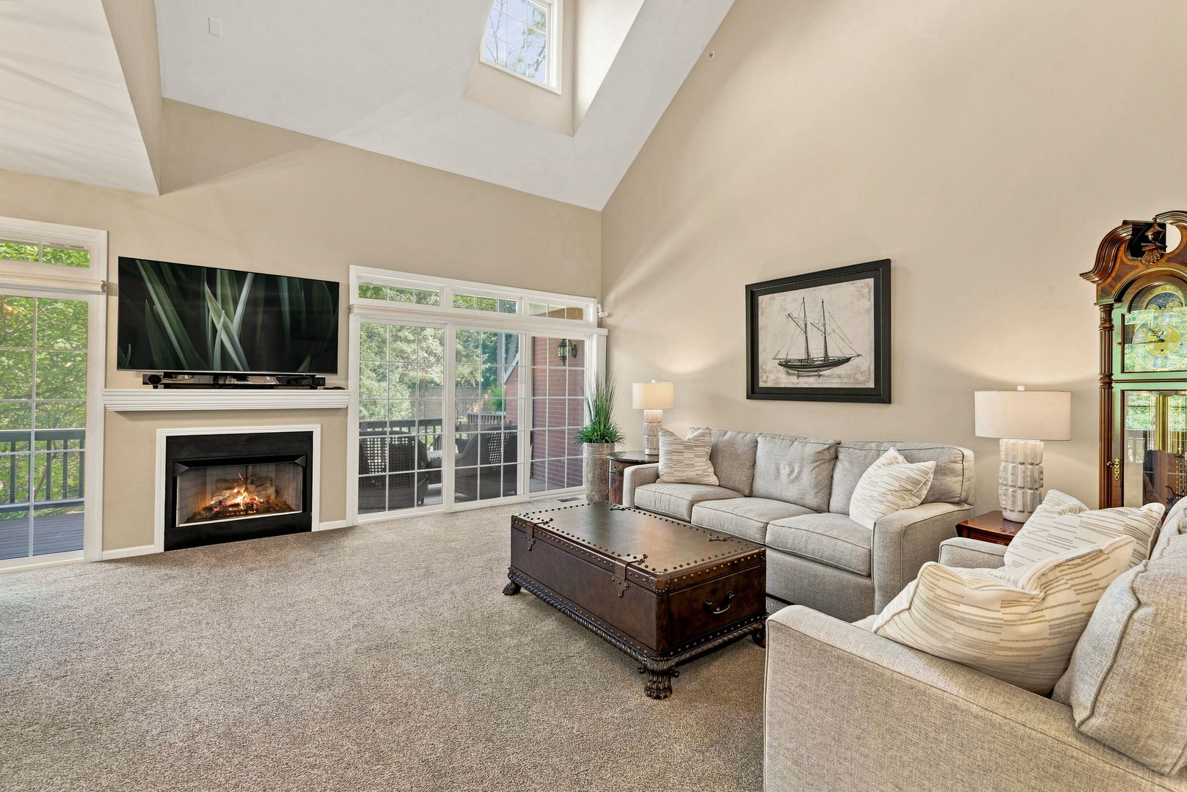
Ooo-Laa-Laa! All dressed up and ready to go! Desirable townhome just steps from beautiful Lake Zurich! Enjoy an unbeatable walk-to-everything location with Paulus Park, the beach, splash pad, Breezewald Park, downtown Lake Zurich, restaurants, Lifetime Fitness, shopping, and more all just moments away. This light-filled, open-concept home has been freshly painted in today's designer colors and welcomes you with a beautiful entrance foyer with trayed ceiling effects. The spacious kitchen is a chef's delight with custom 42" white cabinetry, granite countertops, eye-catching backsplash, deep farm style sink and brand-new stainless-steel appliances (2026). Open To The Kitchen Is The dramatic two-story living room perfect for entertaining, offering a cozy gas fireplace and sliding glass doors leading to a private balcony. Formal or informal dining area opens to the kitchen, an entertainer's dream. Tastefully remodeled 1/2 bath. A versatile first-floor den/office with French doors opens to the charming fenced courtyard, creating the perfect home office. Slip away to the enormous primary suite that features double-door entry, a custom-organized walk-in closet, and a beautifully remodeled spa-inspired bath showcases timeless tile finishes with an oversized walk-in shower and comfort-height double bowl vanity with granite counter and built in storage cabinets. Two additional great sized bedrooms feature large closets. Need more space? Be sure not to miss the wonderfully finished basement that adds exceptional living space with family room, a full bath, exercise room/flex room that could easily serve as a fourth bedroom, hobby room or storage if needed. Main level laundry with utility sink leads you to the oversized 2 car garage with epoxy flooring. Major recent updates provide peace of mind, including a new HVAC (2024), new roof (2024), new driveway (2025), new courtyard pavers (2025), and new kitchen appliances (2026). new sump pump (2026), exterior building was painted in 2026. All TVs stay with the home! This move-in-ready townhome offers the perfect combination of modern updates, flexible living space, and an incredible walkable location near everything Lake Zurich has to offer. Don't miss this exceptional opportunity! Home-SWEET-Home!
| 2 weeks ago | Listing updated with changes from the MLS® | |
| 2 weeks ago | Status changed to Pending | |
| 3 weeks ago | Listing first seen on site |

Based on information submitted to the MLS GRID as of 2026-08-24 08:51 PM UTC. All data is obtained from various sources and may not have been verified by broker or MLS GRID. Supplied Open House Information is subject to change without notice. All information should be independently reviewed and verified for accuracy. Properties may or may not be listed by the office/agent presenting the information.
Last checked: 2026-08-24 08:51 PM UTC
MRED DMCA Copyright Information Copyright © 2026 Midwest Real Estate Data LLC. All rights reserved.