Save
Ask
Tour
Hide
Share
$425,000
7 Days On Site

310 E Church Avenue 209
Libertyville, IL 60048

For Sale|Condominium|Active
1
Bed
2
Total Baths
1
Full Bath
1
Partial Bath
1,384
SqFt
$307
/SqFt
2004
Built
Subdivision:
Heritage Place
County:
Lake
Listing Courtesy of MRED as distributed by MLS Grid of Baird & Warner
Call Now: 847.967.0022
Is this the listing for you? We can help make it yours.
847.967.0022
310 E Church Avenue 209310 E Church Avenue 209310 E Church Avenue 209310 E Church Avenue 209
Save
Ask
Tour
Hide
Share

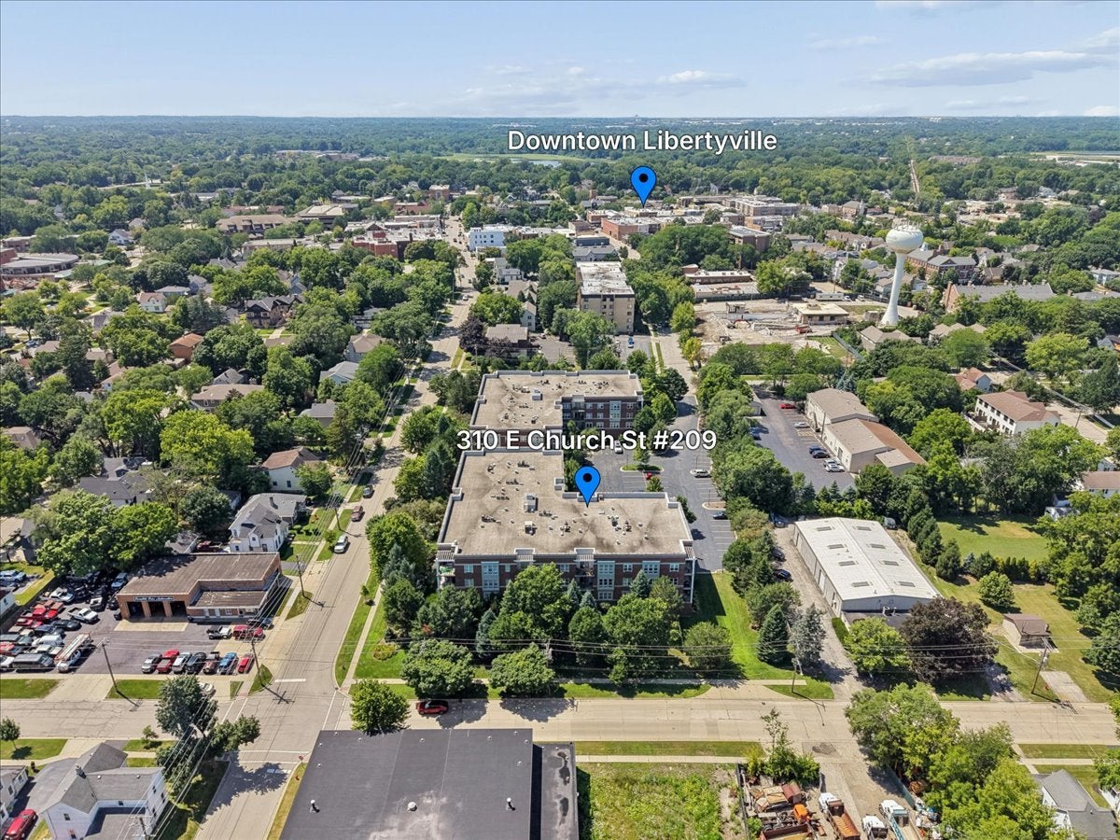
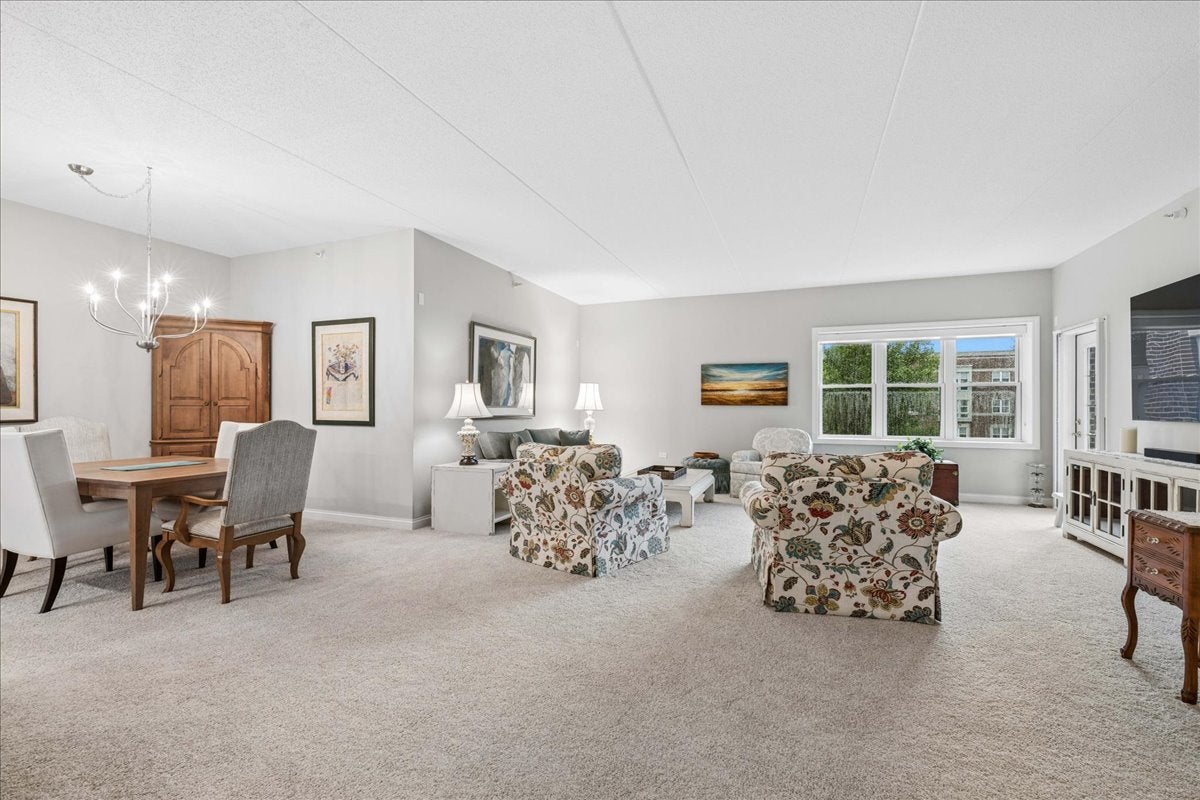
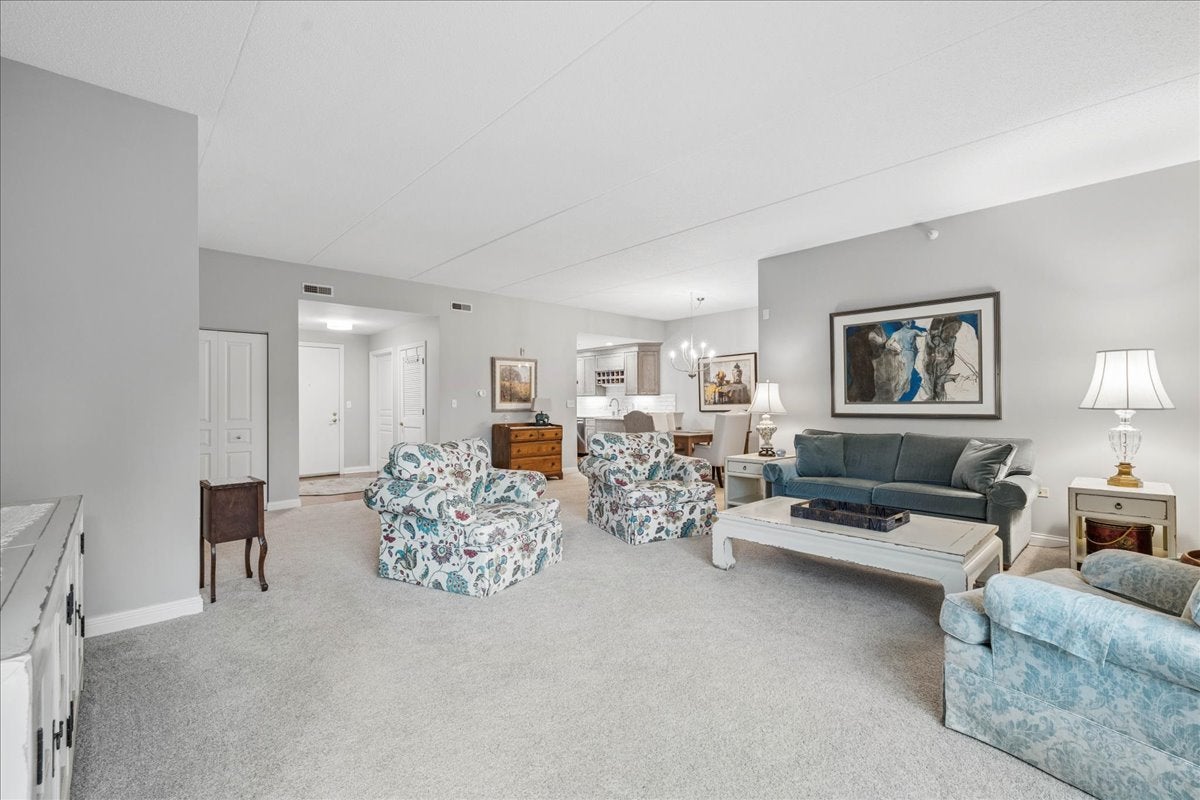
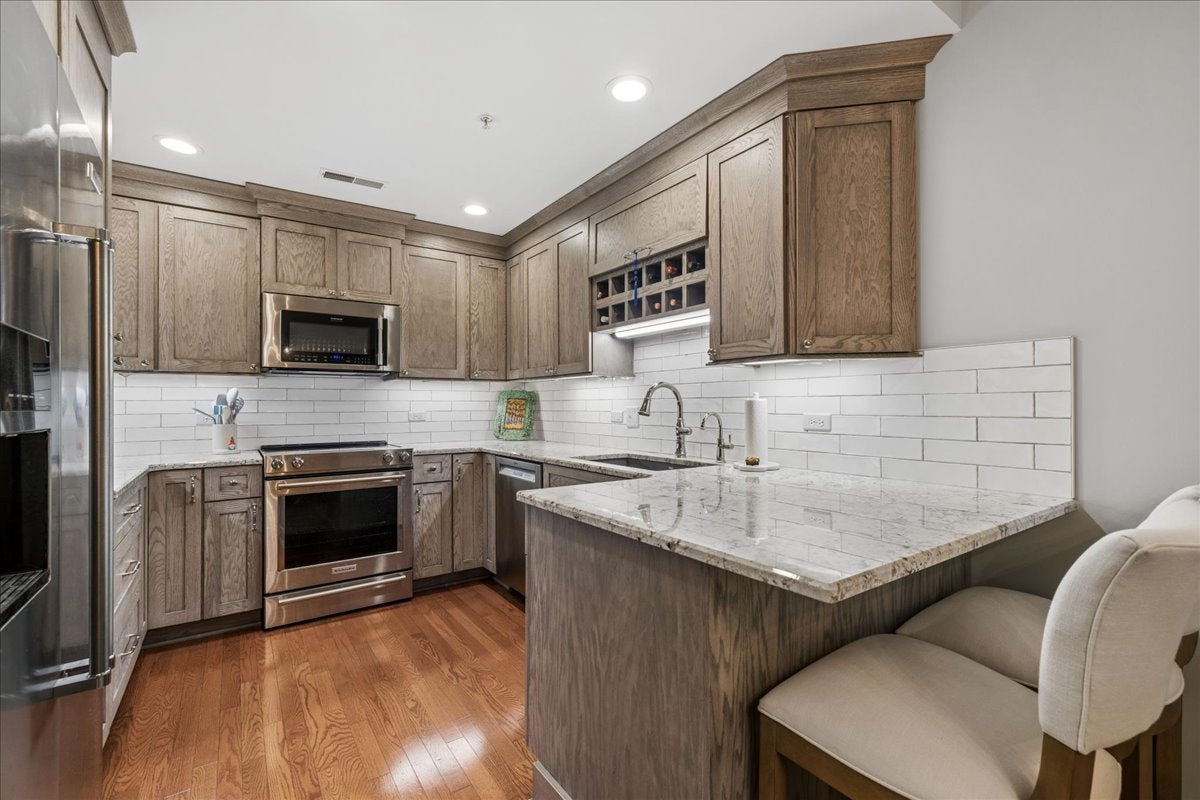
This bright and open one-bedroom, 1.5-bathroom condo offers easy, upscale living just a five-minute walk from vibrant downtown Libertyville and a fifteen-minute walk to the Metra station. Better than new, the light-filled layout features impressive updates made within the past five years (over $100,000 worth!), including a remodeled kitchen with updated appliances and granite countertops, fully customized Container Store closets, new carpet with premium padding throughout, and a revamped powder room. The primary suite serves as a true retreat, featuring a beautifully updated bath equipped with a new vanity, quartz countertop, walk-in shower, and dedicated linen cabinet. Set in a peaceful, secure building with elevator access, this single-level residence includes in-unit laundry, a heated garage parking space, and a private storage locker. Whether you are looking for a low-maintenance, "lock-and-go" home to downsize into or a quiet sanctuary to enjoy year-round, this move-in-ready unit places the best of Libertyville right at your doorstep.

Save
Ask
Tour
Hide
Share
Listing Snapshot
Price 
$425,000
Days On Site 
7 Days
Bedrooms 
1
Inside Area (SqFt) 
1,384 sqft
Total Baths 
2
Full Baths 
1
Partial Baths 
1
Lot Size 
N/A
Year Built 
2004
MLS® Number 
12717534
Status 
Active
Property Tax 
$7,305.16
HOA/Condo/Coop Fees 
$545 monthly
Sq Ft Source 
Assessor
Friends & Family
Recent Activity
yesterdayListing updated with changes from the MLS®
yesterdayStatus changed to Active
a week agoListing first seen on site
General Features
Attached Garage 
Yes
Foundation 
Concrete Perimeter
Garage 
Yes
Garage Spaces 
1
Number Of Stories 
3
Parking 
AsphaltShared DrivewayHeated GarageAttachedGarage
Parking Spaces 
1
Pets 
Cats OKDogs OK
Property Sub Type 
Condominium
Sewer 
Public Sewer
SqFt Total 
1384
Utilities 
Cable Available
Interior Features
Appliances 
RangeMicrowaveDishwasherWasherDryerDisposalStainless Steel Appliance(s)
Basement 
None
Cooling 
Central Air
Electric 
Circuit Breakers
Flooring 
CarpetWood
Heating 
Radiant
Interior 
ElevatorWalk-In Closet(s)Entrance Foyer
Laundry Features 
Washer HookupIn UnitLaundry Closet
Bedroom 2 
Bedroom 3 
Bedroom 4 
Dining Room 
Dimensions - 26X12Level - Main
Family Room 
Foyer 
Dimensions - 6X9Level - Main
Kitchen 
Dimensions - 10X10Level - MainDescription - Eating Area-Breakfast Bar,Granite Counters,Updated Kitchen
Laundry 
Dimensions - 8X4Level - Main
Living Room 
Dimensions - 20X15Level - Main
Master Bedroom 
Dimensions - 19X16Level - Main
Walk In Closet 
Dimensions - 7X11Level - Main
Save
Ask
Tour
Hide
Share
Exterior Features
Construction Details 
Brick
Exterior 
Balcony
Other Structures 
Storage
Roof 
Asphalt
Community Features
Association Amenities 
StorageElevator(s)
Association Dues 
545
Community Features 
SidewalksStreet Lights
HOA Fee Frequency 
Monthly
MLS Area 
Green Oaks / Libertyville
School District 
Libertyville High School
Township 
Libertyville
Schools
School District
Libertyville High School
Elementary School
Butterfield School
Middle School
Highland Middle School
High School
Libertyville High School
Listing Courtesy of MRED as distributed by MLS Grid of Baird & Warner


Based on information submitted to the MLS GRID as of 2026-08-07 02:00 AM UTC. All data is obtained from various sources and may not have been verified by broker or MLS GRID. Supplied Open House Information is subject to change without notice. All information should be independently reviewed and verified for accuracy. Properties may or may not be listed by the office/agent presenting the information.
Last checked: 2026-08-07 02:00 AM UTC
MRED DMCA Copyright Information Copyright © 2026 Midwest Real Estate Data LLC. All rights reserved.

Neighborhood & Commute
Source: Walkscore
Save
Ask
Tour
Hide
Share