Save
Ask
Tour
Hide
Share
$228,000
20 Days On Site

407 E Park Street
Harvard, IL 60033

For Sale|Single Family Residence|Active Under Contract
3
Beds
2
Total Baths
2
Full Baths
1,314
SqFt
$174
/SqFt
1945
Built
County:
McHenry
Listing Courtesy of MRED as distributed by MLS Grid of Baird & Warner
Call Now: 847.967.0022
Is this the listing for you? We can help make it yours.
847.967.0022
407 E Park Street407 E Park Street407 E Park Street407 E Park Street
Save
Ask
Tour
Hide
Share

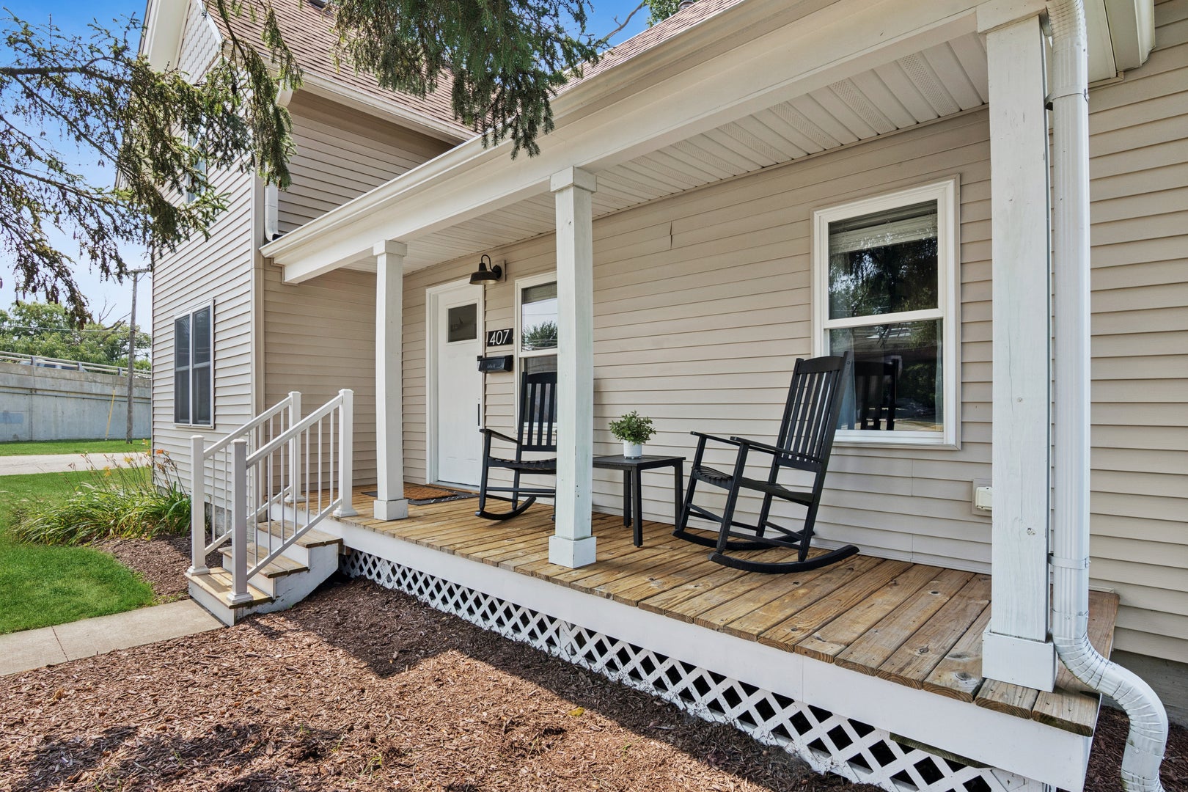
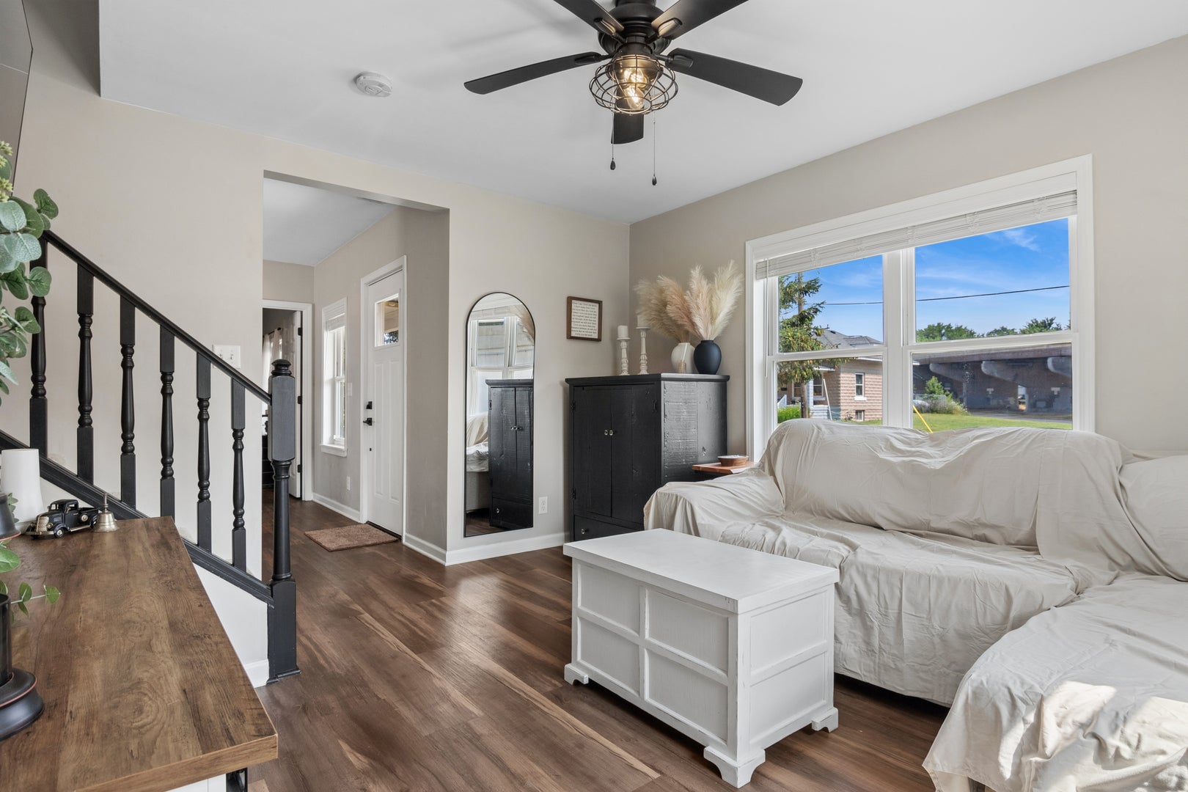
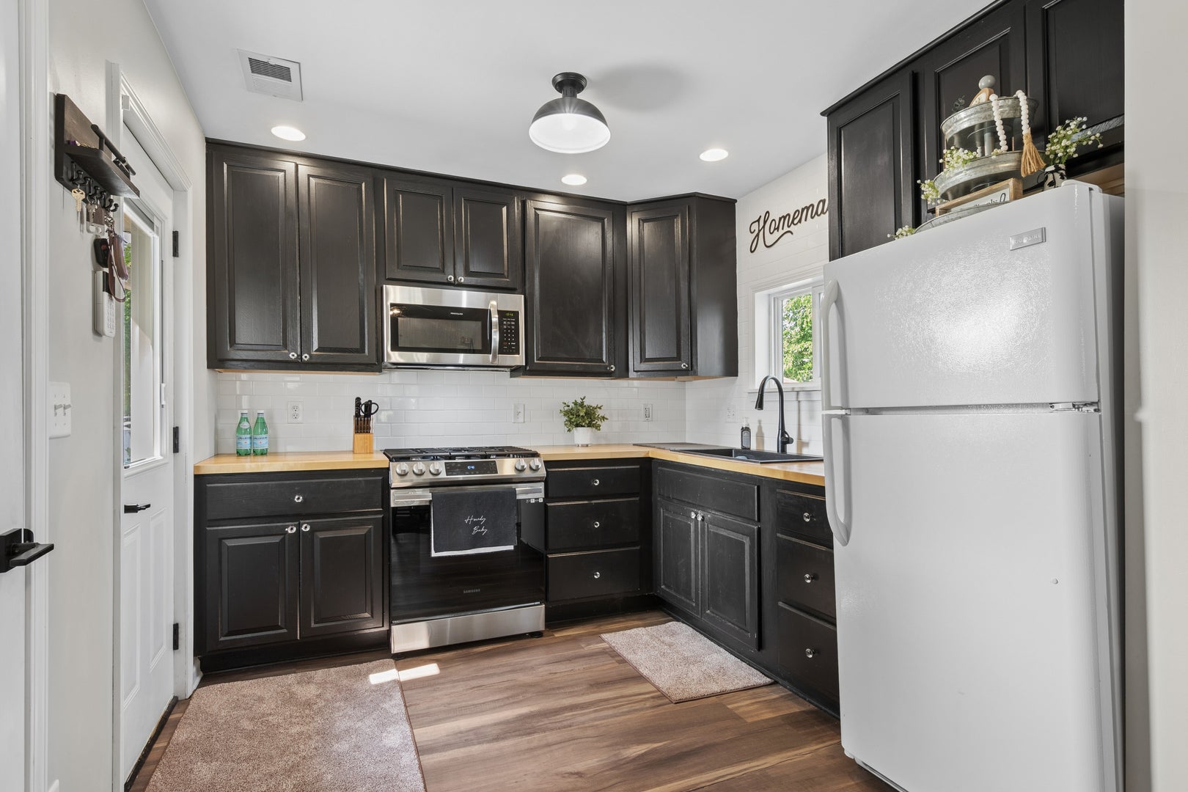
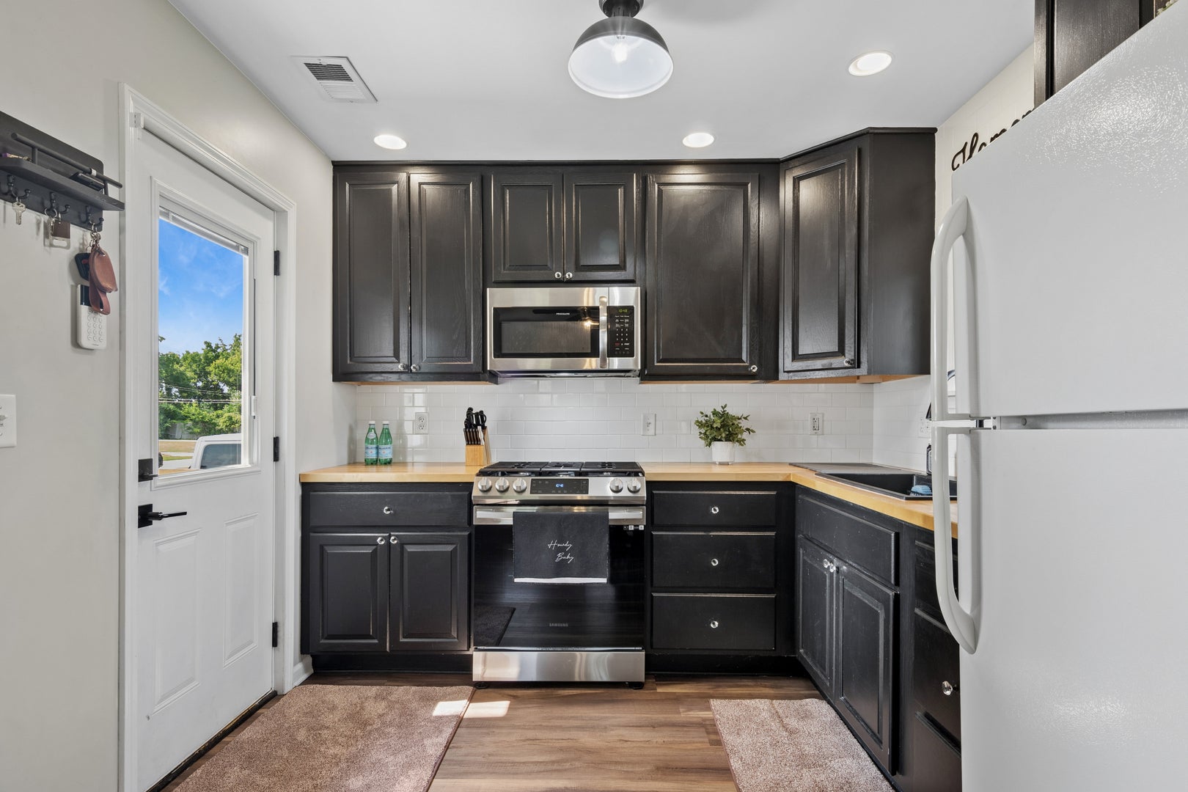
This is not your average farmhouse! Completely reimagined from top to bottom, this home delivers all the charm you love with the modern updates you've been searching for. Rehabbed in 2016 and beautifully updated again over the last five years, there's something to love around every corner. The inviting covered front porch welcomes you inside to bright, open living spaces featuring updated flooring, modern lighting, and neutral finishes throughout. The beautifully updated kitchen offers rich cabinetry, butcher block countertops, subway tile backsplash, plenty of cabinet space and a pantry closet. The remodeled bathrooms feature stylish finishes, while the spacious bedrooms and functional layout make everyday living easy. Outside, you'll love the oversized corner lot with mature trees, an extra-long concrete driveway, a spacious back deck perfect for entertaining, and plenty of room to enjoy the outdoors. Conveniently located within walking distance to the Metra and offering quick access to major roads, this home combines small-town charm with an ideal commuter location. The updates are done-just move in and make it yours!

Save
Ask
Tour
Hide
Share
Listing Snapshot
Price 
$228,000
Days On Site 
20 Days
Bedrooms 
3
Inside Area (SqFt) 
1,314 sqft
Total Baths 
2
Full Baths 
2
Partial Baths 
N/A
Lot Size 
0.202 Acres
Year Built 
1945
MLS® Number 
12717543
Status 
Active Under Contract
Property Tax 
$3,840
HOA/Condo/Coop Fees 
N/A
Sq Ft Source 
Estimated
Friends & Family
Recent Activity
6 days agoListing updated with changes from the MLS®
2 weeks agoStatus changed to Active Under Contract
3 weeks agoListing first seen on site
General Features
Acres 
0.202
Garage 
Yes
Garage Spaces 
2.5
Parking 
ConcreteGarage Door OpenerDetachedGarage
Parking Spaces 
2.5
Property Sub Type 
Single Family Residence
Sewer 
Public Sewer
Water Source 
Public
Interior Features
Appliances 
RangeMicrowaveRefrigeratorWasherDryer
Cooling 
Ceiling Fan(s)Window Unit(s)Wall Unit(s)
Electric 
200+ Amp Service
Flooring 
LaminateCarpet
Heating 
Natural GasForced Air
Interior 
Walk-In Closet(s)Pantry
Laundry Features 
Main LevelIn Unit
Attic 
Dimensions - 9X13Level - Second
Bedroom 2 
Dimensions - 11X8Level - Main
Bedroom 3 
Dimensions - 10X9Level - Main
Bedroom 4 
Dining Room 
Dimensions - 12X13Level - Main
Family Room 
Kitchen 
Dimensions - 10X11Level - MainDescription - Pantry-Closet,SolidSurfaceCounter,Updated Kitchen
Laundry 
Dimensions - 3X3Level - Main
Living Room 
Dimensions - 14X12Level - Main
Master Bedroom 
Dimensions - 10X16Level - Second
Save
Ask
Tour
Hide
Share
Exterior Features
Construction Details 
Vinyl Siding
Lot Features 
Corner Lot
Patio And Porch 
DeckPorch
Roof 
Asphalt
Community Features
Community Features 
Sidewalks
MLS Area 
Chemung / Harvard / Lawrence
School District 
50
Township 
Chemung
Schools
School District
50
Elementary School
Unknown
Middle School
Unknown
High School
Unknown
Listing Courtesy of MRED as distributed by MLS Grid of Baird & Warner


Based on information submitted to the MLS GRID as of 2026-08-19 02:22 AM UTC. All data is obtained from various sources and may not have been verified by broker or MLS GRID. Supplied Open House Information is subject to change without notice. All information should be independently reviewed and verified for accuracy. Properties may or may not be listed by the office/agent presenting the information.
Last checked: 2026-08-19 02:22 AM UTC
MRED DMCA Copyright Information Copyright © 2026 Midwest Real Estate Data LLC. All rights reserved.

Neighborhood & Commute
Source: Walkscore
Save
Ask
Tour
Hide
Share