Save
Ask
Tour
Hide
Share
$499,000
8 Days On Site

720 S Butterfield Road
Libertyville, IL 60048

For Sale|Single Family Residence|Active Under Contract
4
Beds
4
Total Baths
3
Full Baths
1
Partial Bath
2,605
SqFt
$192
/SqFt
1968
Built
County:
Lake
Listing Courtesy of MRED as distributed by MLS Grid of Berkshire Hathaway-Chicago
Call Now: 847.967.0022
Is this the listing for you? We can help make it yours.
847.967.0022
720 S Butterfield Road720 S Butterfield Road720 S Butterfield Road720 S Butterfield Road
Save
Ask
Tour
Hide
Share

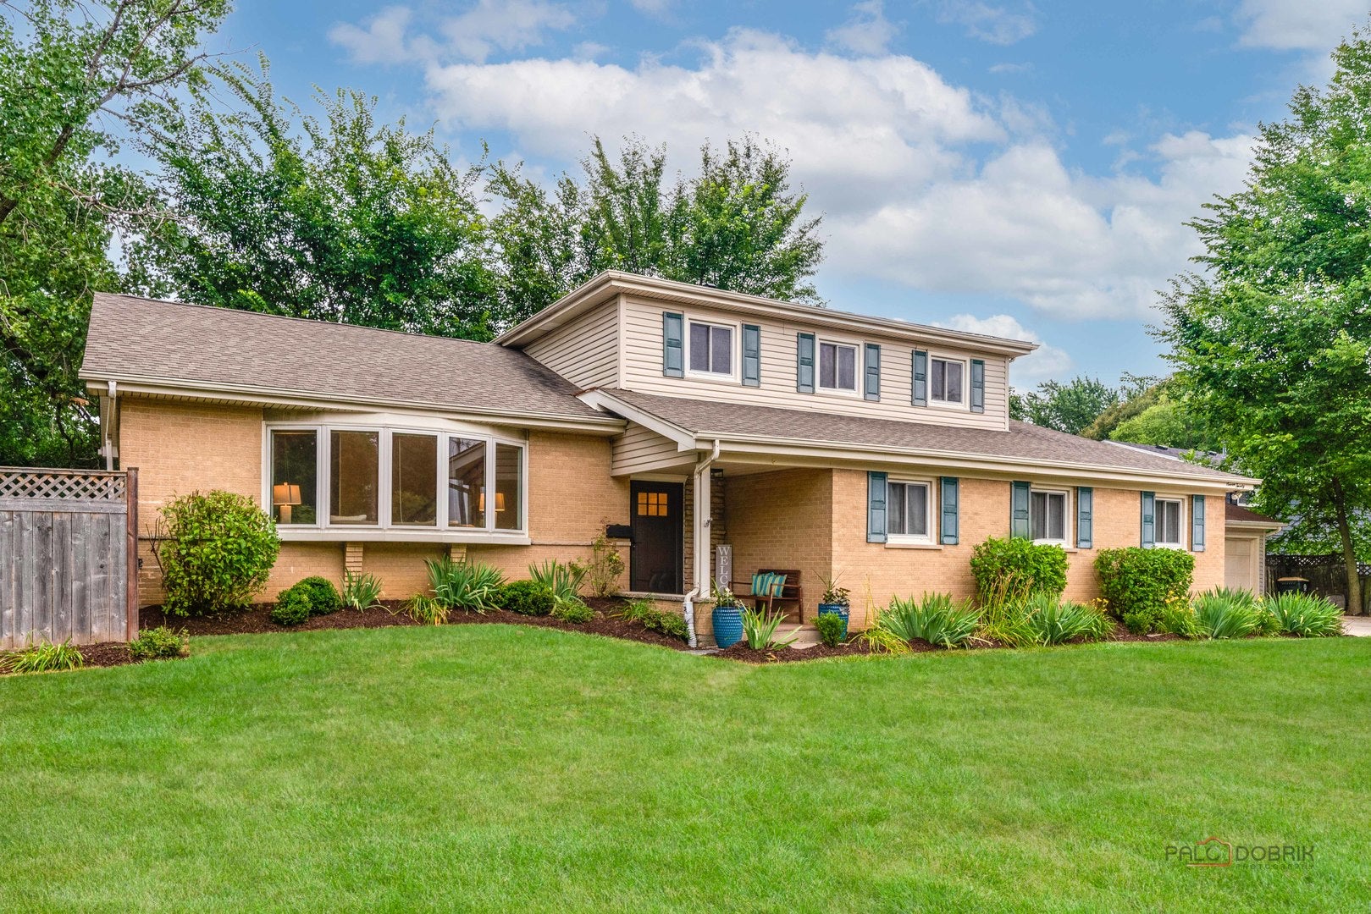
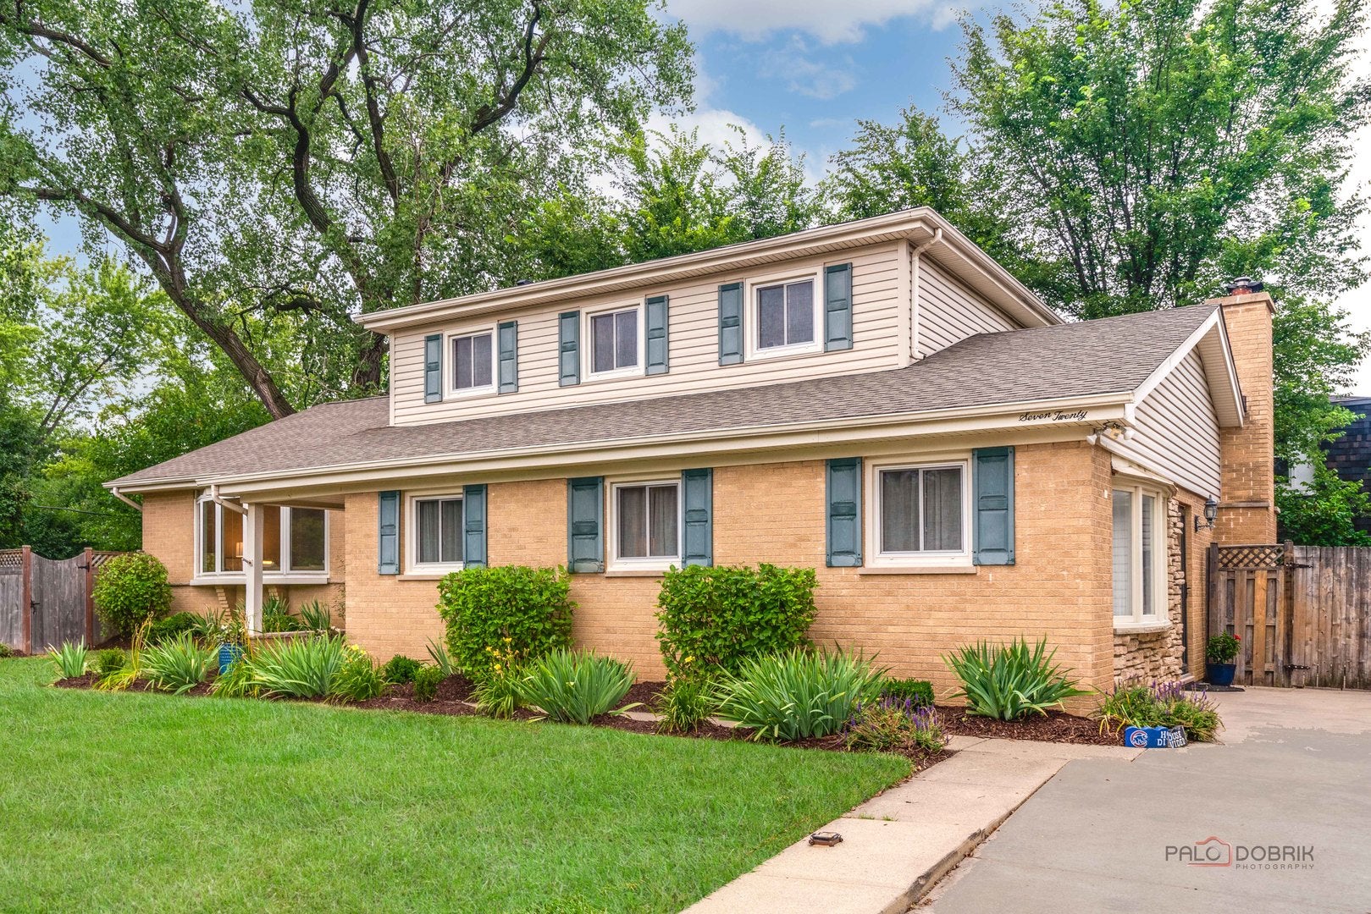
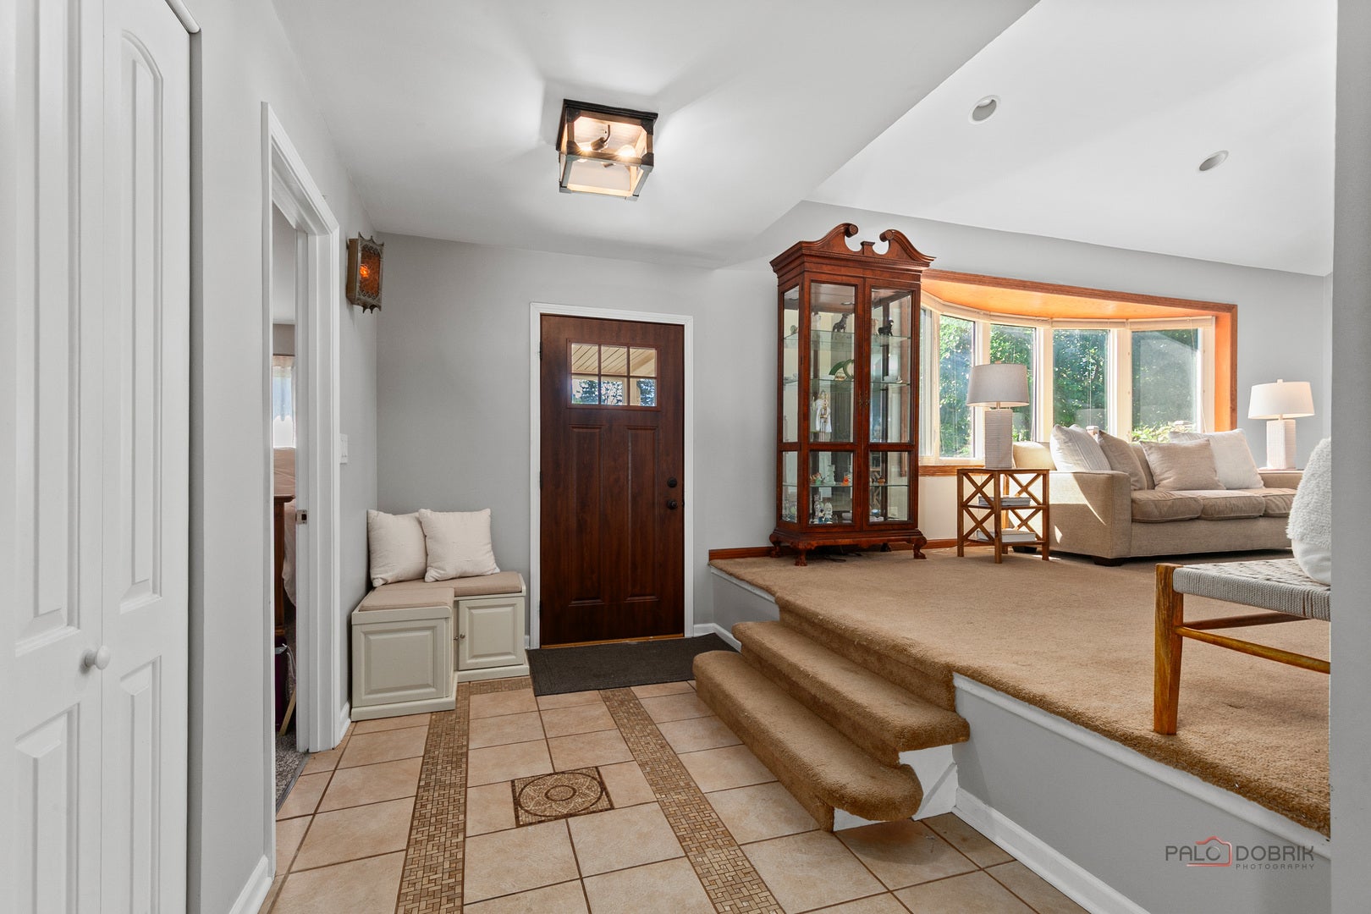
A terrific value in Libertyville with an abundance of living space and a flexible floor plan. The expansive front living room features a vaulted ceiling and amazing natural light, while the eat-in kitchen, complete with a one-year-old range and dishwasher, overlooks a large family room with a wood-burning fireplace and patio doors leading to the deck. The main residence features three bedrooms and 2.1 baths, including an ensuite primary bedroom, plus a second full bath serving the additional bedrooms. All of the bathrooms in the main residence have been refreshed, and the upper-level bedrooms feature hardwood floors. Connected to the main residence, the true in-law suite also offers its own private exterior entrance. This versatile area features a living and dining room, full kitchen, fourth bedroom and full bath-ideal for extended family or multigenerational living. The private exterior entrance also lends itself beautifully to a home office or professional workspace, subject to local zoning and use requirements. The finished lower level adds even more room with a large, bright recreation room featuring 9-foot ceilings, plus a separate bonus room ideal for a home office or gym. A large laundry/utility room provides generous storage. Outside, you'll find a fully fenced yard, huge side yard, deck, fire pit area and a basketball court with plenty of room to relax, play and entertain. A 2.5-car garage and wide concrete driveway provide ample room to turn around, making it easy to pull forward onto Butterfield Road rather than backing out. A great opportunity to get substantial square footage, versatility and value in Libertyville.

Save
Ask
Tour
Hide
Share
Listing Snapshot
Price 
$499,000
Days On Site 
8 Days
Bedrooms 
4
Inside Area (SqFt) 
2,605 sqft
Total Baths 
4
Full Baths 
3
Partial Baths 
1
Lot Size 
N/A
Year Built 
1968
MLS® Number 
12717588
Status 
Active Under Contract
Property Tax 
$10,328.18
HOA/Condo/Coop Fees 
N/A
Sq Ft Source 
Assessor
Friends & Family
Recent Activity
21 hours agoListing updated with changes from the MLS®
21 hours agoStatus changed to Active Under Contract
a week agoListing first seen on site
General Features
Direction Faces 
West
Foundation 
Concrete Perimeter
Garage 
Yes
Garage Spaces 
2.5
Parking 
ConcreteGarage Door OpenerDetachedGarage
Parking Spaces 
2.5
Property Sub Type 
Single Family Residence
Interior Features
Appliances 
RangeDishwasherRefrigeratorWasherDryer
Basement 
FinishedExterior EntryPartialDaylight
Cooling 
Central Air
Electric 
Circuit Breakers
Fireplace 
Yes
Fireplace Features 
Family RoomWood Burning
Fireplaces 
1
Flooring 
Hardwood
Heating 
Natural Gas
Interior 
Cathedral Ceiling(s)In-Law Floorplan
Bedroom 2 
Dimensions - 13X13Level - Second
Bedroom 3 
Dimensions - 12X11Level - Second
Bedroom 4 
Dimensions - 15X8Level - Main
Bonus Room 
Dimensions - 16X15Level - Lower
Dining Room 
Dimensions - 12X10Level - Main
Family Room 
Dimensions - 35X13Level - Main
Kitchen 
Dimensions - 15X11Level - MainDescription - Eating Area-Table Space
Kitchen- 2nd 
Dimensions - 11X7Level - Main
Laundry 
Living Room 
Dimensions - 21X14Level - Main
Master Bedroom 
Dimensions - 16X11Level - Second
Other Room 
Dimensions - 14X12Level - Main
Recreation Room 
Dimensions - 25X20Level - Lower
Save
Ask
Tour
Hide
Share
Exterior Features
Construction Details 
Brick
Patio And Porch 
Deck
Roof 
Asphalt
Community Features
Community Features 
ParkCurbs
MLS Area 
Green Oaks / Libertyville
School District 
Libertyville High School
Township 
Libertyville
Schools
School District
Libertyville High School
Elementary School
Copeland Manor Elementary School
Middle School
Highland Middle School
High School
Libertyville High School
Listing Courtesy of MRED as distributed by MLS Grid of Berkshire Hathaway-Chicago


Based on information submitted to the MLS GRID as of 2026-08-06 12:06 AM UTC. All data is obtained from various sources and may not have been verified by broker or MLS GRID. Supplied Open House Information is subject to change without notice. All information should be independently reviewed and verified for accuracy. Properties may or may not be listed by the office/agent presenting the information.
Last checked: 2026-08-06 12:06 AM UTC
MRED DMCA Copyright Information Copyright © 2026 Midwest Real Estate Data LLC. All rights reserved.

Neighborhood & Commute
Source: Walkscore
Save
Ask
Tour
Hide
Share