Save
Ask
Tour
Hide
Share
$525,000
21 Days On Site

1308 River Terrace Drive
Johnsburg, IL 60051

For Sale|Single Family Residence|Active
4
Beds
2
Total Baths
2
Full Baths
1,872
SqFt
$280
/SqFt
1883
Built
County:
McHenry
Listing Courtesy of MRED as distributed by MLS Grid of @properties Christie's International Real Estate
Call Now: 847.967.0022
Is this the listing for you? We can help make it yours.
847.967.0022
1308 River Terrace Drive1308 River Terrace Drive1308 River Terrace Drive1308 River Terrace Drive
Save
Ask
Tour
Hide
Share

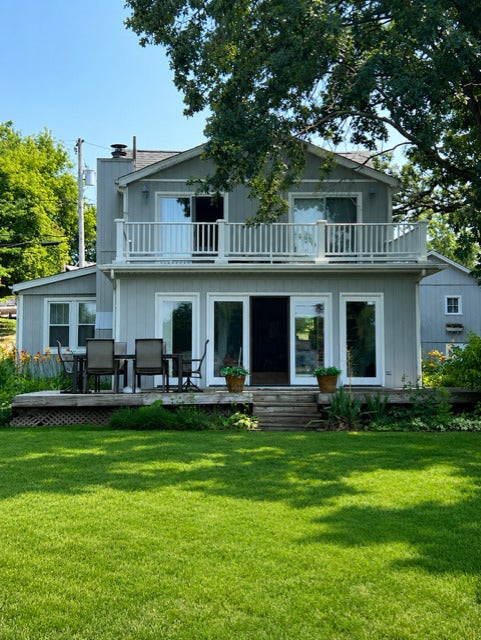
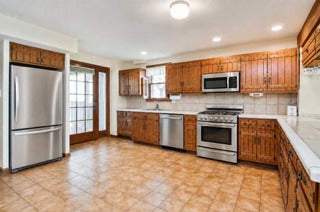
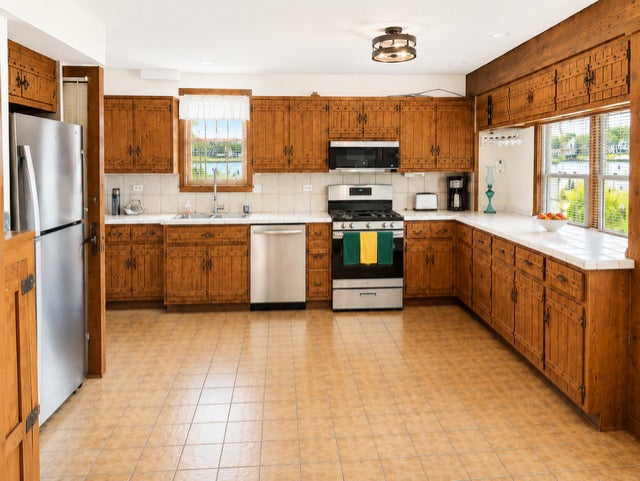
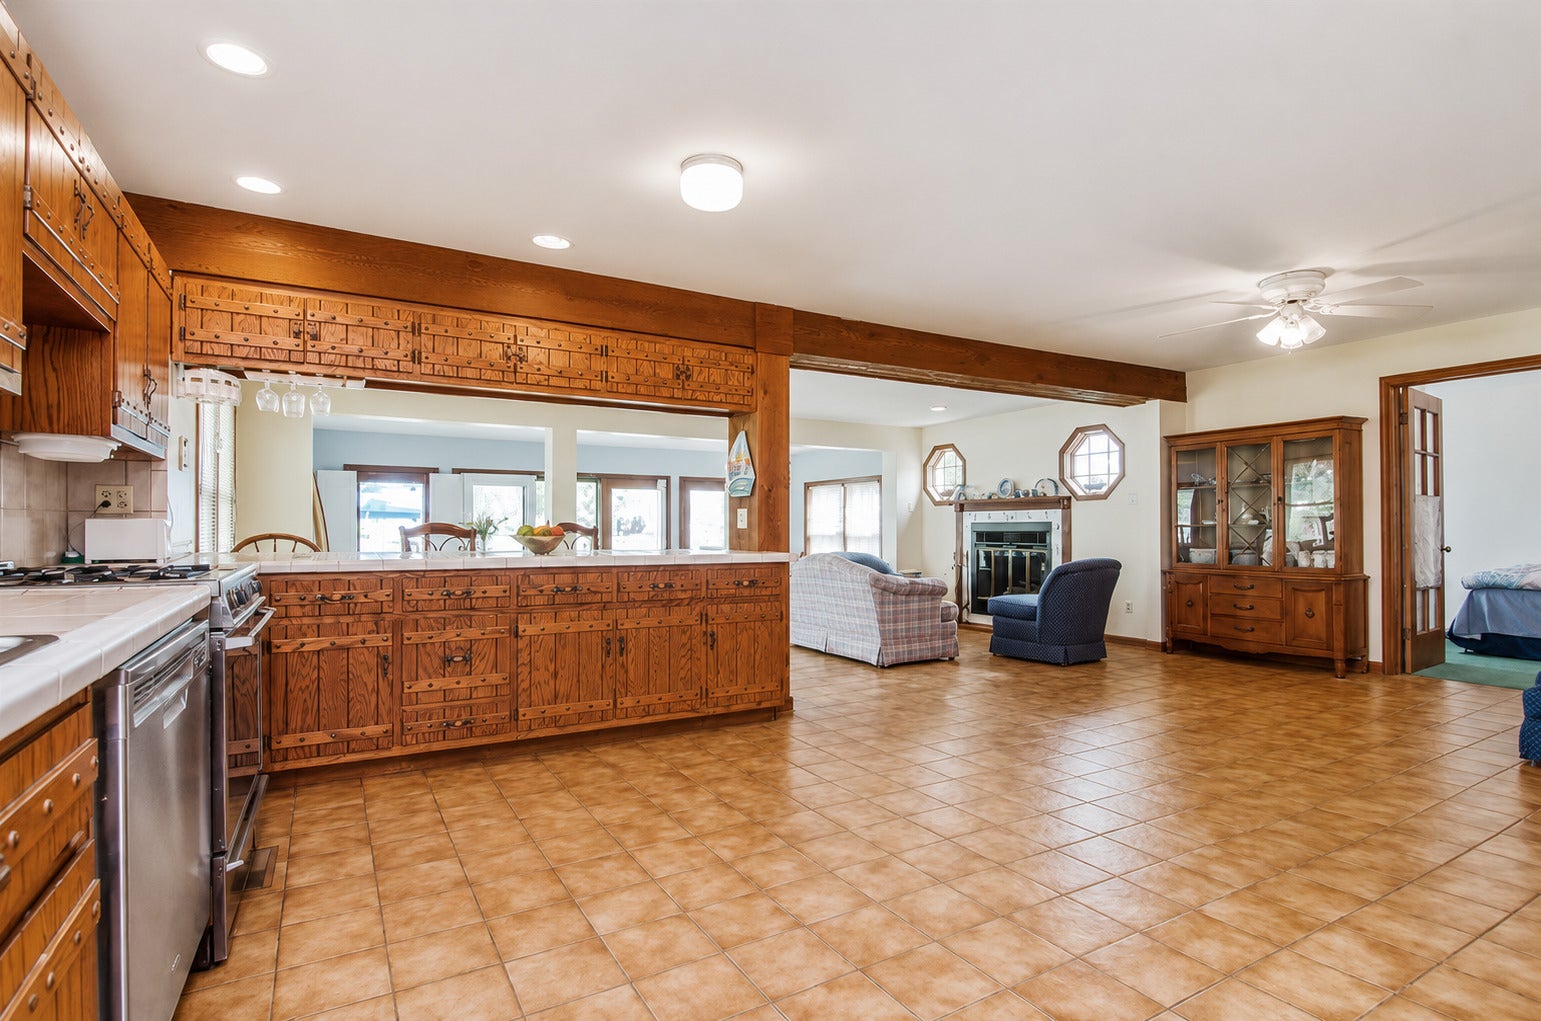
Fall in love with the breathtaking Fox River views the moment you step inside this charming waterfront home. The open floor plan is filled with natural light from a dramatic wall of windows, beautifully accented by custom plantation shutters. Enjoy unforgettable sunsets from the spacious deck or relax year-round in the inviting sunroom. The oversized kitchen is a chef's delight, showcasing custom Amish-built oak cabinetry, abundant storage, and durable tile flooring. Meticulously maintained woodwork, including solid six-panel wood doors, adds warmth and character throughout. The main level offers two bedrooms and a full bath, along with an enclosed back porch featuring a beautiful mosaic clay tile floor and a convenient utility room. Upstairs, you'll find two generously sized bedrooms with sliding glass doors leading to a second-story deck where the panoramic river views continue, plus a second full bathroom with tub. Recent improvements include a freshly painted exterior, some new windows, new GE appliances, new lighting. The septic is a multi-flow septic system, providing peace of mind for years to come. One car, extra long garage with private parking for 3-4 cars. Tucked away on a quiet dead-end street, yet just minutes from Routes 12 and 120, this home offers the perfect combination of tranquility and convenience, a short boat ride to Pistakee and the Chain of Lakes. High and dry? Absolutely! NO FLOOD INSURANCE NEEDED here. Enjoy riverfront living. This home is AS IS, estate sale.

Save
Ask
Tour
Hide
Share
Listing Snapshot
Price 
$525,000
Days On Site 
21 Days
Bedrooms 
4
Inside Area (SqFt) 
1,872 sqft
Total Baths 
2
Full Baths 
2
Partial Baths 
N/A
Lot Size 
0.2 Acres
Year Built 
1883
MLS® Number 
12717621
Status 
Active
Property Tax 
$9,139
HOA/Condo/Coop Fees 
$25 monthly
Sq Ft Source 
Assessor
Friends & Family
Recent Activity
5 days agoListing updated with changes from the MLS®
a week agoStatus changed to Active
3 weeks agoListing first seen on site
General Features
Acres 
0.2
Garage 
Yes
Garage Spaces 
1
Parking 
Garage Door OpenerDetachedOff StreetGarage
Parking Spaces 
5
Property Sub Type 
Single Family Residence
Sewer 
Septic Tank
Style 
Cape Cod
Water Source 
Well
Interior Features
Appliances 
RangeMicrowaveDishwasherRefrigeratorStainless Steel Appliance(s)Gas Oven
Basement 
Crawl Space
Cooling 
Wall Unit(s)
Electric 
Circuit Breakers100 Amp Service
Fireplace 
Yes
Fireplace Features 
Living RoomWood Burning
Fireplaces 
1
Heating 
Natural GasForced Air
Laundry Features 
None
Window Features 
Screens
Balcony/Porch/Lanai 
Dimensions - 21X11Level - Second
Bedroom 2 
Dimensions - 18X11Level - Second
Bedroom 3 
Dimensions - 12X10Level - Main
Bedroom 4 
Dimensions - 11X9Level - Main
Deck 
Dimensions - 12X25Level - Main
Dining Room 
Dimensions - COMBOLevel - Main
Family Room 
Kitchen 
Dimensions - 12X16Level - MainDescription - Eating Area-Breakfast Bar
Laundry 
Dimensions - 9X12Level - Main
Living Room 
Dimensions - 22X12Level - Main
Master Bedroom 
Dimensions - 22X11Level - Second
Sitting Room 
Dimensions - 21X8Level - Main
Save
Ask
Tour
Hide
Share
Exterior Features
Construction Details 
Frame
Exterior 
BalconyBoat Slip
Patio And Porch 
DeckScreenedPatio
Roof 
Asphalt
View 
Water
Waterfront 
Yes
Waterfront Features 
Lake FrontRiver Front
Waterview 
Water
Windows/Doors 
Screens
Community Features
Association Dues 
300
Community Features 
LakeStreet Lights
HOA Fee Frequency 
Annually
MLS Area 
Holiday Hills / Johnsburg / McHenry / Lakemoor / McCullom Lake / Sunnyside / Ringwood
School District 
Johnsburg High School
Township 
McHenry
Schools
School District
Johnsburg High School
Elementary School
Ringwood School Primary Ctr
Middle School
Johnsburg Junior High School
High School
Johnsburg High School
Listing Courtesy of MRED as distributed by MLS Grid of @properties Christie's International Real Estate


Based on information submitted to the MLS GRID as of 2026-08-19 02:22 AM UTC. All data is obtained from various sources and may not have been verified by broker or MLS GRID. Supplied Open House Information is subject to change without notice. All information should be independently reviewed and verified for accuracy. Properties may or may not be listed by the office/agent presenting the information.
Last checked: 2026-08-19 02:22 AM UTC
MRED DMCA Copyright Information Copyright © 2026 Midwest Real Estate Data LLC. All rights reserved.

Neighborhood & Commute
Source: Walkscore
Save
Ask
Tour
Hide
Share