Save
Ask
Tour
Hide
Share
$1,395,000
10 Days On Site

133 S River Lane
Geneva, IL 60134

Single Family Residence|Pending
6
Beds
5
Total Baths
5
Full Baths
5,252
SqFt
$266
/SqFt
1908
Built
County:
Kane
Listing Courtesy of MRED as distributed by MLS Grid of Baird & Warner Fox Valley - Geneva
Call Now: 847.967.0022
Is this the listing for you? We can help make it yours.
847.967.0022
133 S River Lane133 S River Lane133 S River Lane133 S River Lane
Save
Ask
Tour
Hide
Share

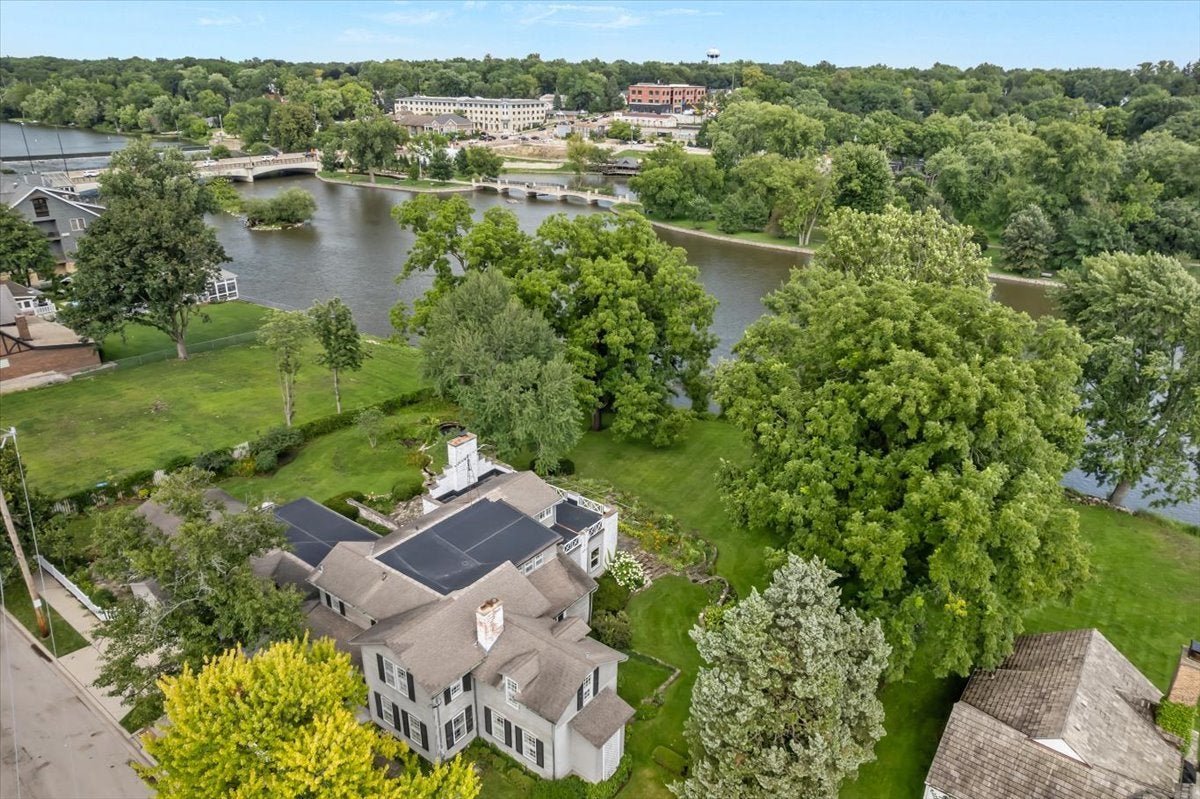
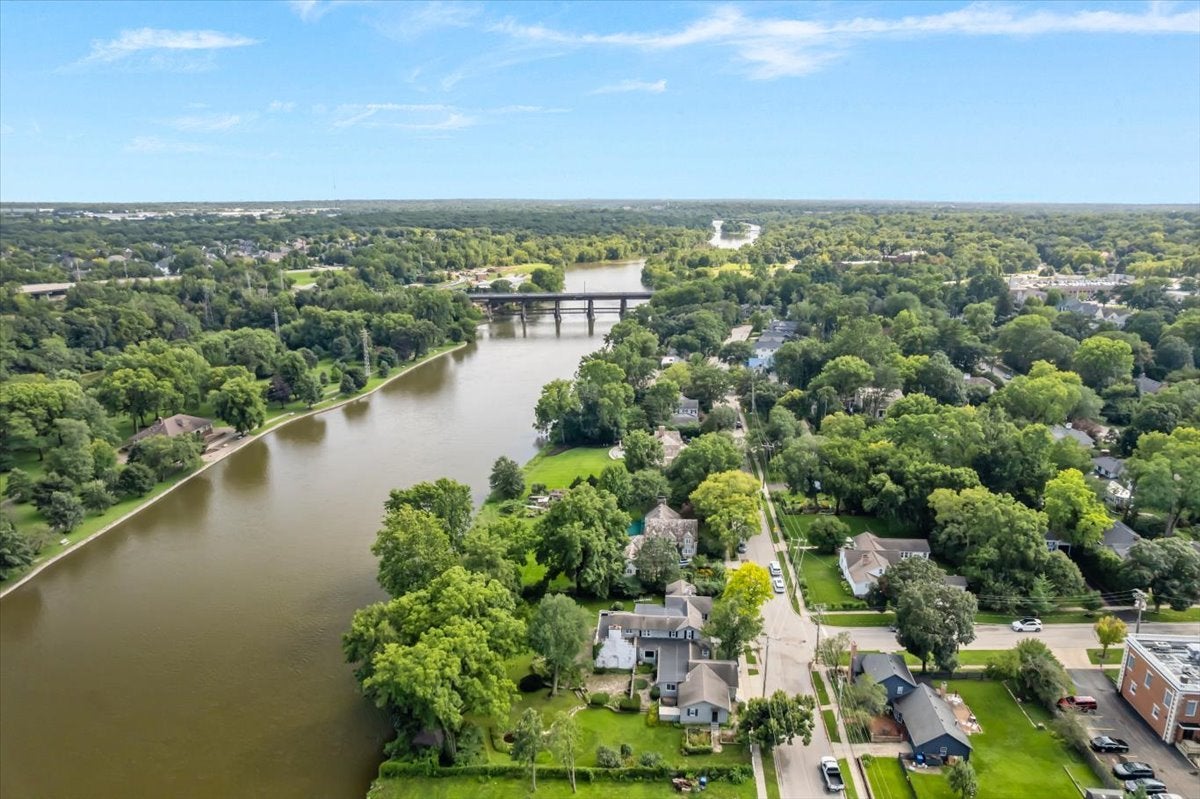
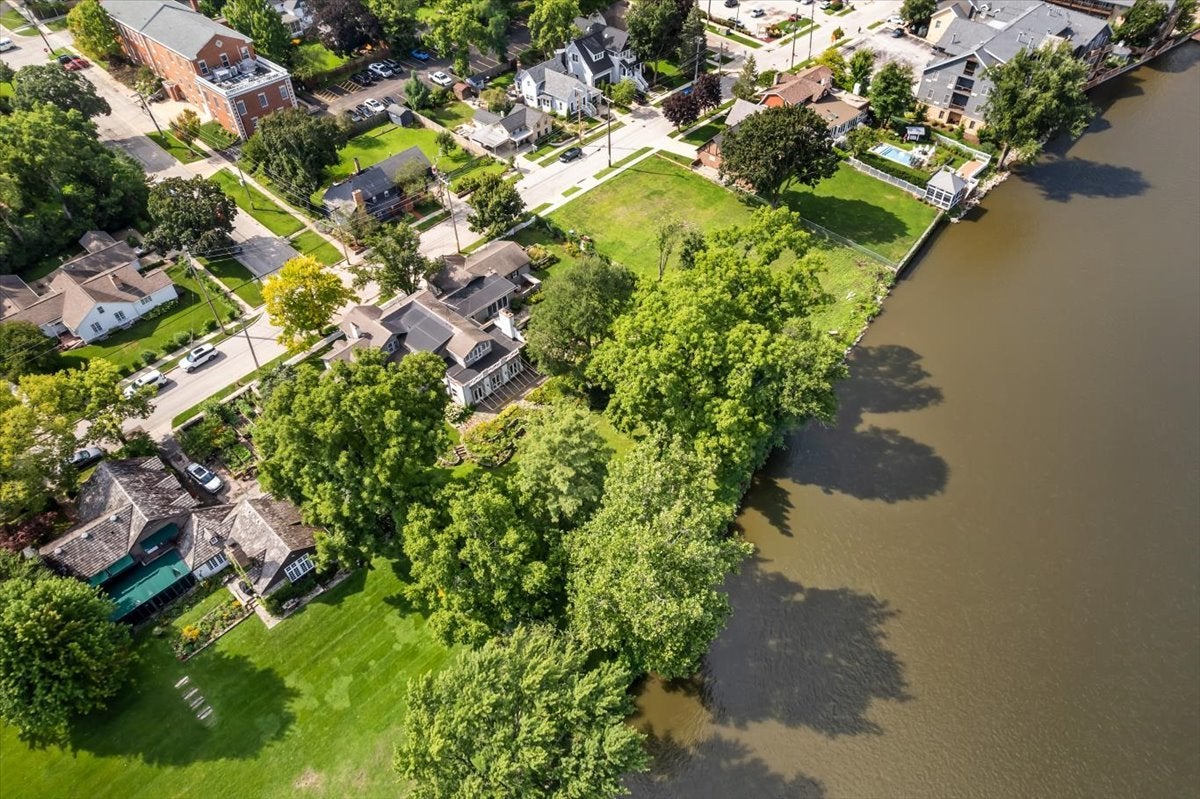
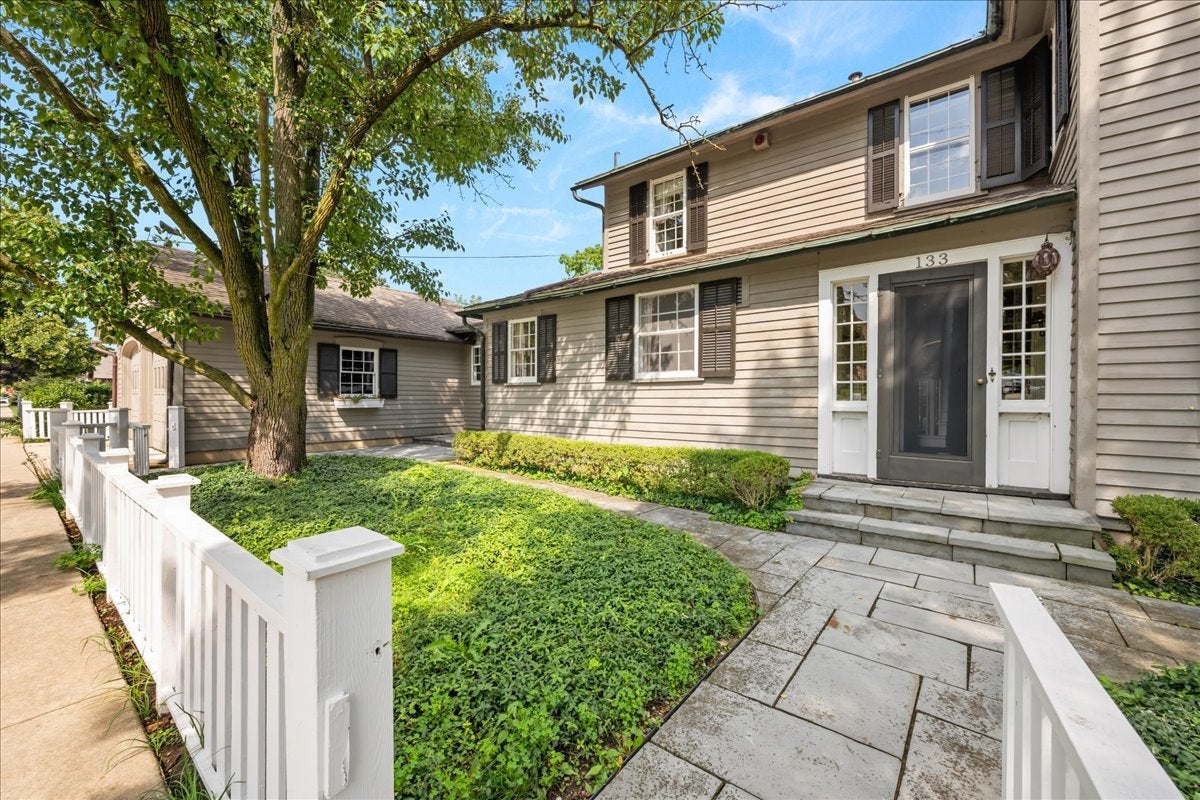
A truly extraordinary opportunity to own one of Geneva's significant historic homes, offered to the market for the first time since 1964. Lovingly held by the same family for more than six decades, this remarkable riverfront residence is rich with history, character, and architectural charm. Set on an exceptionally wide lot beneath a canopy of beautiful mature trees, the property enjoys breathtaking river views and an unparalleled location just moments from downtown Geneva, parks, bike paths, dining, shopping, and everything that makes this community so special. Offering more than 5,200 square feet of finished living space, the home features six bedrooms, 5.1 baths, three fireplaces, gorgeous hardwood floors, paneled walls, beautiful built-ins, and gracious rooms filled with timeless detail. Two primary suites-one on the main level and another on the second floor-each feature their own fireplace, providing wonderful flexibility for multigenerational living. An additional in-law suite is thoughtfully separated from the main living quarters, creating even more possibilities for extended family, guests, or private living space. This is not simply a home-it is a rare piece of Geneva history awaiting its next chapter. With its extraordinary riverfront setting, expansive lot, irreplaceable architectural details, and exceptional walk-to-town location, the possibilities are remarkable. An incredible opportunity for a buyer who appreciates historic character and is ready to thoughtfully reimagine this very special property and make it their own for generations to come.

Save
Ask
Tour
Hide
Share
Listing Snapshot
Price 
$1,395,000
Days On Site 
10 Days
Bedrooms 
6
Inside Area (SqFt) 
5,252 sqft
Total Baths 
5
Full Baths 
5
Partial Baths 
N/A
Lot Size 
0.468 Acres
Year Built 
1908
MLS® Number 
12717679
Status 
Pending
Property Tax 
$34,998
HOA/Condo/Coop Fees 
N/A
Sq Ft Source 
Assessor
Friends & Family
Recent Activity
3 days agoListing updated with changes from the MLS®
5 days agoStatus changed to Pending
2 weeks agoListing first seen on site
General Features
Acres 
0.468
Attached Garage 
Yes
Garage 
Yes
Garage Spaces 
2
Parking 
ConcreteAttachedGarage
Parking Spaces 
2
Property Sub Type 
Single Family Residence
Security 
Security System
Sewer 
Public Sewer
SqFt Total 
5252
Water Source 
Public
Interior Features
Appliances 
RangeMicrowaveDishwasherRefrigeratorWasherDryerCooktopRange Hood
Basement 
UnfinishedFull
Cooling 
Central Air
Fireplace 
Yes
Fireplace Features 
Family RoomMaster BedroomWood Burning
Fireplaces 
3
Flooring 
Hardwood
Heating 
Radiant
Interior 
Entrance FoyerPantryWet BarIn-Law FloorplanWalk-In Closet(s)Bookcases
Laundry Features 
Main Level
Bedroom 2 
Dimensions - 12X11Level - Main
Bedroom 3 
Dimensions - 13X17Level - Second
Bedroom 4 
Dimensions - 10X17Level - Second
Bedroom 5 
Dimensions - 10X11Level - Second
Bedroom 6 
Dimensions - 15X23Level - Second
Dining Room 
Dimensions - 21X16Level - Main
Family Room 
Dimensions - 33X20Level - Main
Foyer 
Dimensions - 7X4Level - Main
Kitchen 
Dimensions - 17X16Level - MainDescription - Eating Area-Table Space,Island,Pantry-Walk-in,Custom Cabinetry
Laundry 
Dimensions - 6X2Level - Main
Living Room 
Dimensions - 17X17Level - Main
Master Bedroom 
Dimensions - 15X23Level - Main
Mud Room 
Dimensions - 11X19Level - Main
Office 
Dimensions - 20X15Level - Main
Pantry 
Dimensions - 14X8Level - Main
Sitting Room 
Dimensions - 16X10Level - Main
Save
Ask
Tour
Hide
Share
Exterior Features
Construction Details 
Cedar
Other Structures 
Shed(s)
Patio And Porch 
DeckPatio
Roof 
Asphalt
View 
Water
Waterfront 
Yes
Waterfront Features 
Waterfront
Waterview 
Water
Community Features
Community Features 
SidewalksStreet Lights
MLS Area 
Geneva
School District 
Geneva Community High School
Township 
Geneva
Schools
School District
Geneva Community High School
Elementary School
Williamsburg Elementary School
Middle School
Geneva Middle School
High School
Geneva Community High School
Listing Courtesy of MRED as distributed by MLS Grid of Baird & Warner Fox Valley - Geneva


Based on information submitted to the MLS GRID as of 2026-08-24 09:18 AM UTC. All data is obtained from various sources and may not have been verified by broker or MLS GRID. Supplied Open House Information is subject to change without notice. All information should be independently reviewed and verified for accuracy. Properties may or may not be listed by the office/agent presenting the information.
Last checked: 2026-08-24 09:18 AM UTC
MRED DMCA Copyright Information Copyright © 2026 Midwest Real Estate Data LLC. All rights reserved.

Neighborhood & Commute
Source: Walkscore
Save
Ask
Tour
Hide
Share