Save
Ask
Tour
Hide
Share
$1,150,000
4 Days On Site

100 Clubhouse Drive
North Barrington, IL 60010

For Sale|Townhouse|Active
3
Beds
5
Total Baths
3
Full Baths
2
Partial Baths
3,464
SqFt
$332
/SqFt
1991
Built
Subdivision:
Wynstone
County:
Lake
Listing Courtesy of MRED as distributed by MLS Grid of Jameson Sotheby's International Realty
Call Now: 847.967.0022
Is this the listing for you? We can help make it yours.
847.967.0022
100 Clubhouse Drive100 Clubhouse Drive100 Clubhouse Drive100 Clubhouse Drive
Save
Ask
Tour
Hide
Share

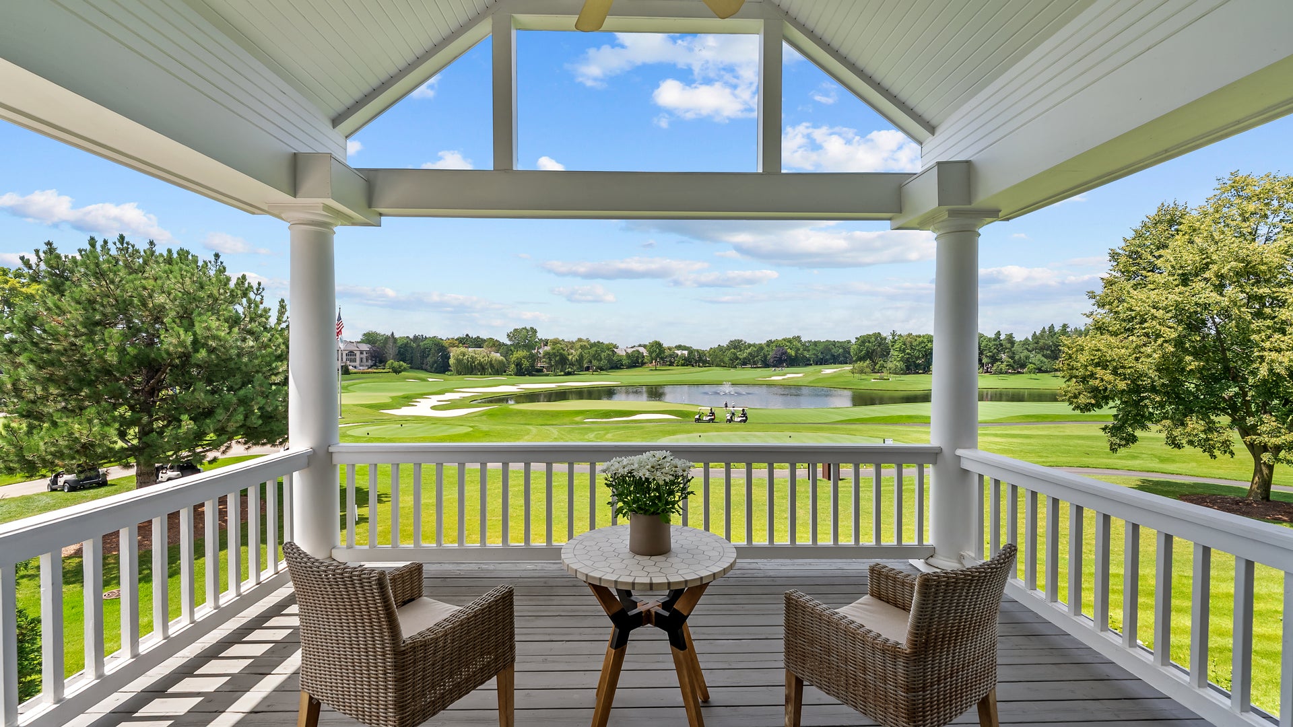
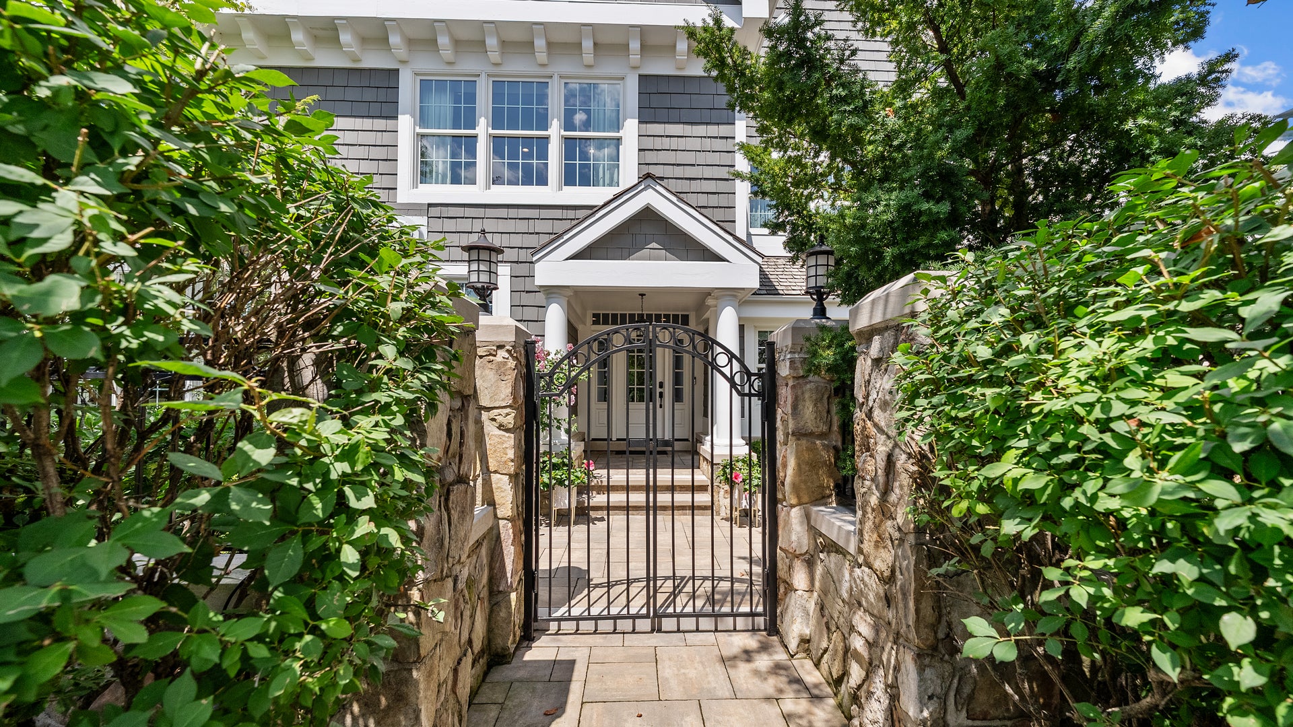
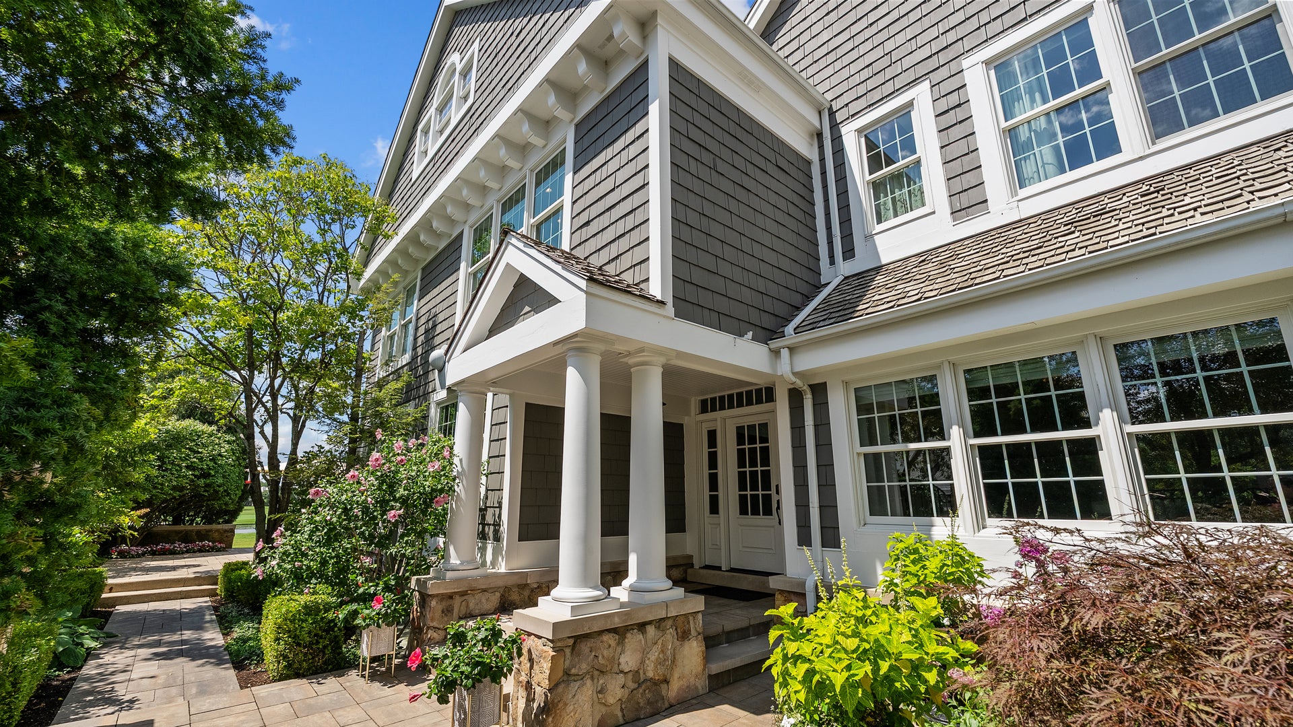
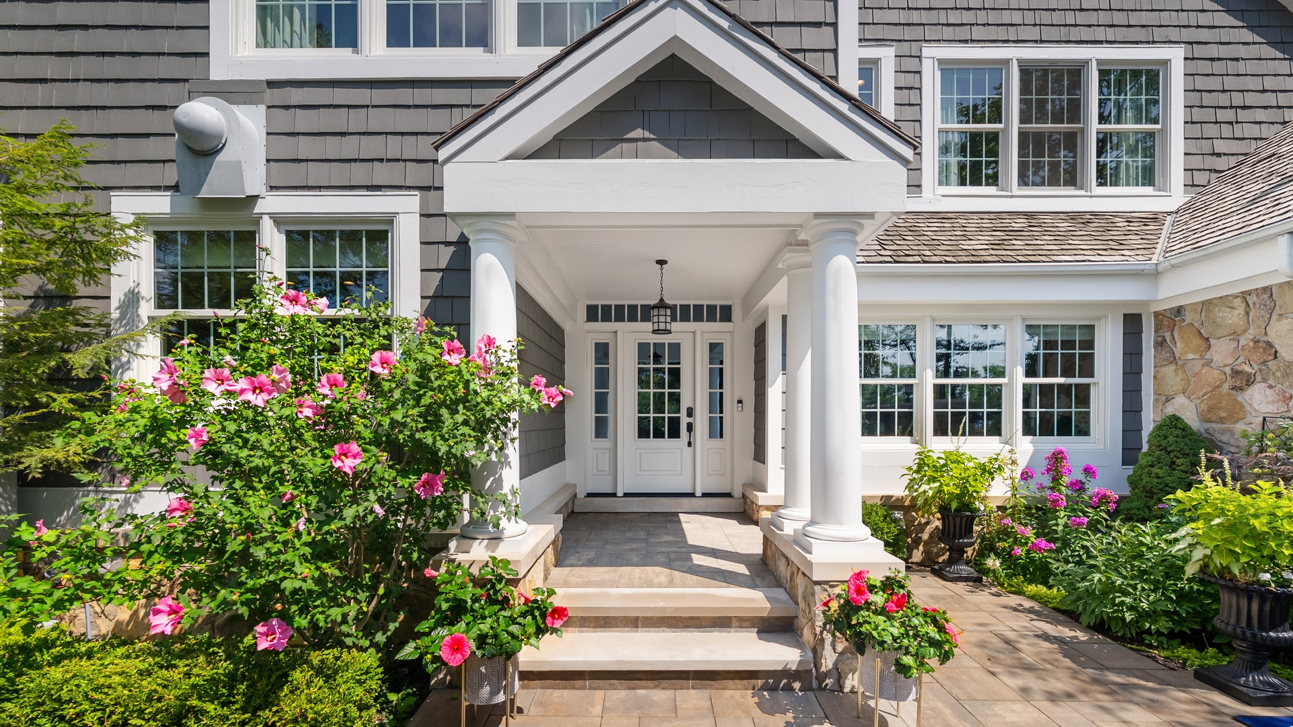
This exquisite golf villa captures breathtaking panoramic views across three beautifully manicured golf holes in the gated Wynstone community-home to the acclaimed Jack Nicklaus Signature Golf Course. Ideally situated adjacent to the Clubhouse and directly across from the community pool and tennis courts, this residence provides unmatched convenience and one of the most desirable locations in Wynstone. Rich hardwood flooring, newly sanded and refinished, spans both levels of the home. The thoughtfully designed floor plan features a formal dining room with French doors and a sunken family room with a fireplace and wet bar, seamlessly opening to a covered porch and expansive courtyard surrounded by lovely, professionally landscaped grounds. The primary suite is a private sanctuary, where more sweeping golf course views create a spectacular backdrop from sunrise to sunset. This inviting retreat features a soaring vaulted ceiling, cozy fireplace, private covered terrace, and a completely renovated spa-inspired bath with dual vanities, a soaking tub, an oversized walk-in shower, heated floors, and electric blinds. A spacious second en-suite bedroom provides exceptional comfort and privacy for family or guests. The freshly painted lower level offers additional living space with a welcoming family room for relaxed gatherings and a spacious recreation room for entertaining, a powder room, and generous storage area with durable new epoxy flooring. As an added benefit, the club ownership families include a one-year Social/Dining Membership to The Club at Wynstone, allowing you to immediately enjoy the exceptional dining, vibrant social events, and renowned lifestyle of this premier gated community.

Save
Ask
Tour
Hide
Share
Listing Snapshot
Price 
$1,150,000
Days On Site 
4 Days
Bedrooms 
3
Inside Area (SqFt) 
3,464 sqft
Total Baths 
5
Full Baths 
3
Partial Baths 
2
Lot Size 
N/A
Year Built 
1991
MLS® Number 
12717712
Status 
Active
Property Tax 
$16,610
HOA/Condo/Coop Fees 
$333.33 monthly
Sq Ft Source 
Plans
Friends & Family
Recent Activity
yesterdayListing updated with changes from the MLS®
4 days agoListing first seen on site
General Features
Attached Garage 
Yes
Direction Faces 
West
Foundation 
Concrete Perimeter
Garage 
Yes
Garage Spaces 
2.5
Number Of Stories 
2
Parking 
AsphaltGarage Door OpenerHeated GarageElectric Vehicle Charging Station(s)AttachedUnassignedGuestOtherGarage
Parking Spaces 
1001.5
Pets 
Cats OKDogs OK
Property Sub Type 
Townhouse
Security 
Security System
Sewer 
Public Sewer
SqFt Below 
1045
SqFt Total 
3464
Utilities 
Cable Available
Water Source 
Public
Interior Features
Appliances 
WasherDryerDisposalStainless Steel Appliance(s)Wine RefrigeratorCooktopOvenRange HoodGas CooktopGas OvenHumidifier
Basement 
Sump PumpFinishedFull
Cooling 
Ceiling Fan(s)Central Air
Electric 
200+ Amp Service
Fireplace 
Yes
Fireplace Features 
Family RoomMaster BedroomWood BurningGas LogGas Starter
Fireplaces 
2
Flooring 
HardwoodCarpet
Heating 
Natural GasForced AirRadiant Floor
Interior 
Walk-In Closet(s)Entrance FoyerVaulted Ceiling(s)Wet BarStorageBuilt-in FeaturesGranite Counters
Laundry Features 
Main LevelSink
Window Features 
ScreensSkylight(s)Window TreatmentsDrapesBlinds
Balcony/Porch/Lanai 
Dimensions - 10X15Level - Second
Bedroom 2 
Dimensions - 15X18Level - Second
Bedroom 3 
Dimensions - 14X14Level - Second
Bedroom 4 
Dining Room 
Dimensions - 13X15Level - Main
Eating Area 
Dimensions - 11X16Level - Main
Family Room 
Dimensions - 18X23Level - Main
Family Room - Down 
Dimensions - 18X22Level - Basement
Foyer 
Dimensions - 8X16Level - Main
Kitchen 
Dimensions - 11X16Level - MainDescription - Eating Area-Breakfast Bar,Eating Area-Table Space,Island,Custom Cabinetry,Granite Counters
Laundry 
Dimensions - 13X7Level - Main
Living Room 
Master Bedroom 
Dimensions - 16X23Level - Second
Recreation Room 
Dimensions - 22X25Level - Basement
Storage 
Dimensions - 21X22Level - Basement
Walk In Closet 
Dimensions - 10X23Level - Second
Save
Ask
Tour
Hide
Share
Exterior Features
Construction Details 
CedarStone
Exterior 
BalconyLighting
Lot Features 
On Golf CourseLandscaped
Other Structures 
None
Patio And Porch 
Patio
Roof 
Shake
View 
Water
Waterview 
Water
Windows/Doors 
ScreensSkylight(s)Window TreatmentsDrapesBlinds
Community Features
Association Amenities 
Golf CourseTennis Court(s)ClubhouseSecurity
Association Dues 
1000
Community Features 
Street Lights
HOA Fee Frequency 
Quarterly
MLS Area 
Barrington Area
School District 
Lake Zurich High School
Township 
Ela
Schools
School District
Lake Zurich High School
Elementary School
Seth Paine Elementary School
Middle School
Lake Zurich Middle - N Campus
High School
Lake Zurich High School
Listing Courtesy of MRED as distributed by MLS Grid of Jameson Sotheby's International Realty


Based on information submitted to the MLS GRID as of 2026-08-11 03:35 AM UTC. All data is obtained from various sources and may not have been verified by broker or MLS GRID. Supplied Open House Information is subject to change without notice. All information should be independently reviewed and verified for accuracy. Properties may or may not be listed by the office/agent presenting the information.
Last checked: 2026-08-11 03:35 AM UTC
MRED DMCA Copyright Information Copyright © 2026 Midwest Real Estate Data LLC. All rights reserved.

Neighborhood & Commute
Source: Walkscore
Save
Ask
Tour
Hide
Share