


Save
Ask
Tour
Hide
$225,000
9 Days On Site
40525 N Marcus StreetAntioch, IL 60002
For Sale|Single Family Residence|Active
2
Beds
1
Total Bath
1
Full Bath
1970
Built
County:
Lake
Listing Courtesy of MRED as distributed by MLS Grid of HomeSmart Connect LLC
Call Now: 847.967.0022
Is this the listing for you? We can help make it yours.
847.967.0022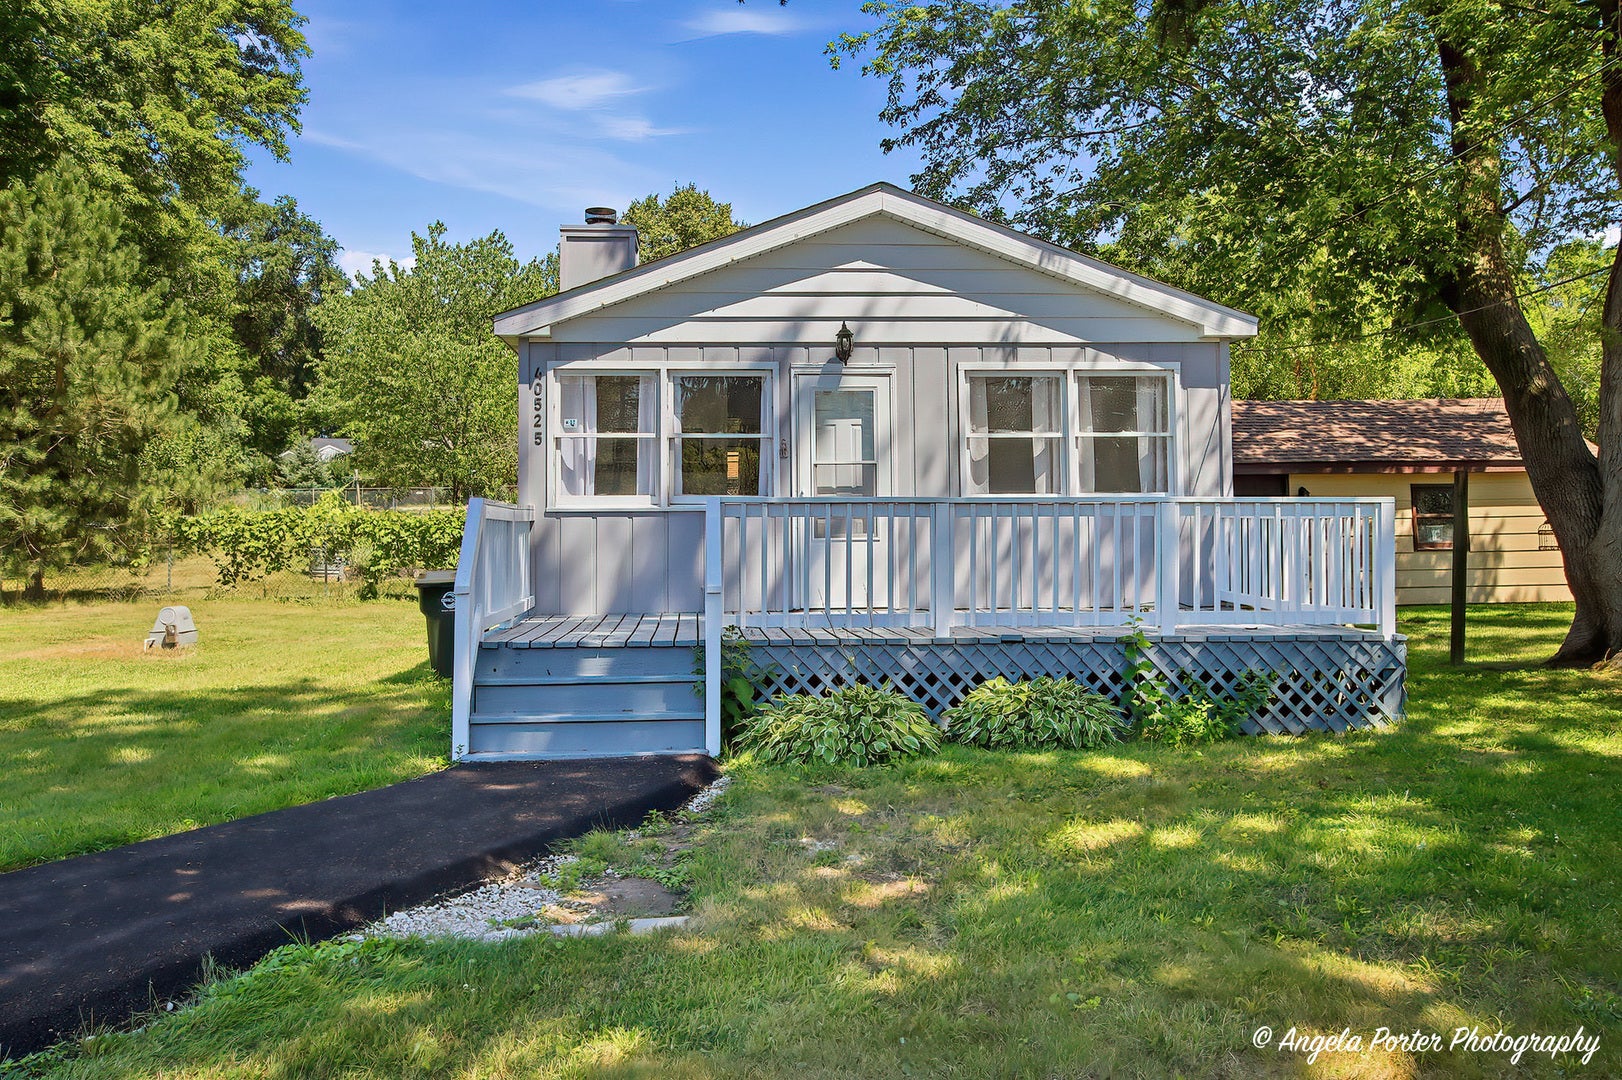
Save
Ask
Tour
Hide
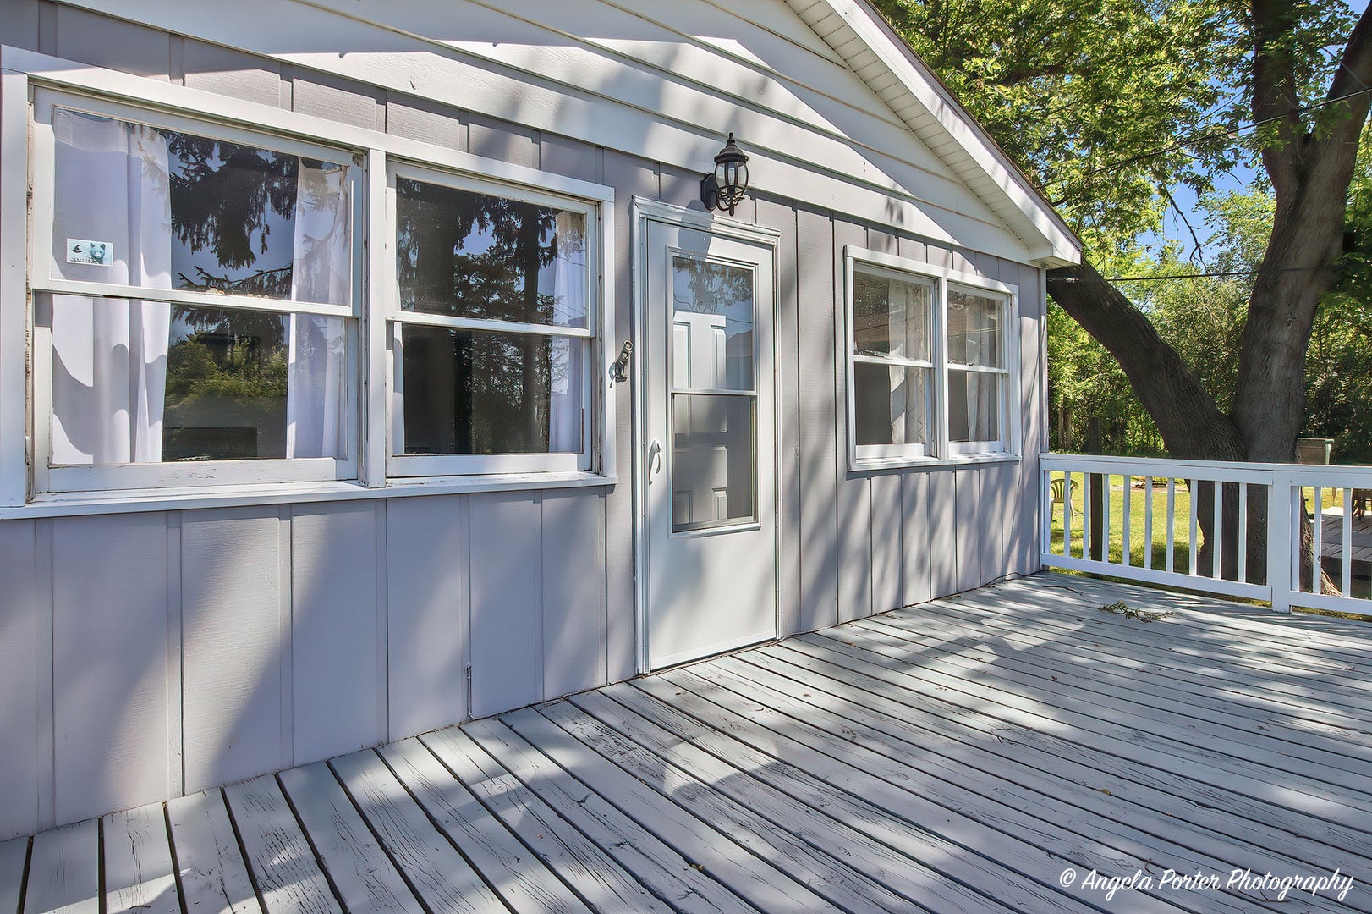
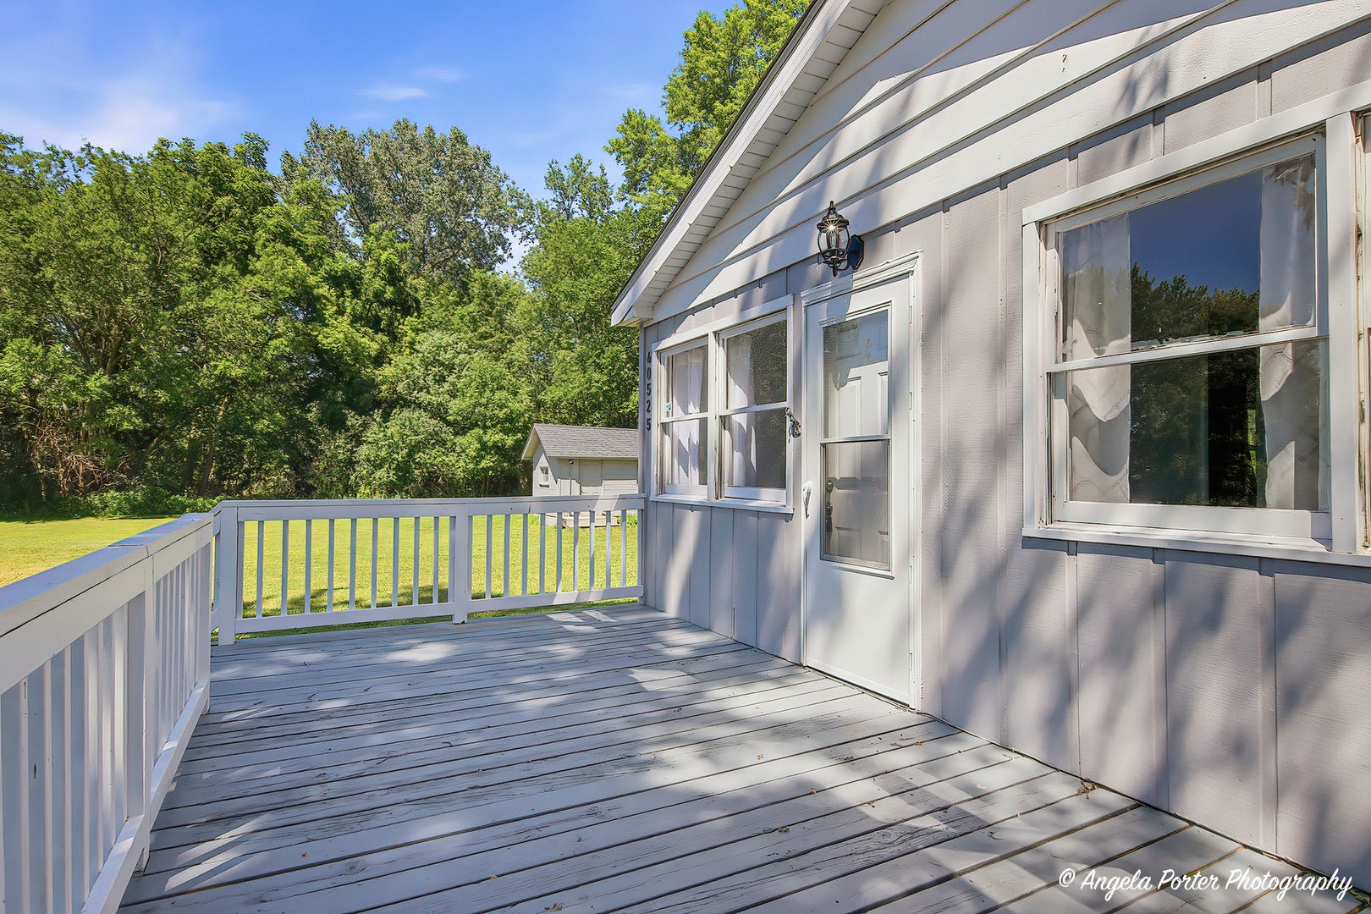
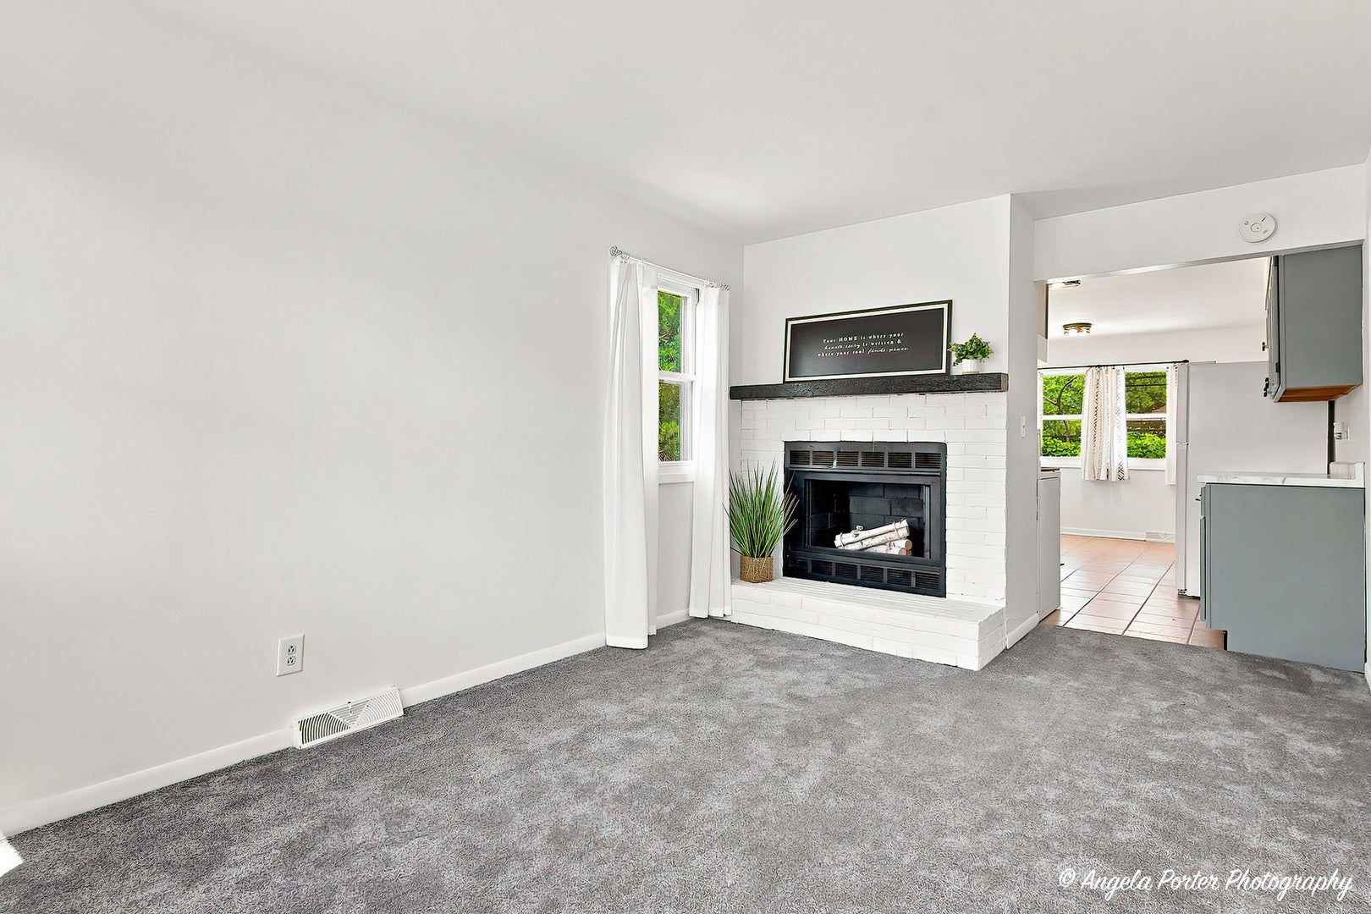
2 Bed/1 Bath Ranch Home On 2 Lots Being Offered In Grass Lake Highlands Subdivision~Step Into This Warm And Inviting Home Where You Are Greeted With Tastefully Done And Cared For Interior~Sun Drenched Kitchen With Beautiful Gray Cabinets And Ample Table Space~Living Room Boasts A Wood Burning Fireplace Perfect For Those Cooler Nights~Two Bedrooms And A Full Bath Complete This Home~Large Deck On Front And Back Are Perfect Spaces For Entertaining And Relaxing During Warm Weather Months~Double Lot With Mature Trees Offers Serenity And Plenty Of Room For Outdoor Activities~10' x 28' Shed For All Your Storage Needs Or A Possible Workshop, You Decide~Close To Downtown Antioch Shops, Restaurants And Entertainment.
Save
Ask
Tour
Hide
Listing Snapshot
Price
$225,000
Days On Site
9 Days
Bedrooms
2
Inside Area (SqFt)
N/A
Total Baths
1
Full Baths
1
Partial Baths
N/A
Lot Size
0.3 Acres
Year Built
1970
MLS® Number
12717730
Status
Active
Property Tax
$3,470.34
HOA/Condo/Coop Fees
N/A
Sq Ft Source
N/A
Friends & Family
Recent Activity
| 4 days ago | Listing updated with changes from the MLS® | |
| 4 days ago | Status changed to Active | |
| a week ago | Listing first seen on site |
General Features
Acres
0.3
Parking
AsphaltDriveway
Parking Spaces
2
Property Sub Type
Single Family Residence
Sewer
Septic TankAerobic Septic
Style
Ranch
Water Source
Well
Interior Features
Appliances
RangeRefrigeratorRange Hood
Basement
Crawl Space
Fireplace
Yes
Fireplace Features
Living RoomWood Burning
Fireplaces
1
Heating
Natural Gas
Laundry Features
Gas Dryer HookupIn Unit
Bedroom 2
Dimensions - 8X9Level - Main
Bedroom 3
Bedroom 4
Dining Room
Dimensions - 8X11Level - Main
Family Room
Kitchen
Dimensions - 8X10Level - MainDescription - Eating Area-Table Space
Laundry
Living Room
Dimensions - 10X14Level - Main
Master Bedroom
Dimensions - 8X12Level - Main
Save
Ask
Tour
Hide
Exterior Features
Construction Details
Wood Siding
Lot Features
Level
Other Structures
Shed(s)
Patio And Porch
Deck
Roof
Asphalt
Community Features
MLS Area
Antioch
School District
Antioch Community High School
Township
Antioch
Schools
School District
Antioch Community High School
Elementary School
Grass Lake Elementary School
Middle School
Grass Lake Elementary School
High School
Antioch Community High School
Listing Courtesy of MRED as distributed by MLS Grid of HomeSmart Connect LLC

Based on information submitted to the MLS GRID as of 2026-08-10 05:52 AM UTC. All data is obtained from various sources and may not have been verified by broker or MLS GRID. Supplied Open House Information is subject to change without notice. All information should be independently reviewed and verified for accuracy. Properties may or may not be listed by the office/agent presenting the information.
Last checked: 2026-08-10 05:52 AM UTC
MRED DMCA Copyright Information Copyright © 2026 Midwest Real Estate Data LLC. All rights reserved.
Based on information submitted to the MLS GRID as of 2026-08-10 05:52 AM UTC. All data is obtained from various sources and may not have been verified by broker or MLS GRID. Supplied Open House Information is subject to change without notice. All information should be independently reviewed and verified for accuracy. Properties may or may not be listed by the office/agent presenting the information.
Last checked: 2026-08-10 05:52 AM UTC
MRED DMCA Copyright Information Copyright © 2026 Midwest Real Estate Data LLC. All rights reserved.
Neighborhood & Commute
Source: Walkscore
Save
Ask
Tour
Hide
Did you know? You can invite friends and family to your search. They can join your search, rate and discuss listings with you.