Save
Ask
Tour
Hide
Share
$824,500
13 Days On Site

1574 Old Forge Road
Bartlett, IL 60103

For Sale|Single Family Residence|Active Under Contract
5
Beds
4
Total Baths
4
Full Baths
3,626
SqFt
$227
/SqFt
1999
Built
Subdivision:
Ridings West
County:
DuPage
Listing Courtesy of MRED as distributed by MLS Grid of Baird & Warner
Call Now: 847.967.0022
Is this the listing for you? We can help make it yours.
847.967.0022
1574 Old Forge Road1574 Old Forge Road1574 Old Forge Road1574 Old Forge Road
Save
Ask
Tour
Hide
Share

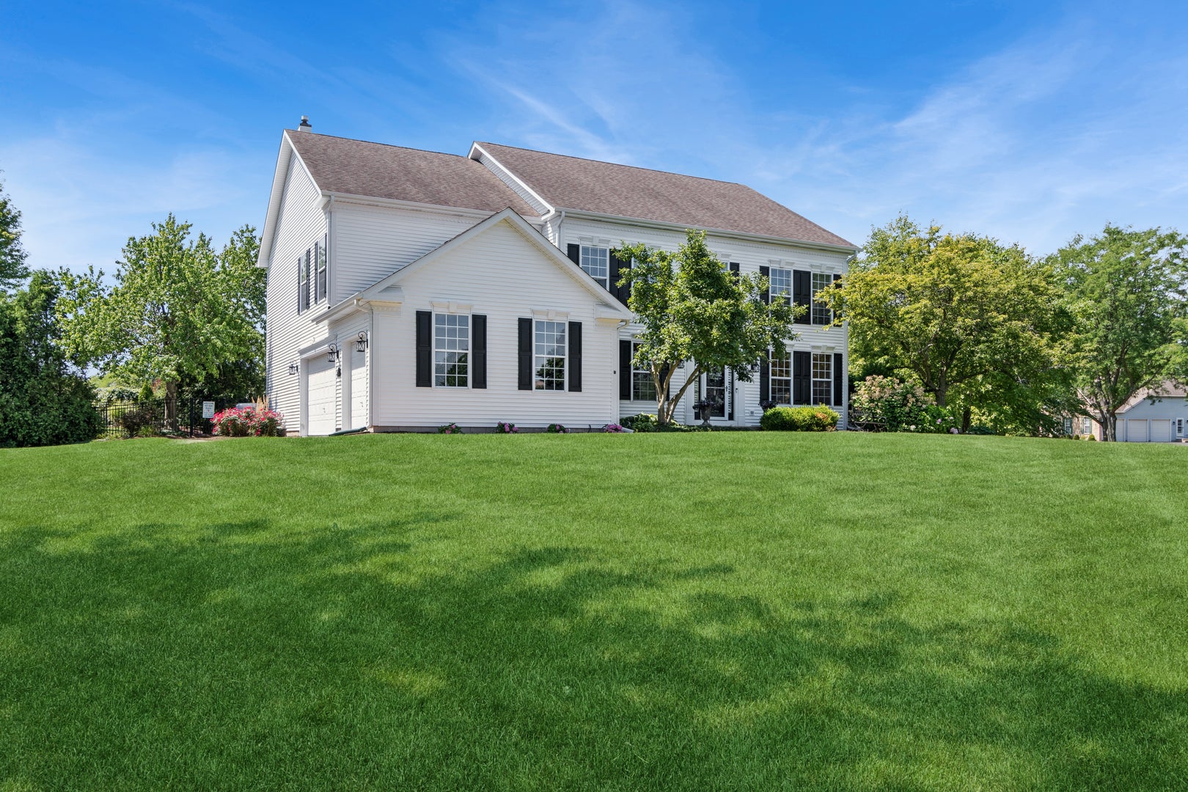
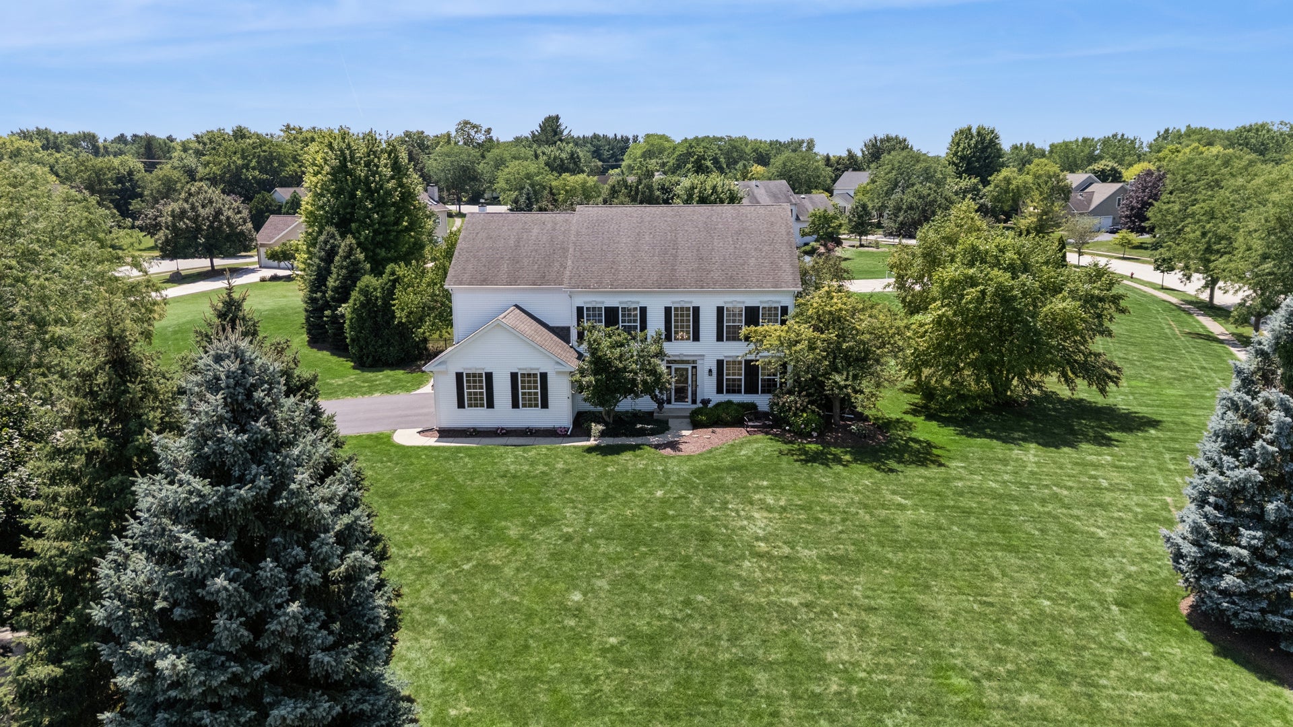
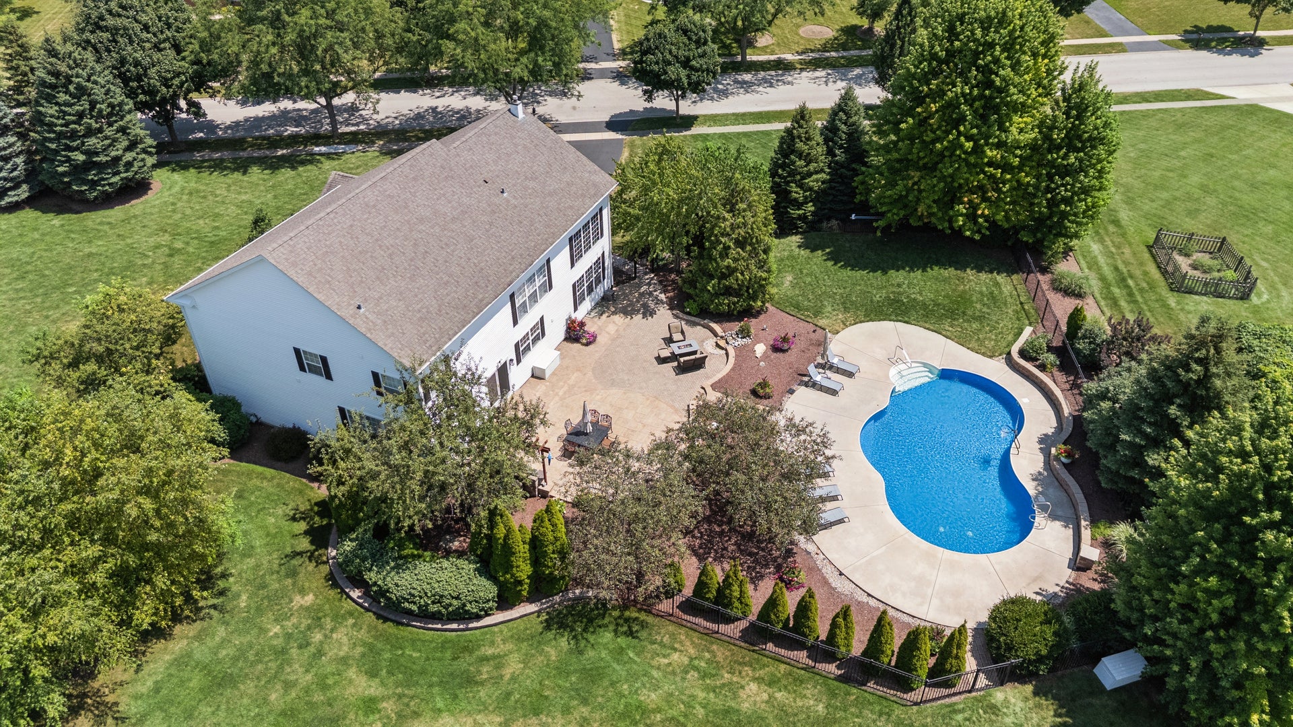
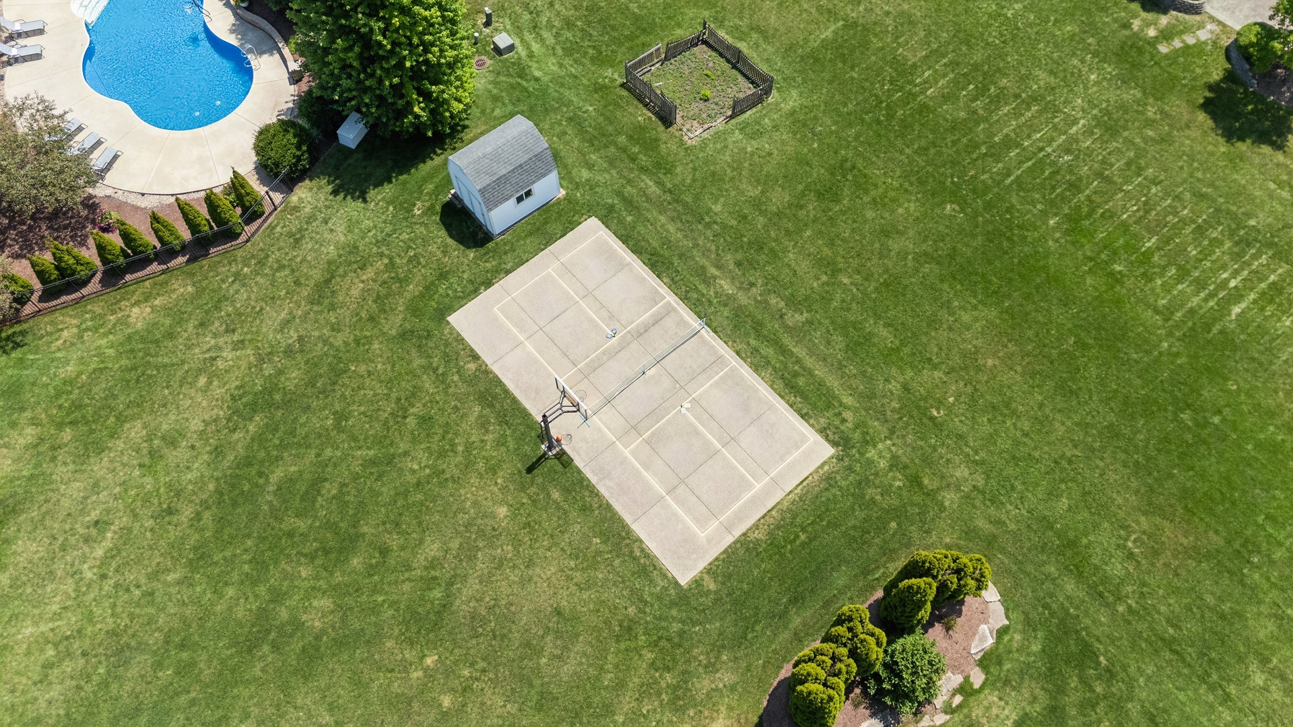
***Multiple offers received. Highest and best terms due Sunday, 8/16 at 12 p.m . Resort-style living in this magnificent 5-bedroom home, nestled on a sprawling 1.45-acre lot within the highly desirable Ridings West/Woodland Hills of Bartlett. This impressive 5-bedroom residence offers more than 5,400 square feet of beautifully finished living space, highlighted by a spectacular outdoor setting. Surrounded by mature trees and lush landscaping, the backyard oasis features a 20' x 40' in-ground pool, expansive patio, outdoor grilling area, and private pickleball/basketball court-an exceptional setting for entertaining, recreation, and relaxation. The heart of the home is a gorgeous, light-filled kitchen featuring ample prep space, a large island with seating, and a walk-in pantry, all seamlessly opening into a soaring two-story family room that offers breathtaking views of your private backyard oasis. A main-floor office/5th bedroom with custom built-ins provides an ideal work-from-home setting. Upstairs, the luxurious primary suite serves as a serene sanctuary, complete with a tray ceiling, dual walk-in custom closets, and a stunning, spa-inspired private bath with soaking tub and custom tiled shower. The home continues to impress with a second-floor laundry room and three additional generous bedrooms that share an updated Jack-and-Jill bath. The fully finished basement is an entertainer's dream, boasting a custom wet bar, expansive recreation areas including a theater-style setup, a game room, an exercise room, and a full bathroom. With a 3-car side-load garage featuring epoxy flooring and additional storage, every detail has been considered. Located in the amenity-rich Woodland Hills community, you will enjoy immediate access to a 1.7-mile paved trail, lakes, soccer fields, and direct connections to the Illinois Prairie Path and Pratt Wayne Woods Forest Preserve. A rare combination of acreage, privacy, luxury, recreation, and resort-style living-all in the heart of Bartlett.

Save
Ask
Tour
Hide
Share
Listing Snapshot
Price 
$824,500
Days On Site 
13 Days
Bedrooms 
5
Inside Area (SqFt) 
3,626 sqft
Total Baths 
4
Full Baths 
4
Partial Baths 
N/A
Lot Size 
1.45 Acres
Year Built 
1999
MLS® Number 
12717764
Status 
Active Under Contract
Property Tax 
$15,760.68
HOA/Condo/Coop Fees 
$44.17 monthly
Sq Ft Source 
Assessor
Friends & Family
Recent Activity
yesterdayListing updated with changes from the MLS®
a week agoStatus changed to Active Under Contract
2 weeks agoListing first seen on site
General Features
Acres 
1.45
Attached Garage 
Yes
Foundation 
Concrete Perimeter
Garage 
Yes
Garage Spaces 
3
Parking 
AsphaltGarage Door OpenerAttachedGarage
Parking Spaces 
3
Property Sub Type 
Single Family Residence
Sewer 
Public Sewer
SqFt Below 
1800
SqFt Total 
3626
Style 
Bi-LevelTraditional
Interior Features
Appliances 
RangeMicrowaveDishwasherRefrigeratorWasherDryerDisposalStainless Steel Appliance(s)
Basement 
Sump PumpFinishedFull
Cooling 
Ceiling Fan(s)Central Air
Electric 
Circuit Breakers200+ Amp Service
Flooring 
Hardwood
Heating 
Natural GasForced Air
Interior 
Entrance FoyerVaulted Ceiling(s)Walk-In Closet(s)High CeilingsOpen Floorplan
Laundry Features 
Upper Level
Window Features 
Screens
Bar/Entertainment 
Dimensions - 14X10Level - Basement
Bedroom 2 
Dimensions - 12X16Level - Second
Bedroom 3 
Dimensions - 12X14Level - Second
Bedroom 4 
Dimensions - 12X14Level - Second
Bedroom 5 
Dimensions - 12X15Level - Main
Dining Room 
Dimensions - 22X14Level - Main
Eating Area 
Dimensions - 10X12Level - Main
Exercise Room 
Dimensions - 13X10Level - Basement
Family Room 
Dimensions - 16X17Level - Main
Foyer 
Dimensions - 10X8Level - Main
Great Room 
Dimensions - 15X20Level - Basement
Kitchen 
Dimensions - 16X18Level - MainDescription - Eating Area-Table Space,Island,Pantry-Walk-in
Laundry 
Dimensions - 8X6Level - Main
Living Room 
Dimensions - 14X12Level - Main
Master Bedroom 
Dimensions - 24X14Level - Second
Recreation Room 
Dimensions - 20X20Level - Basement
Save
Ask
Tour
Hide
Share
Exterior Features
Construction Details 
Vinyl Siding
Exterior 
Other
Fencing 
Fenced
Lot Features 
Landscaped
Other Structures 
Shed(s)
Patio And Porch 
Patio
Pool Features 
In Ground
Roof 
Asphalt
Windows/Doors 
Screens
Community Features
Association Dues 
530
Community Features 
ParkGatedSidewalksStreet Lights
HOA Fee Frequency 
Annually
MLS Area 
Bartlett
School District 
Bartlett High School
Township 
Wayne
Schools
School District
Bartlett High School
Elementary School
Wayne Elementary School
Middle School
Hawk Hollow Middle School
High School
Bartlett High School
Listing Courtesy of MRED as distributed by MLS Grid of Baird & Warner


Based on information submitted to the MLS GRID as of 2026-08-26 06:33 AM UTC. All data is obtained from various sources and may not have been verified by broker or MLS GRID. Supplied Open House Information is subject to change without notice. All information should be independently reviewed and verified for accuracy. Properties may or may not be listed by the office/agent presenting the information.
Last checked: 2026-08-26 06:33 AM UTC
MRED DMCA Copyright Information Copyright © 2026 Midwest Real Estate Data LLC. All rights reserved.

Neighborhood & Commute
Source: Walkscore
Save
Ask
Tour
Hide
Share