Save
Ask
Tour
Hide
Share
$485,000
6 Days On Site

17452 W MEADOWBROOK Drive
Grayslake, IL 60030

For Sale|Single Family Residence|Active
4
Beds
3
Total Baths
2
Full Baths
1
Partial Bath
2,642
SqFt
$184
/SqFt
1996
Built
County:
Lake
Listing Courtesy of MRED as distributed by MLS Grid of RE/MAX Plaza
Call Now: 847.967.0022
Is this the listing for you? We can help make it yours.
847.967.0022
17452 W MEADOWBROOK Drive17452 W MEADOWBROOK Drive17452 W MEADOWBROOK Drive17452 W MEADOWBROOK Drive
Save
Ask
Tour
Hide
Share

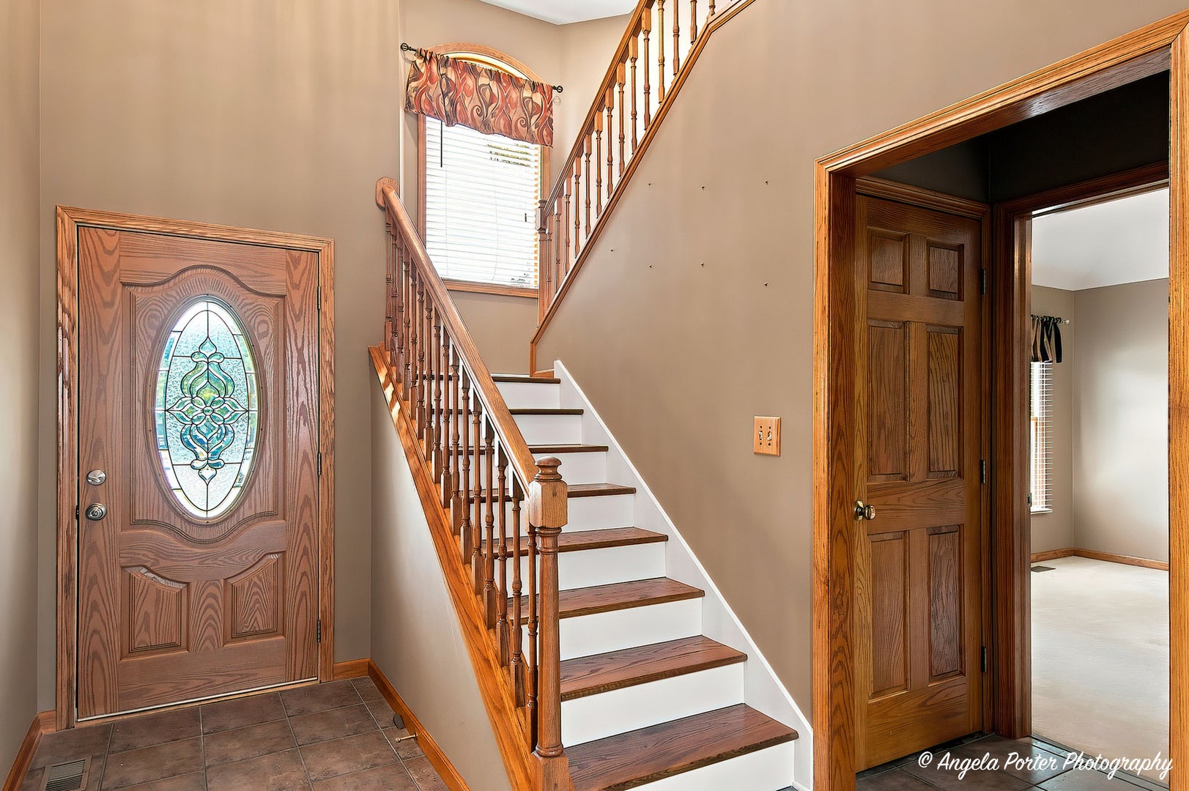
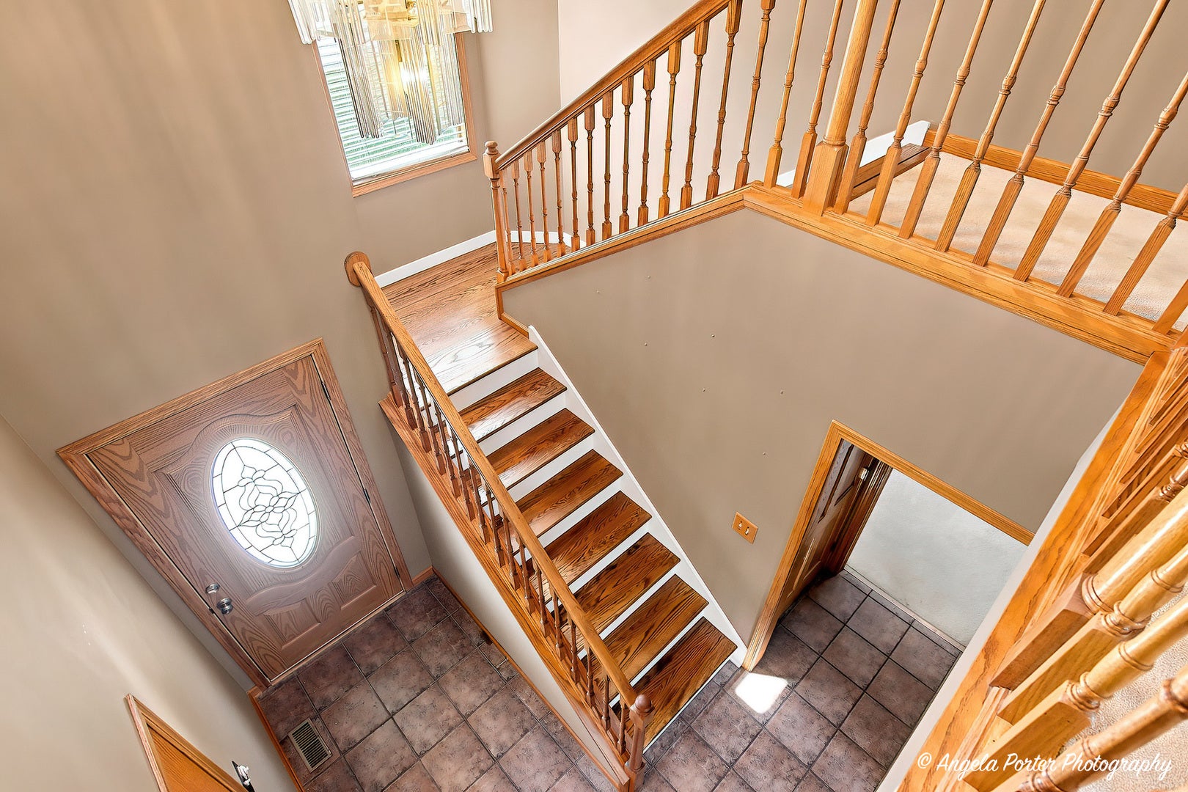
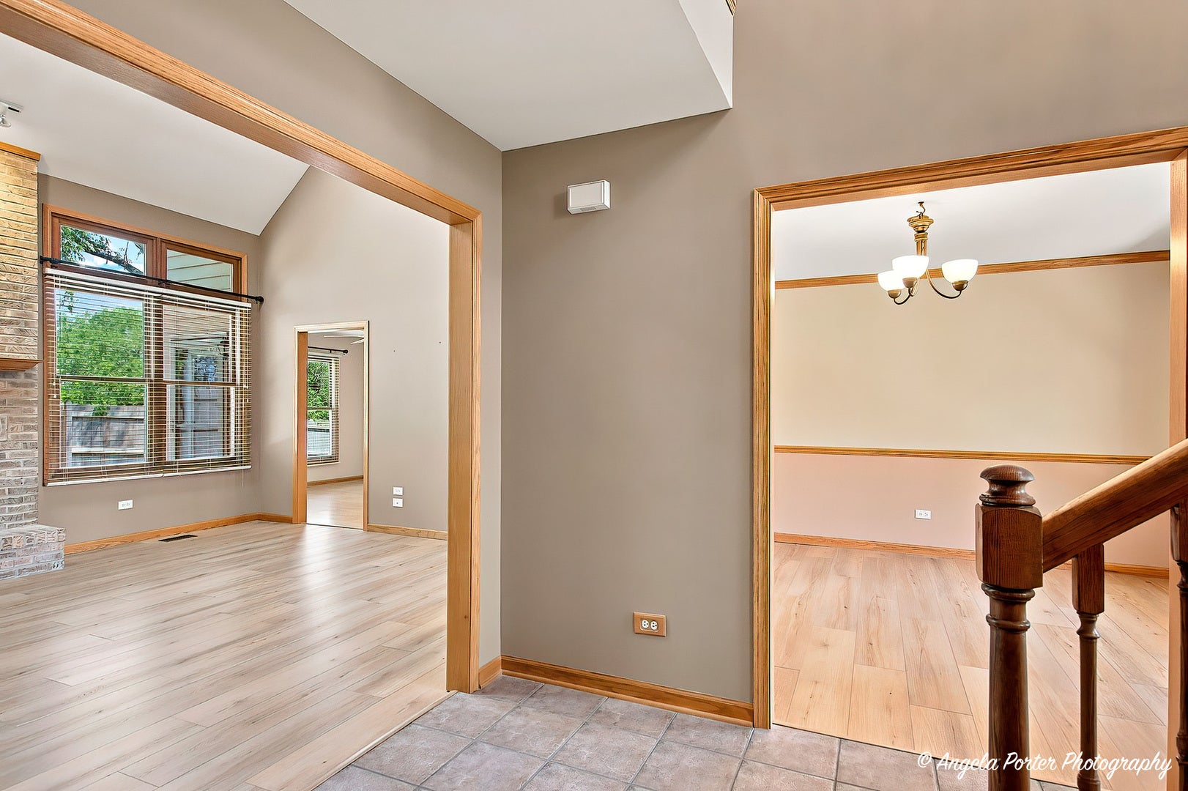
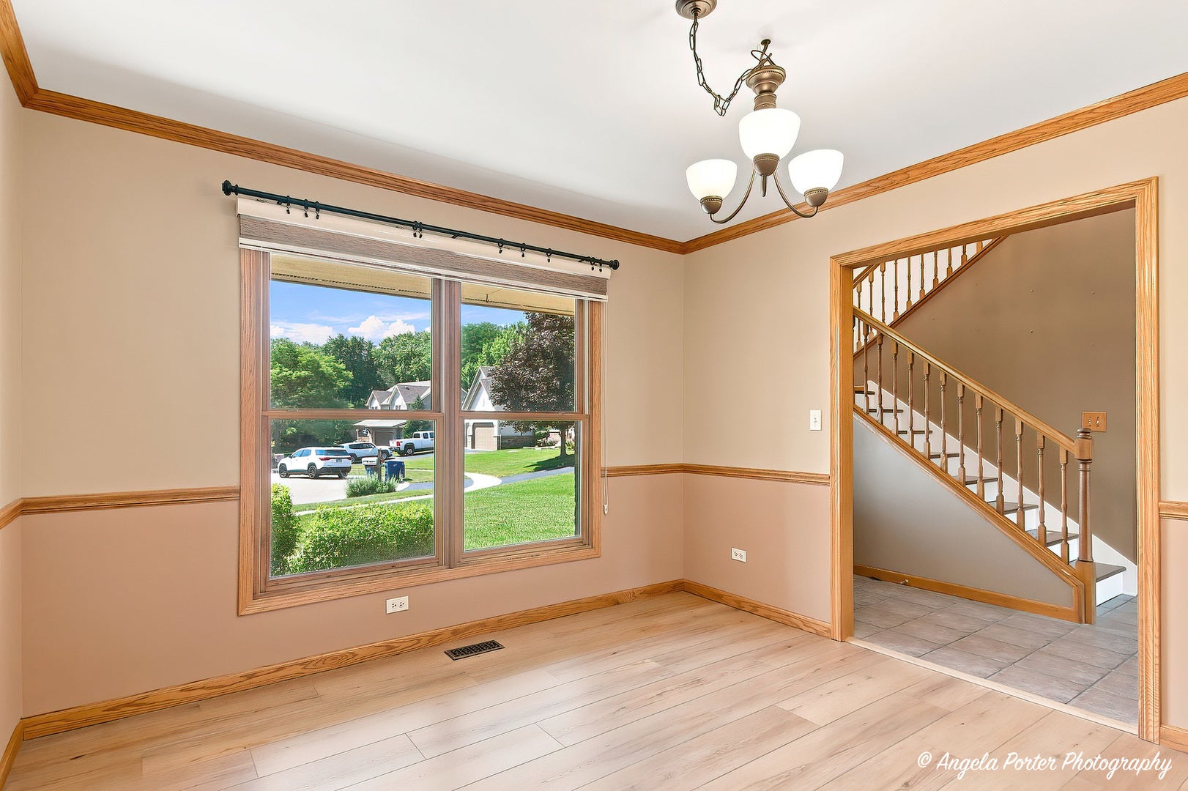
Welcome home to this beautifully maintained 4-bedroom, 2.5-bath home in desirable Meadowbrook Estates, ideally situated on a quiet cul-de-sac. Designed for comfortable living and effortless entertaining, the open floor plan features a spacious great room with soaring volume ceilings and a stunning floor-to-ceiling fireplace, creating a warm and inviting gathering space. The adjoining dining area and great room showcase new luxury vinyl plank flooring, while the eat-in kitchen offers abundant cabinetry, generous counter space, and room for casual dining. The first-floor primary suite is a relaxing retreat with elegant tray ceilings and a private bath. Upstairs, you'll find three additional spacious bedrooms. The finished basement offers an abundance of additional living space and storage options, including a bar area with an extra refrigerator and microwave that will remain with the home. The attached 2-car garage features a dedicated workshop area with built-in shelving, providing the perfect space for projects, hobbies, organization, and additional storage. Recent improvements include a new roof (2020), central air (2019), new luxury vinyl plank flooring in the great room and dining room, a new sump pump with battery backup, and a new back porch (2024). Enjoy a fantastic cul-de-sac location in one of the area's most sought-after neighborhoods, with convenient access to parks, schools, shopping, and commuter routes.

Save
Ask
Tour
Hide
Share
Listing Snapshot
Price 
$485,000
Days On Site 
6 Days
Bedrooms 
4
Inside Area (SqFt) 
2,642 sqft
Total Baths 
3
Full Baths 
2
Partial Baths 
1
Lot Size 
0.23 Acres
Year Built 
1996
MLS® Number 
12717772
Status 
Active
Property Tax 
N/A
HOA/Condo/Coop Fees 
$8.33 monthly
Sq Ft Source 
N/A
Friends & Family
Recent Activity
13 hours agoListing updated with changes from the MLS®
3 days agoStatus changed to Active
7 days agoListing first seen on site
General Features
Acres 
0.23
Attached Garage 
Yes
Direction Faces 
West
Foundation 
Concrete Perimeter
Garage 
Yes
Garage Spaces 
2
Parking 
ConcreteGarage Door OpenerAttachedGarage
Parking Spaces 
2
Property Sub Type 
Single Family Residence
Sewer 
Public Sewer
SqFt Total 
2488
Water Source 
Public
Interior Features
Appliances 
RangeDishwasherRefrigeratorWasherDryerDisposalStainless Steel Appliance(s)Humidifier
Basement 
Sump PumpFinishedFull
Cooling 
Ceiling Fan(s)Central Air
Fireplace 
Yes
Fireplace Features 
Family RoomGas Starter
Fireplaces 
1
Flooring 
Laminate
Heating 
Natural GasForced Air
Interior 
Entrance FoyerCathedral Ceiling(s)
Laundry Features 
Main Level
Window Features 
Skylight(s)
Bedroom 2 
Dimensions - 14X11Level - Second
Bedroom 3 
Dimensions - 12X20Level - Second
Bedroom 4 
Dimensions - 13X11Level - Second
Dining Room 
Dimensions - 11X12Level - Main
Family Room 
Dimensions - 13X20Level - Basement
Foyer 
Dimensions - 12X8Level - Main
Kitchen 
Dimensions - 11X21Level - MainDescription - Eating Area-Breakfast Bar,Eating Area-Table Space,Pantry-Closet
Laundry 
Dimensions - 10X6Level - Main
Living Room 
Dimensions - 19X16Level - Main
Master Bedroom 
Dimensions - 17X14Level - Main
Recreation Room 
Dimensions - 34X16Level - Basement
Storage 
Dimensions - 8X11Level - Basement
Utility Room-Lower Level 
Dimensions - 7X12Level - Basement
Save
Ask
Tour
Hide
Share
Exterior Features
Construction Details 
BrickCedar
Fencing 
Fenced
Lot Features 
Cul-De-Sac
Patio And Porch 
DeckPatio
Pool Features 
Above Ground
Roof 
Asphalt
Windows/Doors 
Skylight(s)
Community Features
Accessibility Features 
Therapeutic Whirlpool
Association Dues 
100
Community Features 
ParkCurbsSidewalks
HOA Fee Frequency 
Annually
MLS Area 
Gages Lake / Grayslake / Hainesville / Third Lake / Wildwood
School District 
Warren Township High School
Township 
Warren
Schools
School District
Warren Township High School
Elementary School
Woodland Elementary School
Middle School
Woodland Middle School
High School
Warren Township High School
Listing Courtesy of MRED as distributed by MLS Grid of RE/MAX Plaza


Based on information submitted to the MLS GRID as of 2026-08-04 08:48 AM UTC. All data is obtained from various sources and may not have been verified by broker or MLS GRID. Supplied Open House Information is subject to change without notice. All information should be independently reviewed and verified for accuracy. Properties may or may not be listed by the office/agent presenting the information.
Last checked: 2026-08-04 08:48 AM UTC
MRED DMCA Copyright Information Copyright © 2026 Midwest Real Estate Data LLC. All rights reserved.

Neighborhood & Commute
Source: Walkscore
Save
Ask
Tour
Hide
Share