Save
Ask
Tour
Hide
Share
$475,000
New Listing

6209 N Caldwell Avenue
Chicago, IL 60646

For Sale|Single Family Residence|Active
2
Beds
2
Total Baths
1
Full Bath
1
Partial Bath
1,342
SqFt
$354
/SqFt
1958
Built
County:
Cook
Listing Courtesy of MRED as distributed by MLS Grid of Redfin Corporation
Call Now: 847.967.0022
Is this the listing for you? We can help make it yours.
847.967.0022
6209 N Caldwell Avenue6209 N Caldwell Avenue6209 N Caldwell Avenue6209 N Caldwell Avenue
Save
Ask
Tour
Hide
Share

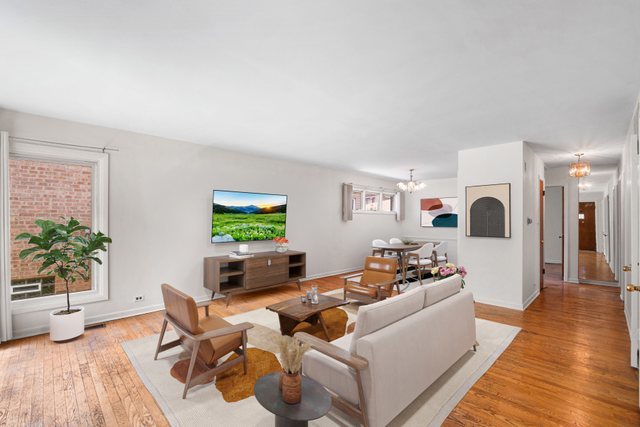
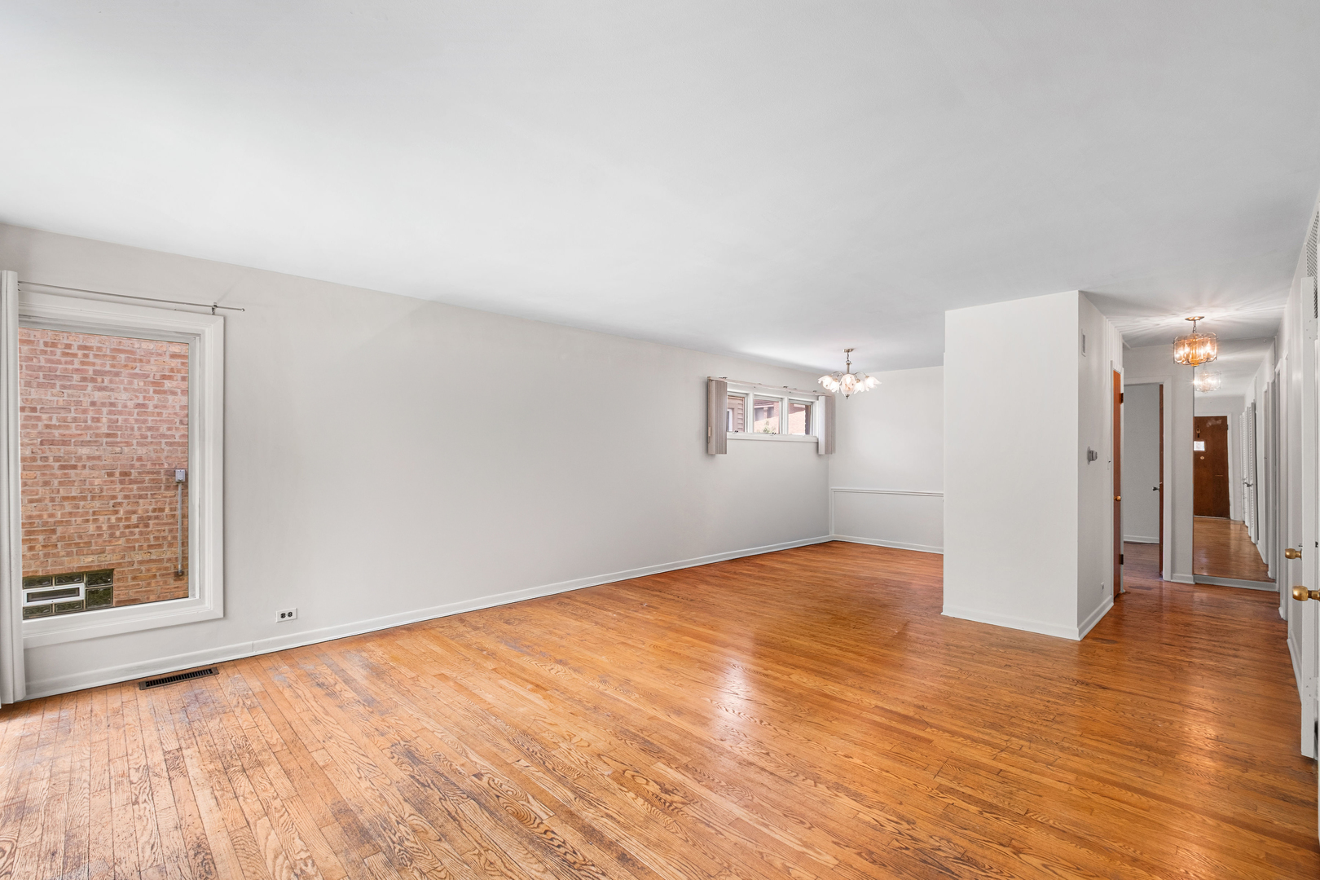
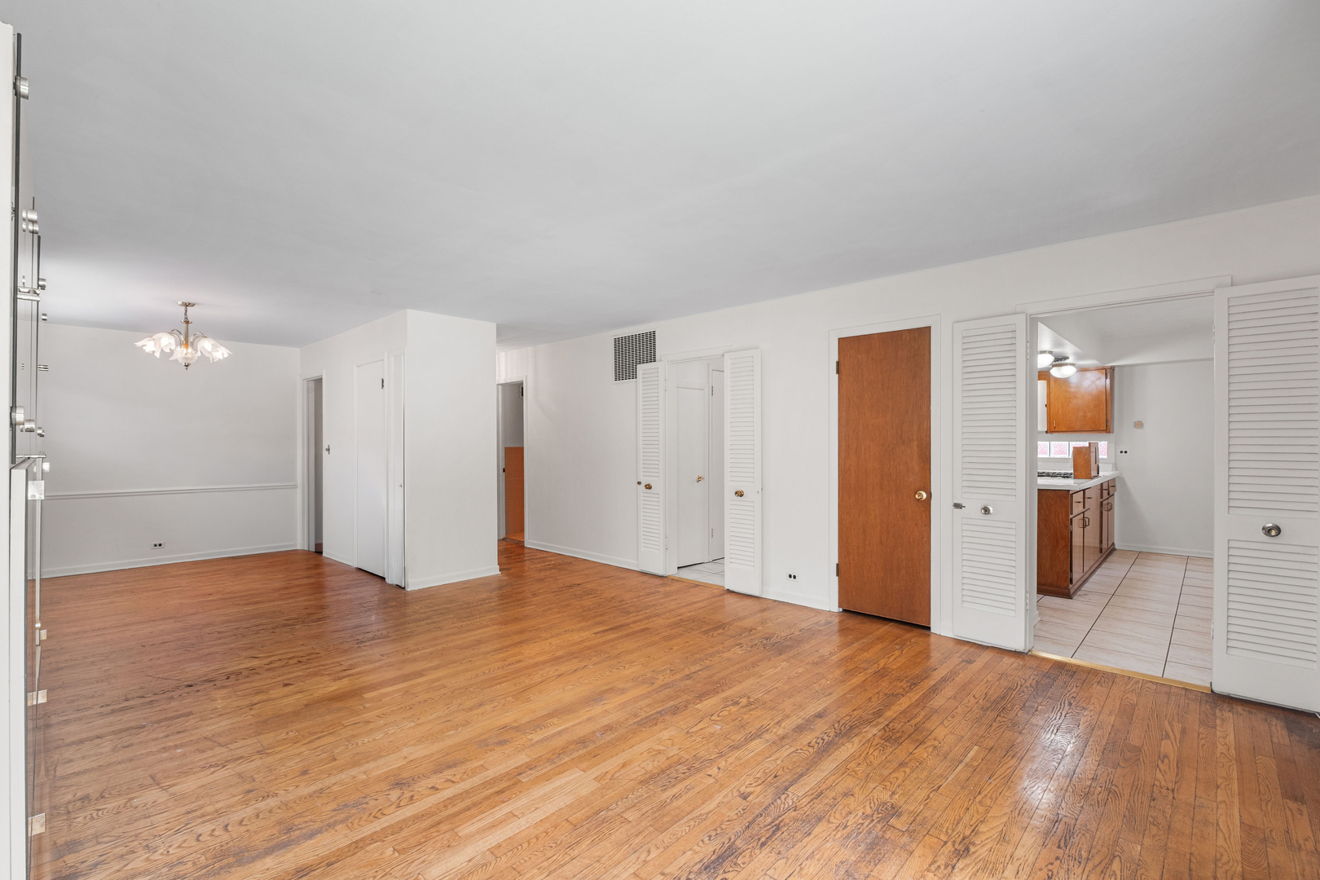
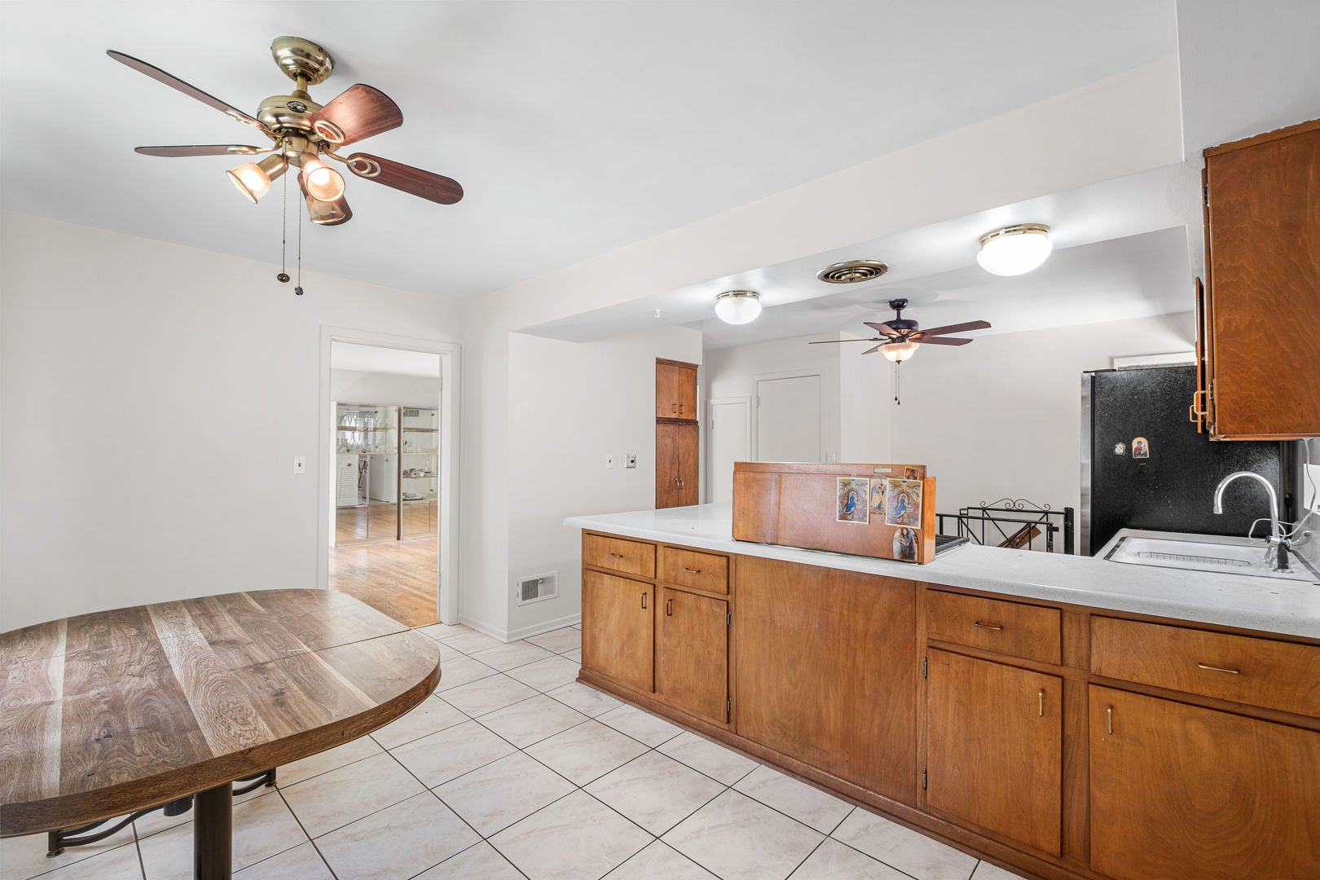
Charming 2-Bed/1.5-Bth classic ranch in the highly sought-after Edgebrook neighborhood, offering the perfect blend of suburban tranquility within Chicago city limits. This home boasts fantastic curb appeal with mature landscaping and large windows that fill the space with natural light. Step inside to a bright and inviting living room featuring hardwood floors that extend throughout much of the main level and flow seamlessly into the dining room. The spacious eat-in kitchen offers ample cabinet space and room for a table. The main level includes two generously sized bedrooms, a full bath and a half bath. The current dining room was originally a third bedroom and can easily be converted back if desired. The finished basement provides valuable additional living space perfect for a family room, home office, or gym and includes a kitchenette/laundry area, and a standalone shower. Enjoy outdoor living in the fully fenced, oversized backyard featuring an expansive patio and plenty of space for gardening or relaxing. A detached 2-car garage adds convenience. Recent updates include a brand new furnace (installed this week) newer A/C (5 years), roof (10 years), and fresh paint throughout the entire home. Unbeatable location directly across from Edgebrook Woods, with easy access to public transit, I-94, and nearby shopping, dining, and everyday conveniences. Schedule your showing today!

Save
Ask
Tour
Hide
Share
Listing Snapshot
Price 
$475,000
Days On Site 
0 Days
Bedrooms 
2
Inside Area (SqFt) 
1,342 sqft
Total Baths 
2
Full Baths 
1
Partial Baths 
1
Lot Size 
0.14 Acres
Year Built 
1958
MLS® Number 
12717852
Status 
Active
Property Tax 
$8,036.32
HOA/Condo/Coop Fees 
N/A
Sq Ft Source 
Assessor
Friends & Family
Recent Activity
2 hours agoListing updated with changes from the MLS®
3 hours agoListing first seen on site
General Features
Acres 
0.14
Direction Faces 
East
Foundation 
Concrete Perimeter
Garage 
Yes
Garage Spaces 
2
Parking 
Garage Door OpenerDetachedGarage
Parking Spaces 
2
Property Sub Type 
Single Family Residence
Sewer 
Public Sewer
Style 
Ranch
Water Source 
Public
Interior Features
Appliances 
RangeDishwasherRefrigeratorWasherDryer
Basement 
FinishedPartial
Cooling 
Ceiling Fan(s)Central Air
Flooring 
Hardwood
Heating 
Other
Laundry Features 
In Unit
Bedroom 2 
Dimensions - 12X10Level - Main
Bedroom 3 
Bedroom 4 
Dining Room 
Dimensions - 10X9Level - Main
Family Room 
Kitchen 
Dimensions - 21X14Level - MainDescription - Eating Area-Table Space,Breakfast Room,SolidSurfaceCounter
Laundry 
Dimensions - 22X6Level - Basement
Living Room 
Dimensions - 18X15Level - Main
Master Bedroom 
Dimensions - 14X13Level - Main
Recreation Room 
Dimensions - 19X16Level - Basement
Utility Room-Lower Level 
Dimensions - 7X6Level - Basement
Save
Ask
Tour
Hide
Share
Exterior Features
Construction Details 
Brick
Fencing 
Fenced
Other Structures 
None
Patio And Porch 
Patio
Roof 
Asphalt
Community Features
Community Features 
CurbsSidewalksStreet Lights
MLS Area 
CHI - Forest Glen
School District 
299
Township 
Jefferson
Schools
School District
299
Elementary School
Unknown
Middle School
Unknown
High School
Unknown
Listing Courtesy of MRED as distributed by MLS Grid of Redfin Corporation


Based on information submitted to the MLS GRID as of 2026-07-28 10:48 PM UTC. All data is obtained from various sources and may not have been verified by broker or MLS GRID. Supplied Open House Information is subject to change without notice. All information should be independently reviewed and verified for accuracy. Properties may or may not be listed by the office/agent presenting the information.
Last checked: 2026-07-28 10:48 PM UTC
MRED DMCA Copyright Information Copyright © 2026 Midwest Real Estate Data LLC. All rights reserved.

Neighborhood & Commute
Source: Walkscore
Save
Ask
Tour
Hide
Share