Save
Ask
Tour
Hide
Share
$357,500
3 Days On Site

3506 S Kilkenny Drive
Crystal Lake, IL 60014

For Sale|Single Family Residence|Active
3
Beds
2
Total Baths
2
Full Baths
1,838
SqFt
$195
/SqFt
1965
Built
Subdivision:
Lake Killarney
County:
McHenry
Listing Courtesy of MRED as distributed by MLS Grid of Keller Williams Success Realty
Call Now: 847.967.0022
Is this the listing for you? We can help make it yours.
847.967.0022
3506 S Kilkenny Drive3506 S Kilkenny Drive3506 S Kilkenny Drive3506 S Kilkenny Drive
Save
Ask
Tour
Hide
Share

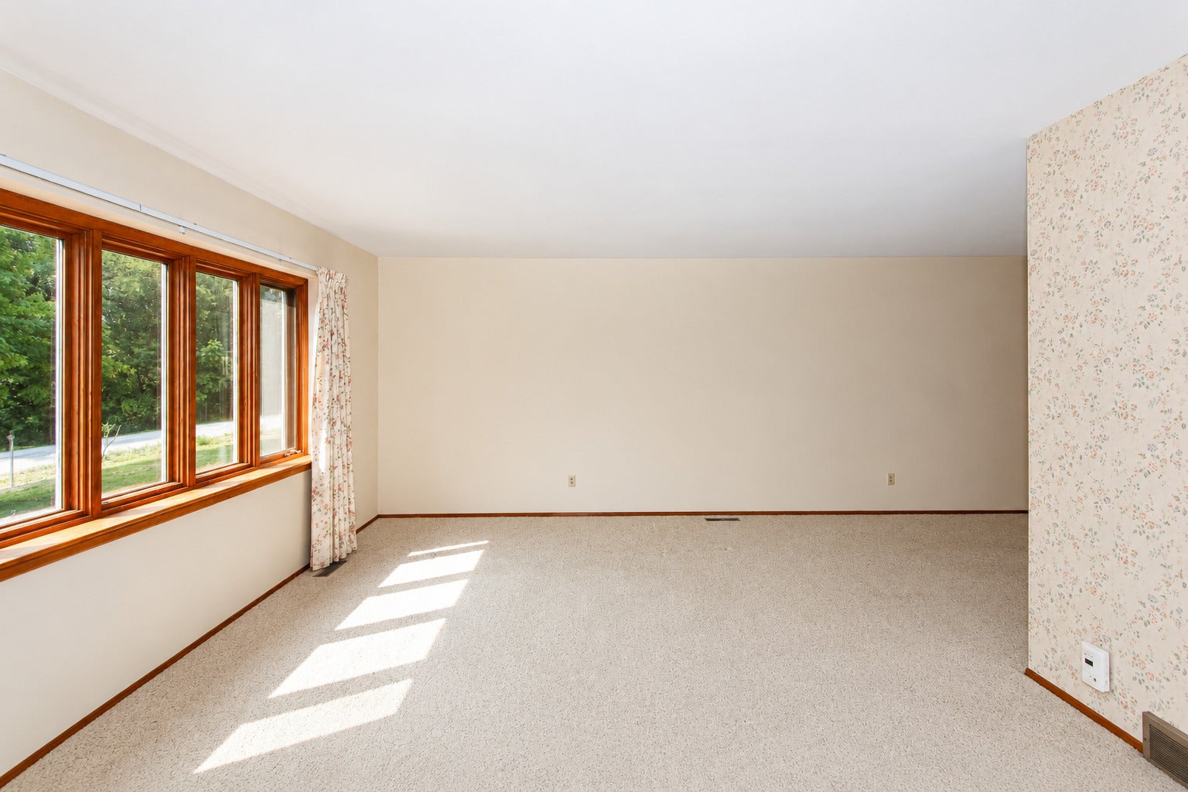
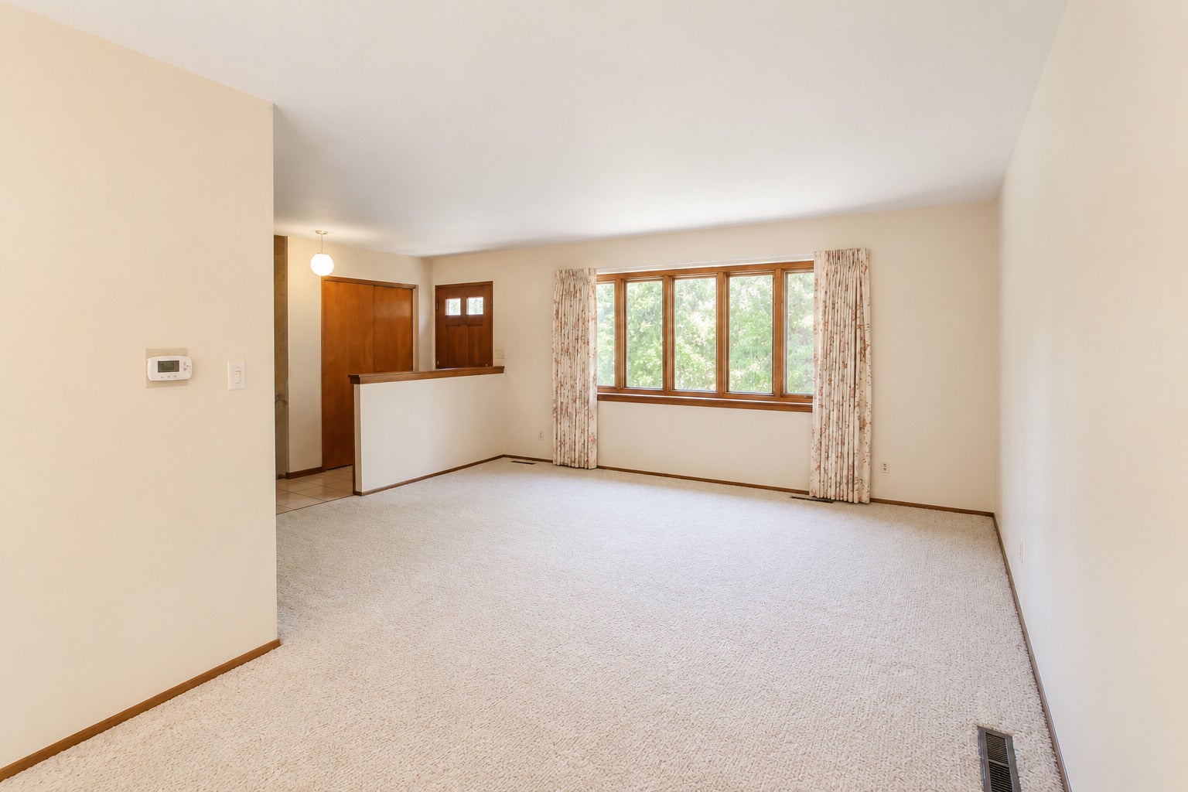
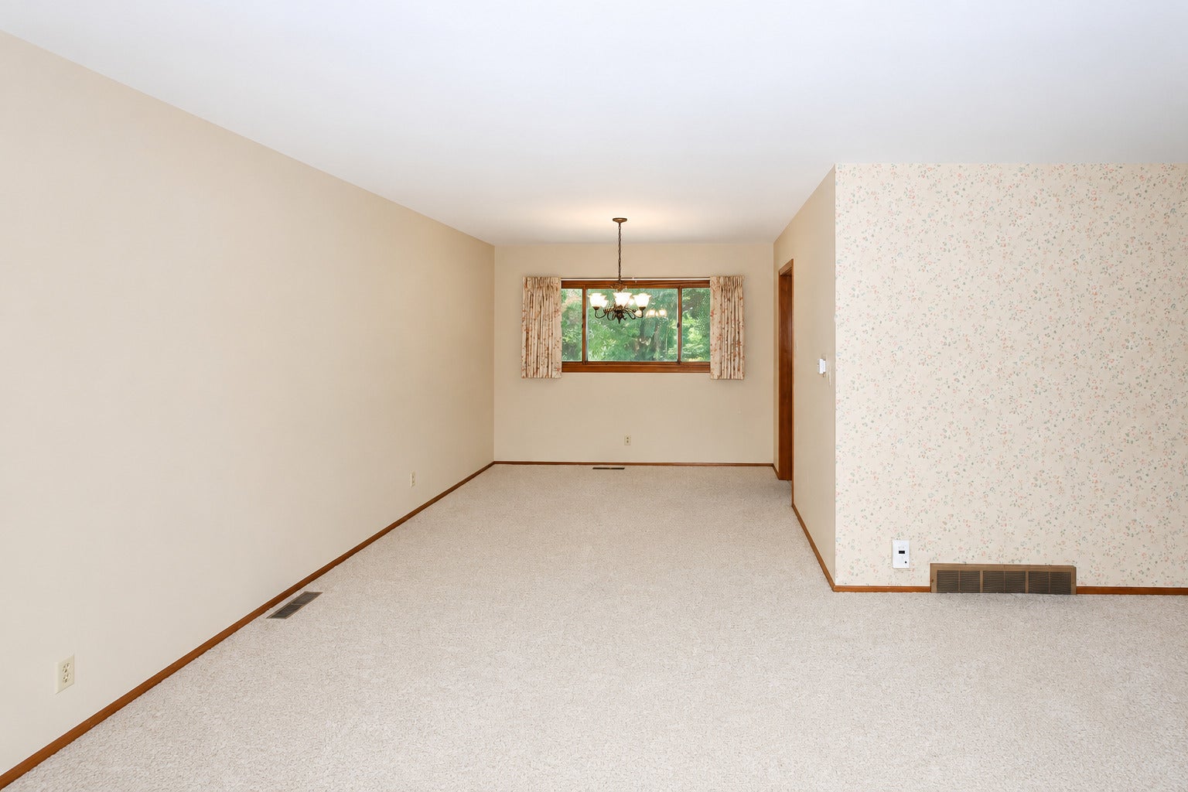
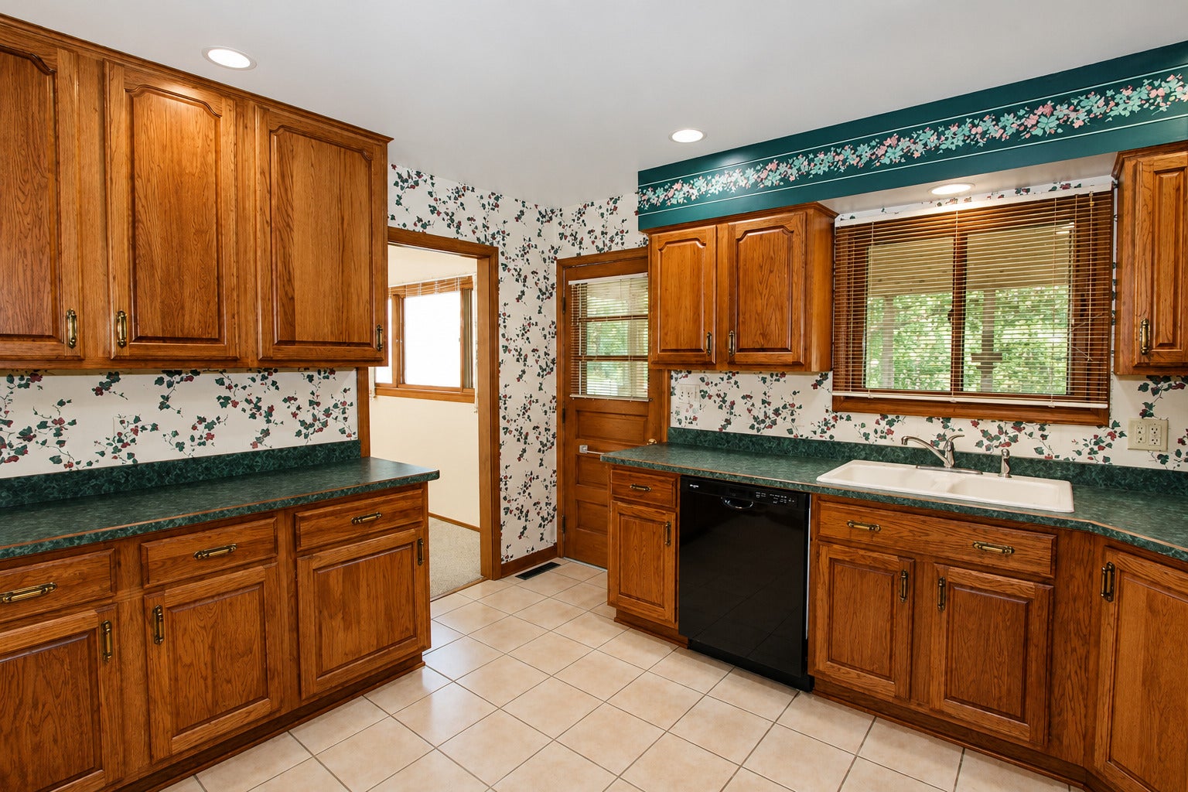
Enjoy the best of lake community living with access to a private lake offering year-round recreation. Spend your days relaxing at two private beaches, casting a line from the shore, boating on the peaceful waters (electric motors only), or gathering with friends and neighbors at the community park. It's a lifestyle you'll love in every season. Perched on a gentle hill, this inviting split-level home welcomes you with a beautifully manicured lawn and professional landscaping that create wonderful curb appeal. Step inside to a bright, airy living room filled with natural light and offering plenty of space for entertaining guests or simply relaxing at the end of the day. The efficient kitchen is thoughtfully designed to maximize every inch of space, making meal preparation easy, while the adjacent dining room provides the perfect setting for everyday meals and special occasions alike. Upstairs, you'll find three generously sized bedrooms and a full bath. The lower level expands your living space with an oversized family room featuring easy access to the patio, creating a seamless indoor-outdoor flow that's ideal for entertaining. A cozy den-perfect for a home office, playroom, or hobby space-and a second full bath complete this level. Need even more space? The large sub-basement offers abundant storage or the opportunity to finish it into additional living space tailored to your needs. Step outside to enjoy the native landscaping in the backyard, where mature trees and native plantings create a peaceful, private retreat. A spacious three-tier deck, complete with a screened-in area just off the kitchen, provides the perfect place to enjoy your morning coffee, host summer barbecues, or unwind while taking in the tranquil surroundings. Bring your decorating ideas and make this wonderful home your own while enjoying all the benefits of this sought-after private lake community.

Save
Ask
Tour
Hide
Share
Listing Snapshot
Price 
$357,500
Days On Site 
3 Days
Bedrooms 
3
Inside Area (SqFt) 
1,838 sqft
Total Baths 
2
Full Baths 
2
Partial Baths 
N/A
Lot Size 
0.54 Acres
Year Built 
1965
MLS® Number 
12717900
Status 
Active
Property Tax 
$5,852.76
HOA/Condo/Coop Fees 
$29.92 monthly
Sq Ft Source 
Assessor
Friends & Family
Recent Activity
3 days agoListing updated with changes from the MLS®
4 days agoListing first seen on site
General Features
Acres 
0.54
Attached Garage 
Yes
Foundation 
Concrete Perimeter
Garage 
Yes
Garage Spaces 
2
Parking 
AsphaltGarage Door OpenerAttachedGarage
Parking Spaces 
2
Property Sub Type 
Single Family Residence
Sewer 
Septic Tank
Water Source 
Well
Interior Features
Appliances 
RangeMicrowaveDishwasherRefrigeratorDisposalWater Softener OwnedElectric CooktopElectric OvenHumidifier
Basement 
Sump PumpFinishedUnfinishedPartialWalk-Out Access
Cooling 
Ceiling Fan(s)Central Air
Electric 
Circuit Breakers200+ Amp Service
Flooring 
Carpet
Heating 
Natural GasForced Air
Interior 
Entrance FoyerBuilt-in Features
Laundry Features 
Electric Dryer Hookup
Window Features 
Window TreatmentsDrapes
Bedroom 2 
Dimensions - 12X11Level - Second
Bedroom 3 
Dimensions - 11X10Level - Second
Bedroom 4 
Dining Room 
Dimensions - 10X10Level - Main
Family Room 
Dimensions - 26X13Level - Lower
Foyer 
Dimensions - 7X4Level - Main
Kitchen 
Dimensions - 12X10Level - Main
Laundry 
Dimensions - 10X10Level - Basement
Living Room 
Dimensions - 16X13Level - Main
Master Bedroom 
Dimensions - 13X11Level - Second
Save
Ask
Tour
Hide
Share
Exterior Features
Construction Details 
Vinyl SidingBrick
Patio And Porch 
DeckScreened
Roof 
Asphalt
Waterfront Features 
Lake Privileges
Windows/Doors 
Window TreatmentsDrapes
Community Features
Association Dues 
359
Community Features 
Lake
HOA Fee Frequency 
Annually
MLS Area 
Crystal Lake / Lakewood / Prairie Grove
School District 
Cary-Grove Community High School
Township 
Algonquin
Schools
School District
Cary-Grove Community High School
Elementary School
Deer Path Elementary School
Middle School
Cary Junior High School
High School
Cary-Grove Community High School
Listing Courtesy of MRED as distributed by MLS Grid of Keller Williams Success Realty


Based on information submitted to the MLS GRID as of 2026-08-03 09:49 AM UTC. All data is obtained from various sources and may not have been verified by broker or MLS GRID. Supplied Open House Information is subject to change without notice. All information should be independently reviewed and verified for accuracy. Properties may or may not be listed by the office/agent presenting the information.
Last checked: 2026-08-03 09:49 AM UTC
MRED DMCA Copyright Information Copyright © 2026 Midwest Real Estate Data LLC. All rights reserved.

Neighborhood & Commute
Source: Walkscore
Save
Ask
Tour
Hide
Share