


Save
Ask
Tour
Hide
$159,913
2 Days On Site
601 W Huntington Commons Road 302Mount Prospect, IL 60056
For Sale|Condominium|Active Under Contract
1
Bed
1
Total Bath
1
Full Bath
975
SqFt
$164
/SqFt
1977
Built
County:
Cook
Listing Courtesy of MRED as distributed by MLS Grid of Keller Williams ONEChicago
Call Now: 847.967.0022
Is this the listing for you? We can help make it yours.
847.967.0022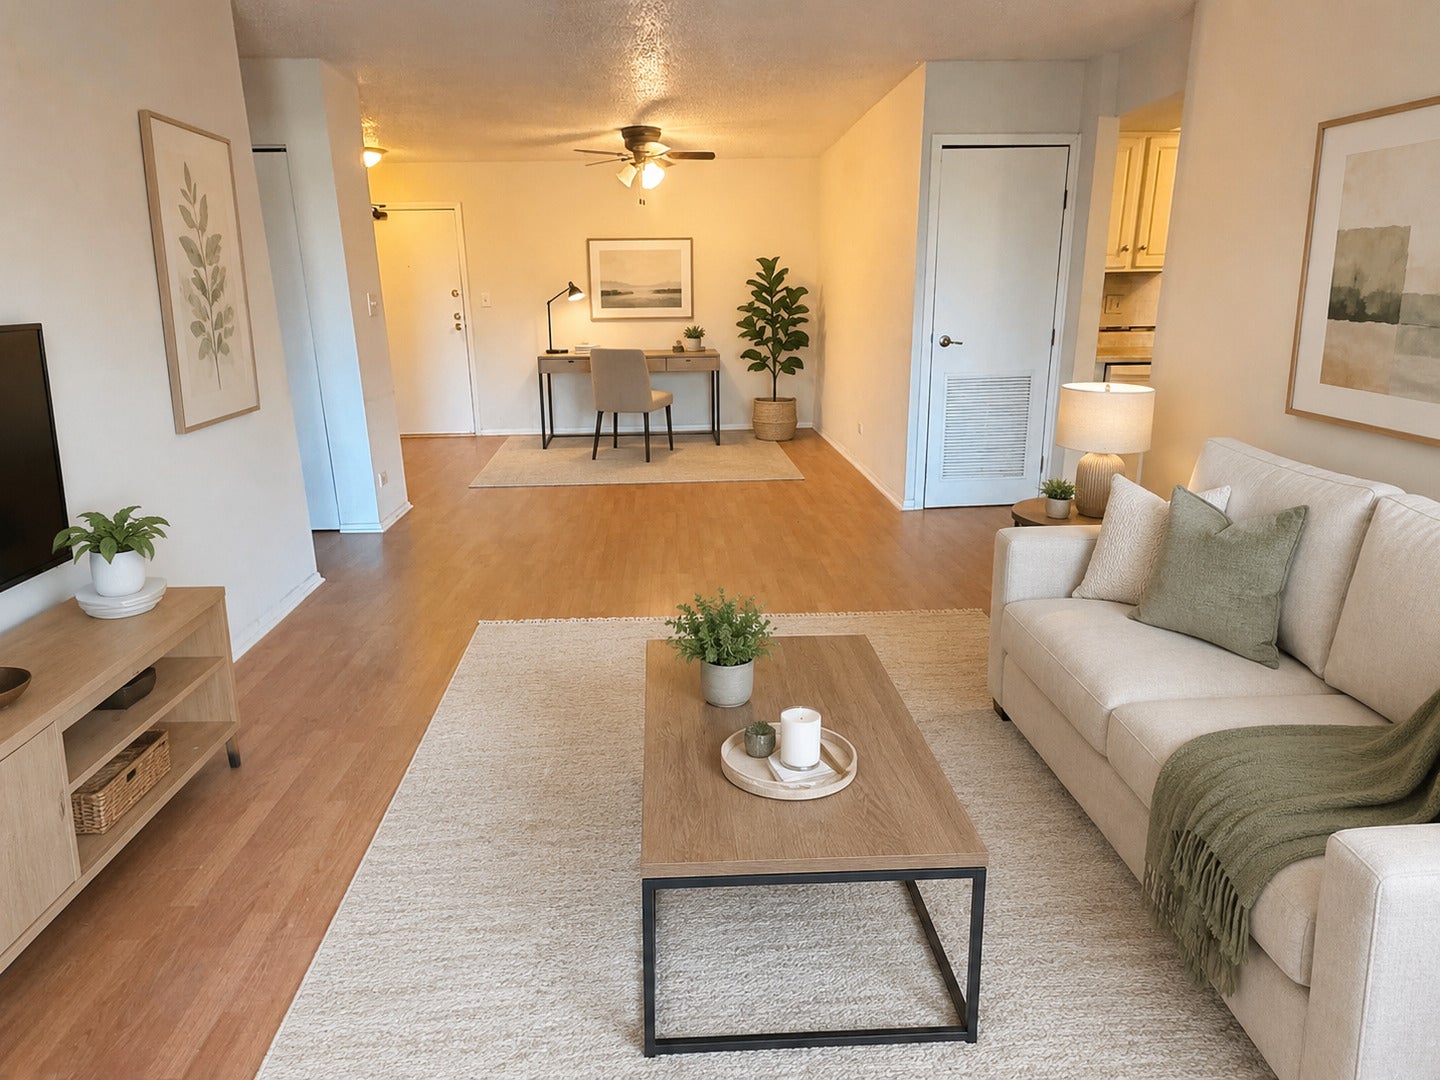
Save
Ask
Tour
Hide
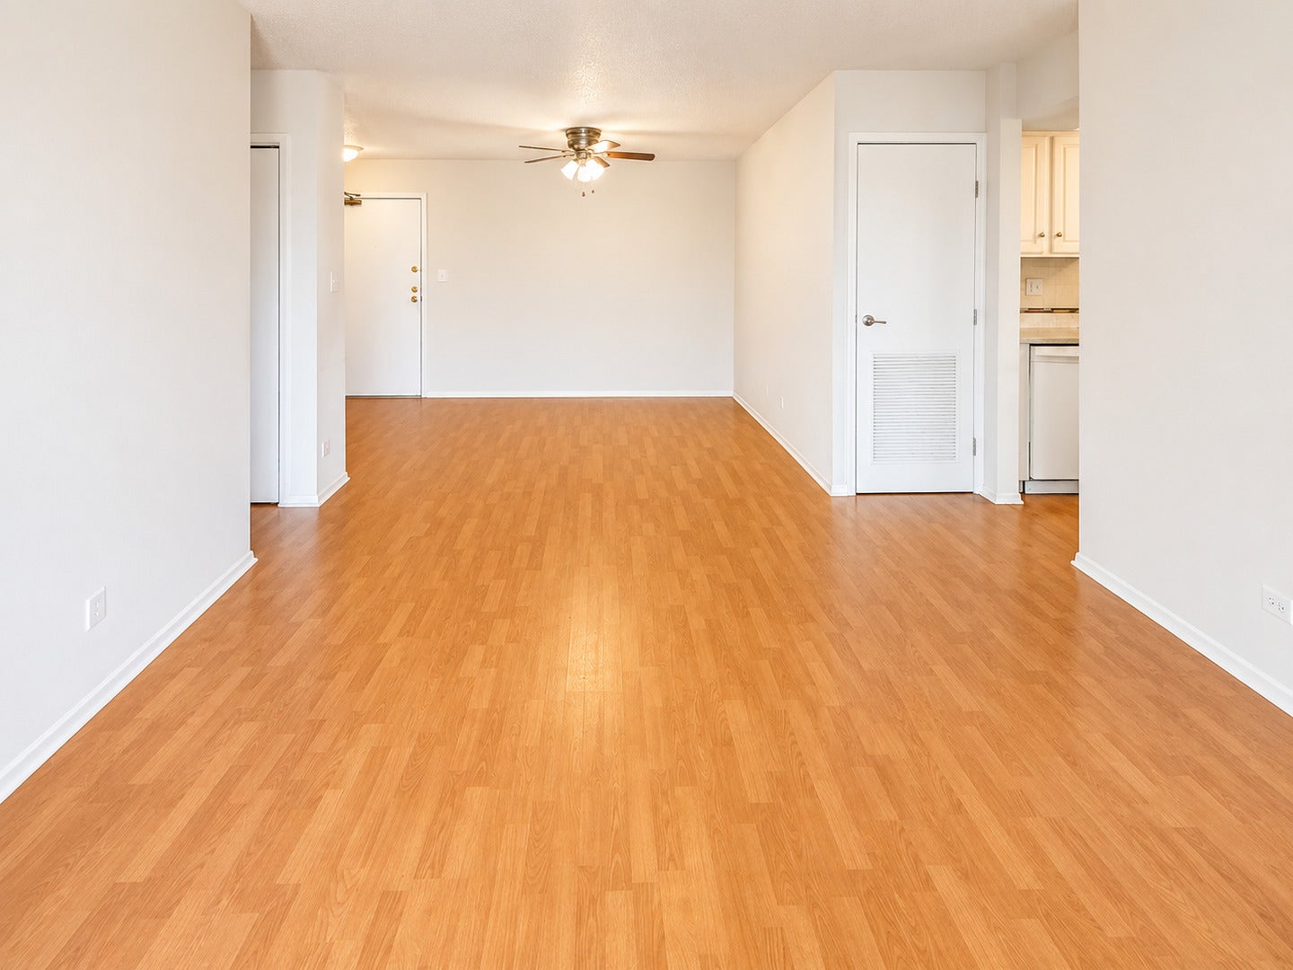
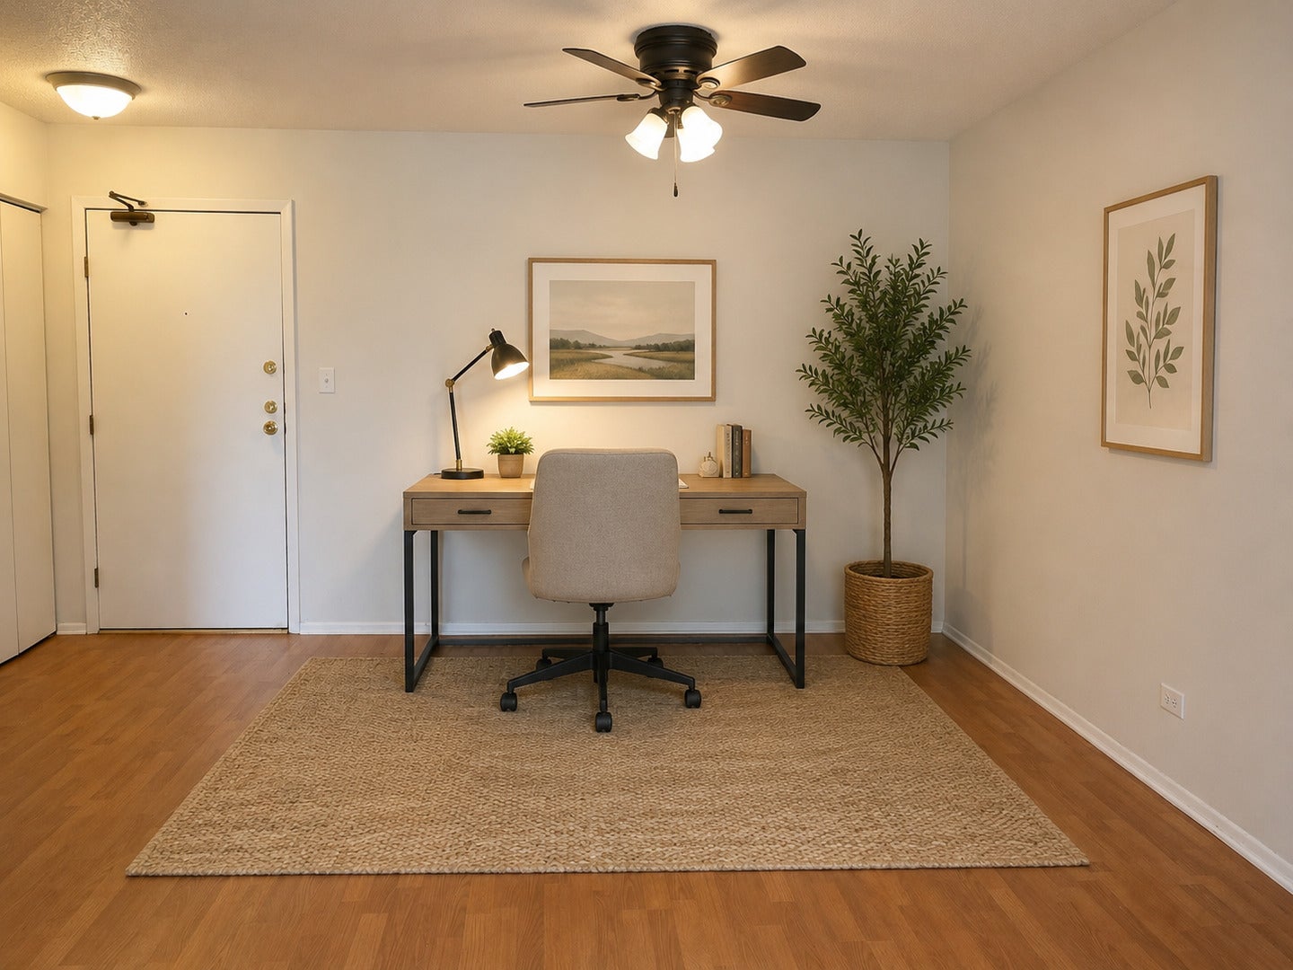
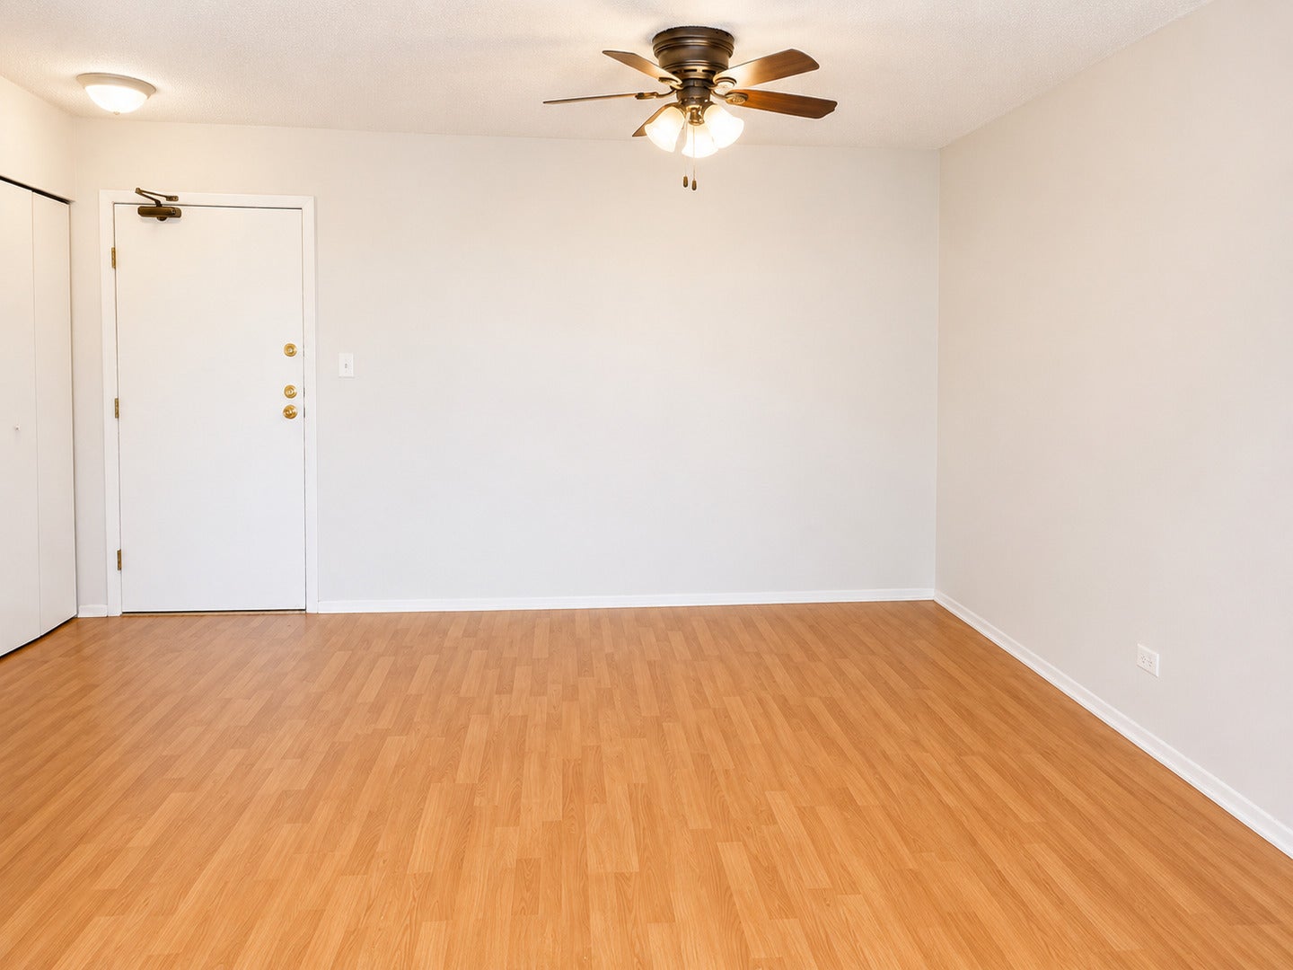
Welcome to this bright and charming 1-bedroom, 1-bathroom condo close to shopping, restaurants and the RecPlex! The perfect solution if you are looking for a functional layout designed for easy, low-maintenance living. Open Living Room, Dining Combo with natural light, perfect for relaxing or entertaining. Bedroom is a great size plus double closets! Just minutes from downtown Mount Prospect, the Metra station, additional local dining, shopping, and parks. Clean, well-maintained, and ready for you to move in. Enjoy community amenities, hassle-free condo living, and a unbeatable location close to everything Mount Prospect has to offer. See this one today - before its too late.
Save
Ask
Tour
Hide
Listing Snapshot
Price
$159,913
Days On Site
2 Days
Bedrooms
1
Inside Area (SqFt)
975 sqft
Total Baths
1
Full Baths
1
Partial Baths
N/A
Lot Size
N/A
Year Built
1977
MLS® Number
12717907
Status
Active Under Contract
Property Tax
$2,607.45
HOA/Condo/Coop Fees
$298 monthly
Sq Ft Source
Estimated
Friends & Family
Recent Activity
| yesterday | Listing updated with changes from the MLS® | |
| yesterday | Status changed to Active Under Contract | |
| 3 days ago | Listing first seen on site |
General Features
Number Of Stories
4
Parking
UnassignedOther
Parking Spaces
2
Pets
Cats OKDogs OK
Property Sub Type
Condominium
Sewer
Public Sewer
Utilities
Cable Available
Interior Features
Appliances
RangeMicrowaveDishwasherRefrigeratorElectric Oven
Basement
None
Cooling
Ceiling Fan(s)Central Air
Flooring
Laminate
Heating
Electric
Interior
Entrance Foyer
Laundry Features
Common Area
Window Features
ScreensDrapes
Bedroom 2
Bedroom 3
Bedroom 4
Dining Room
Dimensions - 11X9Level - Main
Family Room
Foyer
Dimensions - 14X9Level - Main
Kitchen
Dimensions - 11X11Level - MainDescription - Eating Area-Breakfast Bar
Laundry
Living Room
Dimensions - 20X17Level - Main
Master Bedroom
Dimensions - 14X12Level - Main
Save
Ask
Tour
Hide
Exterior Features
Construction Details
Brick
Exterior
Balcony
Windows/Doors
ScreensDrapes
Community Features
Association Amenities
LaundryCoin LaundryStorageParty RoomPool
Association Dues
298
HOA Fee Frequency
Monthly
MLS Area
Mount Prospect
School District
Prospect High School
Township
Elk Grove
Schools
School District
Prospect High School
Elementary School
Brentwood Elementary School
Middle School
Friendship Junior High School
High School
Prospect High School
Listing Courtesy of MRED as distributed by MLS Grid of Keller Williams ONEChicago

Based on information submitted to the MLS GRID as of 2026-08-06 01:05 PM UTC. All data is obtained from various sources and may not have been verified by broker or MLS GRID. Supplied Open House Information is subject to change without notice. All information should be independently reviewed and verified for accuracy. Properties may or may not be listed by the office/agent presenting the information.
Last checked: 2026-08-06 01:05 PM UTC
MRED DMCA Copyright Information Copyright © 2026 Midwest Real Estate Data LLC. All rights reserved.
Based on information submitted to the MLS GRID as of 2026-08-06 01:05 PM UTC. All data is obtained from various sources and may not have been verified by broker or MLS GRID. Supplied Open House Information is subject to change without notice. All information should be independently reviewed and verified for accuracy. Properties may or may not be listed by the office/agent presenting the information.
Last checked: 2026-08-06 01:05 PM UTC
MRED DMCA Copyright Information Copyright © 2026 Midwest Real Estate Data LLC. All rights reserved.
Neighborhood & Commute
Source: Walkscore
Save
Ask
Tour
Hide