


22205 W PINEVIEW DriveAntioch, IL 60002
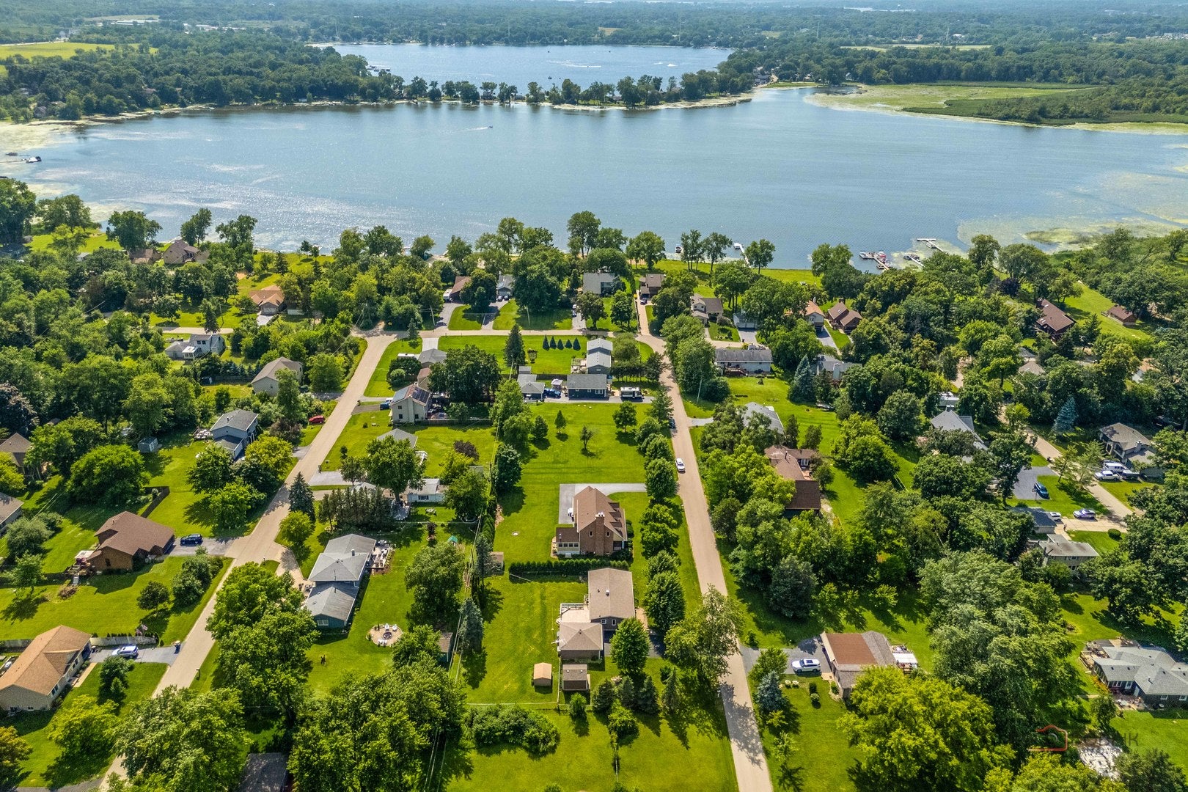
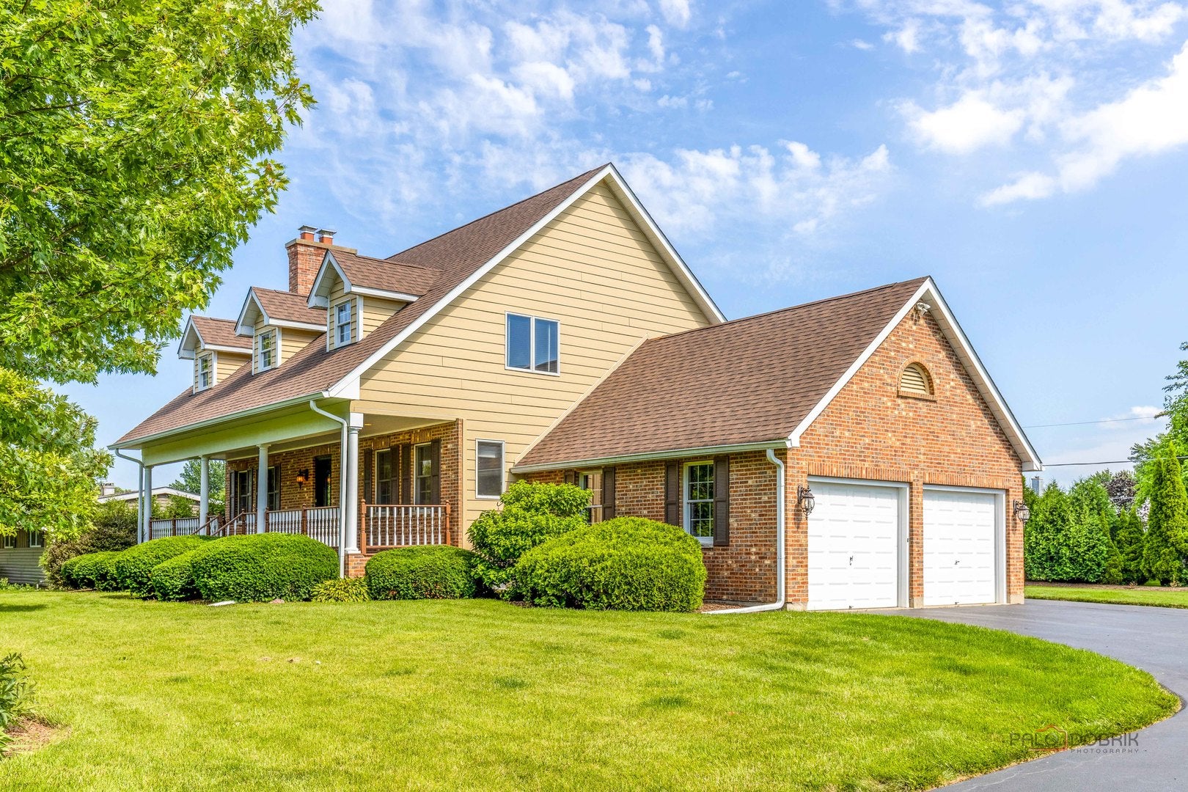
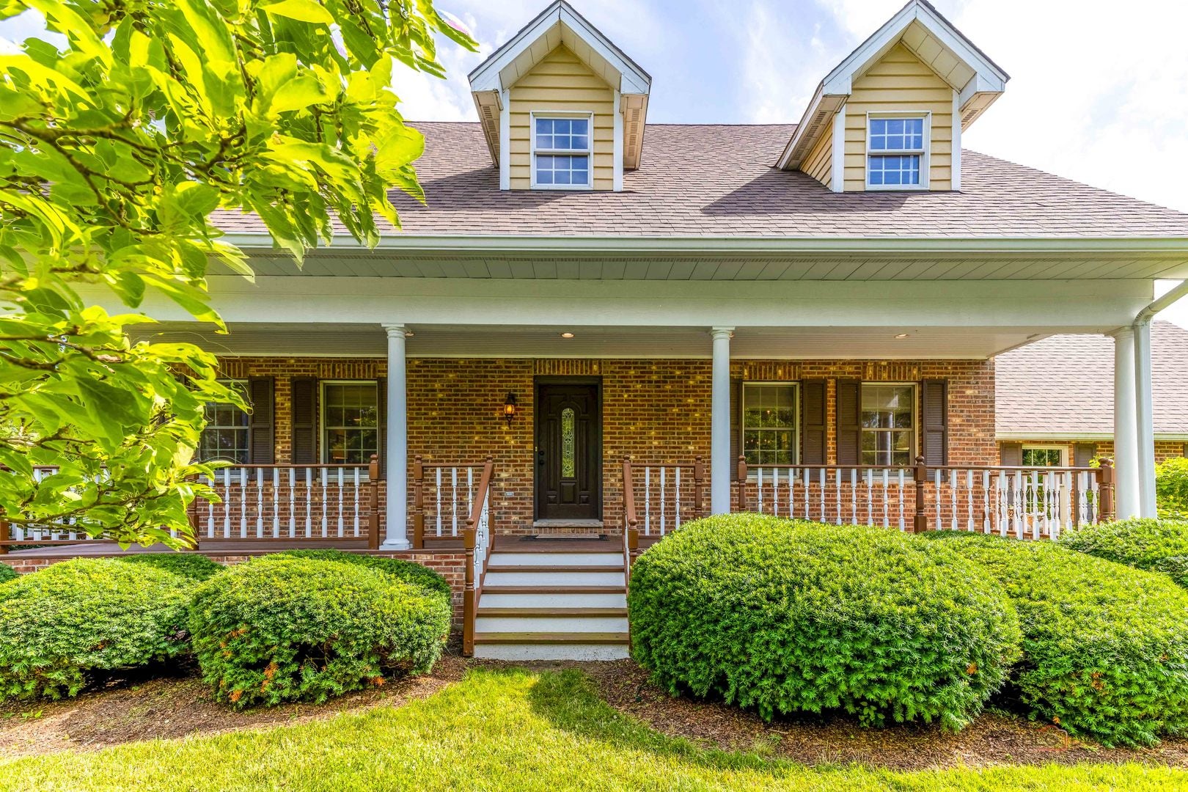
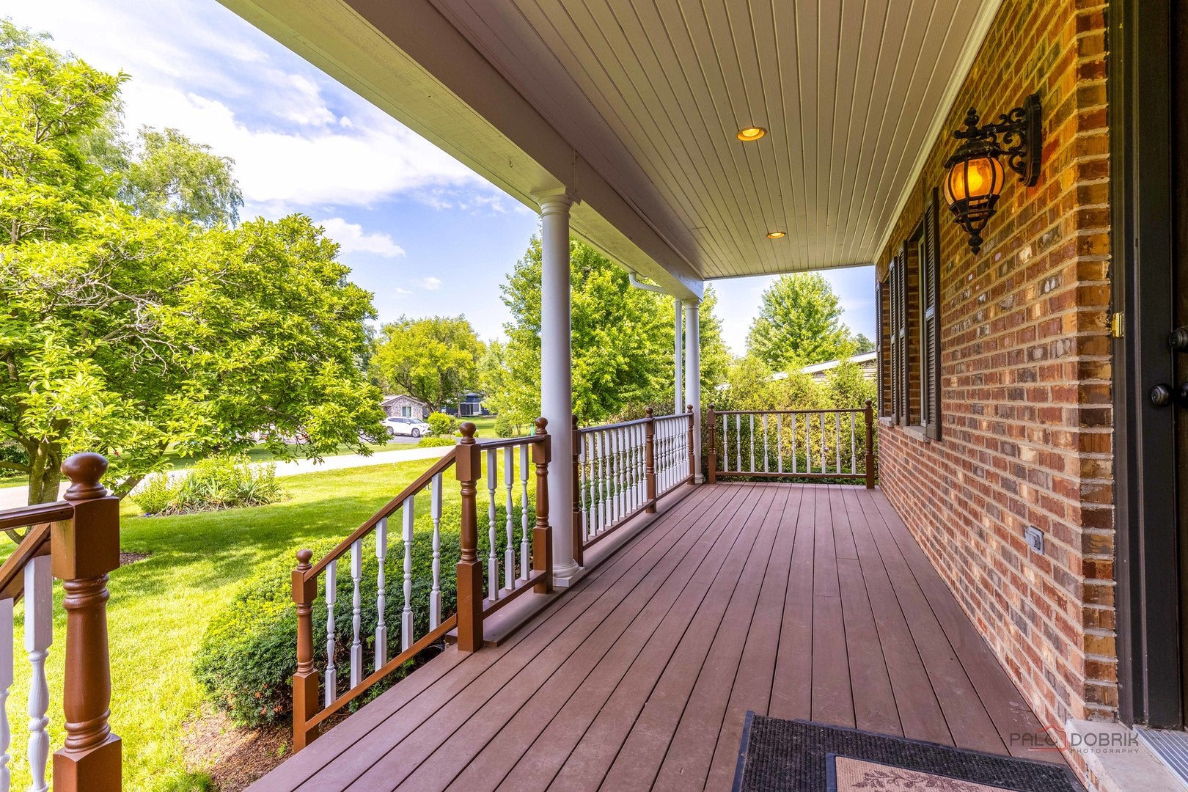
Welcome to this exceptional 3-bedroom, 2.1-bath home offering approximately 2,200 square feet of thoughtfully updated living space just one block from beautiful East Loon Lake. Complete with lake rights, this unique property combines luxury upgrades, modern convenience, outstanding investment potential, and an unbeatable location with easy access to I-94, shopping, dining, and highly regarded schools. Situated on a rare package of four separate lots being sold together, the home is positioned on a spacious double lot with approximately 120 feet of frontage. Included in the sale are two additional adjacent vacant lots, each approximately 60 feet wide. Both vacant lots are buildable and may be separated from the primary parcel, creating an exceptional opportunity for future development, investment, resale, or the construction of additional homes. The heart of the home is the stunning kitchen, completely remodeled in 2018 and designed for both everyday living and entertaining. Features include custom solid wood furniture-grade cabinetry with premium hardware, a Bosch 800 Series custom-panel dishwasher, Sub-Zero 36" Classic French Door refrigerator/freezer, Wolf 30" Professional gas range, premium fixtures, and designer lighting throughout. The impressive entry welcomes you with pristine marble flooring and a beautiful stained-glass architectural front door. Rich red oak hardwood flooring extends throughout both the first and second floors, creating warmth and elegance throughout the home. A spectacular four-season sunroom, added in 2018, provides the perfect space to relax and enjoy year-round views of the outdoors. Additional premium features include a Generac Guardian 24kW whole-home standby generator, premium Carrier HVAC system with new indoor evaporator coil and heating system installed in 2023, upgraded Kenmore Deluxe Demand water softener, heavy-duty multi-stage whole-house water filtration system, LG ThinQ premium front-load laundry suite, rare 4-lot package with high end remodeled luxury kitchen in east look lake, and a secondary sump pump with battery backup for added peace of mind. Whether you're looking for a beautifully updated lake-area residence, future building opportunities, or a property with significant land value and investment upside, this one-of-a-kind offering delivers. Enjoy lake rights, premium upgrades, and the rare advantage of owning four lots in a desirable East Loon Lake location.
| 12 hours ago | Listing updated with changes from the MLS® | |
| 12 hours ago | Listing first seen on site |

Based on information submitted to the MLS GRID as of 2026-07-29 08:48 AM UTC. All data is obtained from various sources and may not have been verified by broker or MLS GRID. Supplied Open House Information is subject to change without notice. All information should be independently reviewed and verified for accuracy. Properties may or may not be listed by the office/agent presenting the information.
Last checked: 2026-07-29 08:48 AM UTC
MRED DMCA Copyright Information Copyright © 2026 Midwest Real Estate Data LLC. All rights reserved.