


76 Bright Oaks CircleCary, IL 60013
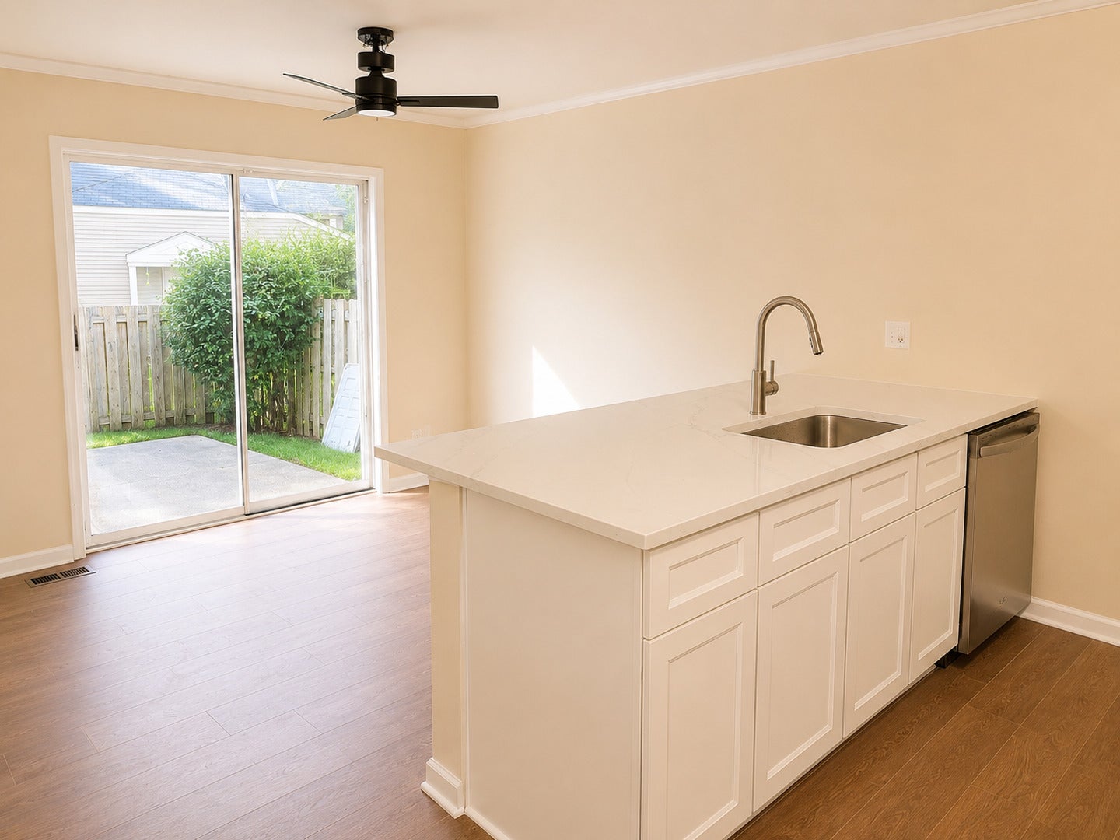
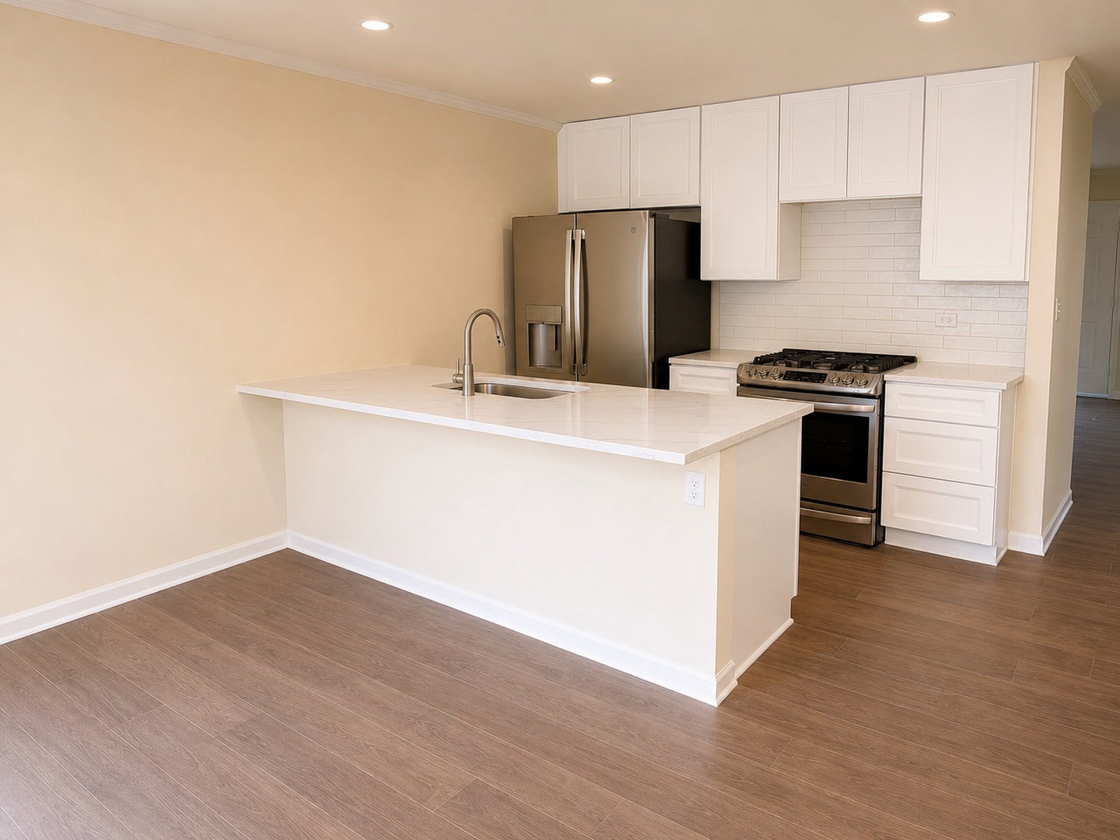
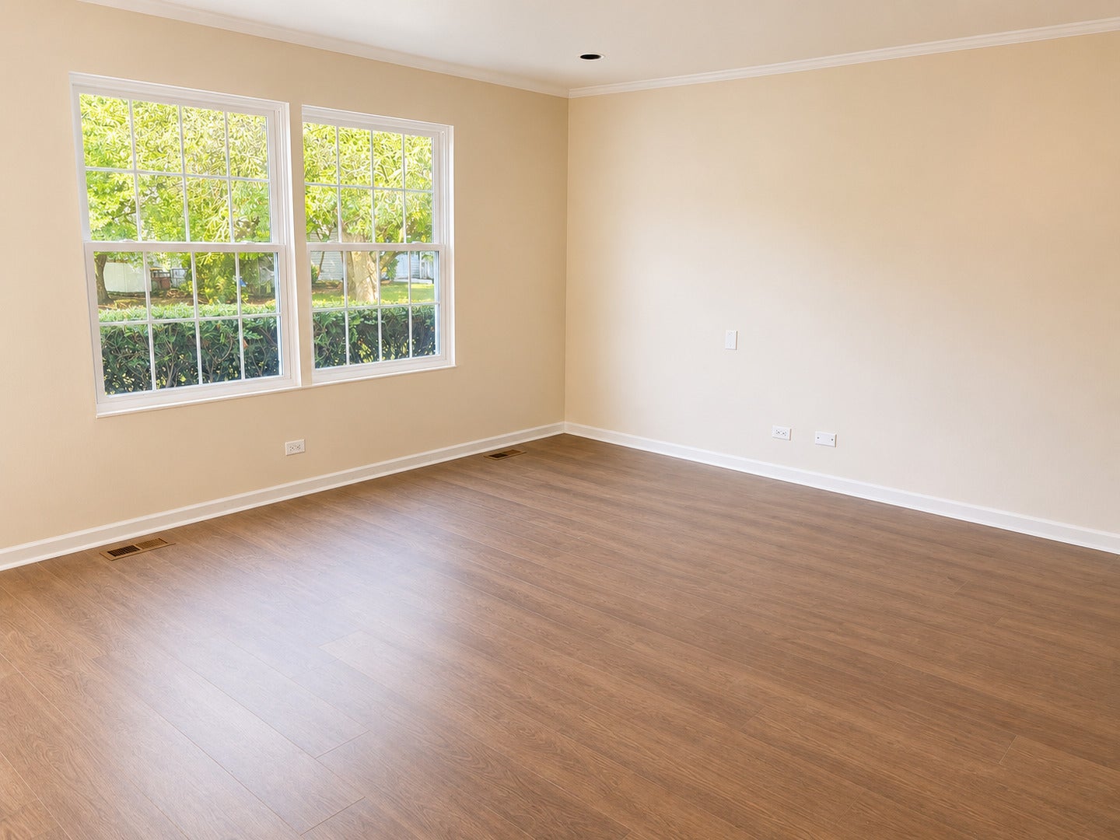
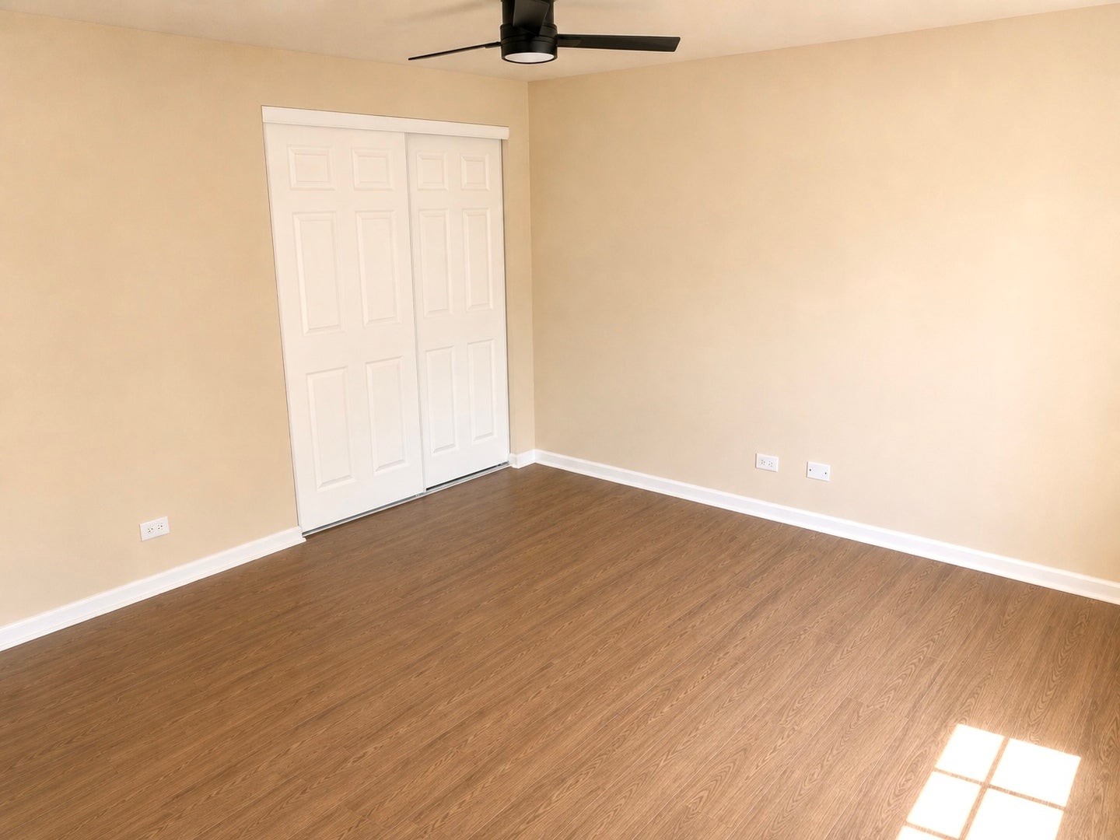
Welcome home to this beautifully renovated townhome where nearly every surface has been thoughtfully updated! The stunning custom kitchen features brand-new cabinetry, elegant quartz countertops, a new sink, and a full suite of new appliances including the refrigerator, stove, dishwasher, washer, and dryer, making this home truly move-in ready. Enjoy new vinyl plank flooring throughout the main living areas and an extensively remodeled bathroom with a new tile floor, vanity, bathtub, updated fixtures, and stylish tile surround. Fresh base coat paint throughout the entire home creates a bright, clean canvas ready for your personal touch. Additional upgrades include all new windows, roof, a new front door, new closet doors, ceiling fans, updated light fixtures, new floor vents, updated piping to the water heater, and a new HVAC blower motor for added comfort and peace of mind. With an impressive list of recent improvements and modern finishes throughout, this turnkey townhome offers exceptional value and low-maintenance living. Schedule your showing today!
| 9 hours ago | Listing updated with changes from the MLS® | |
| 10 hours ago | Listing first seen on site |

Based on information submitted to the MLS GRID as of 2026-07-29 07:19 AM UTC. All data is obtained from various sources and may not have been verified by broker or MLS GRID. Supplied Open House Information is subject to change without notice. All information should be independently reviewed and verified for accuracy. Properties may or may not be listed by the office/agent presenting the information.
Last checked: 2026-07-29 07:19 AM UTC
MRED DMCA Copyright Information Copyright © 2026 Midwest Real Estate Data LLC. All rights reserved.
Did you know? You can invite friends and family to your search. They can join your search, rate and discuss listings with you.