Save
Ask
Tour
Hide
Share
$529,900
2 Days On Site

425 S Arlington Heights Road
Elk Grove Village, IL 60007

For Sale|Single Family Residence|Active
4
Beds
4
Total Baths
3
Full Baths
1
Partial Bath
2,809
SqFt
$189
/SqFt
1976
Built
County:
Cook
Listing Courtesy of MRED as distributed by MLS Grid of Hometown Real Estate Group
Call Now: 847.967.0022
Is this the listing for you? We can help make it yours.
847.967.0022
425 S Arlington Heights Road425 S Arlington Heights Road425 S Arlington Heights Road425 S Arlington Heights Road
Save
Ask
Tour
Hide
Share

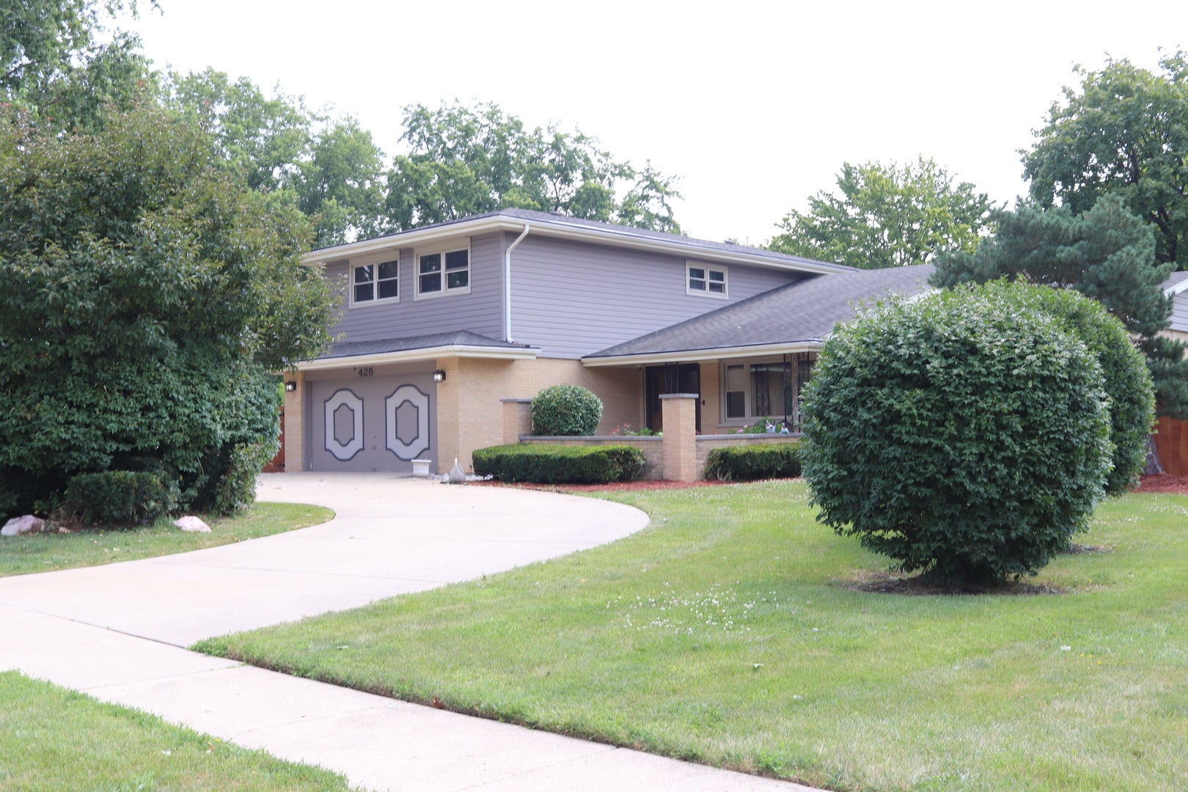
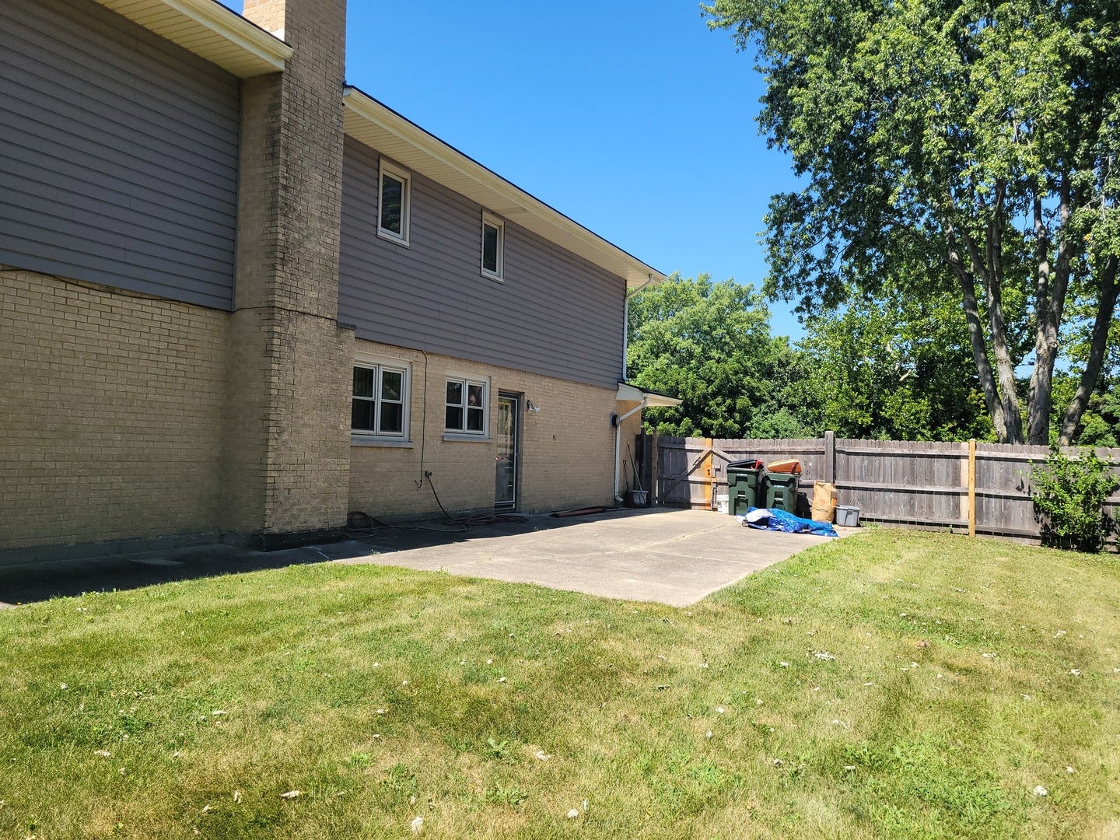
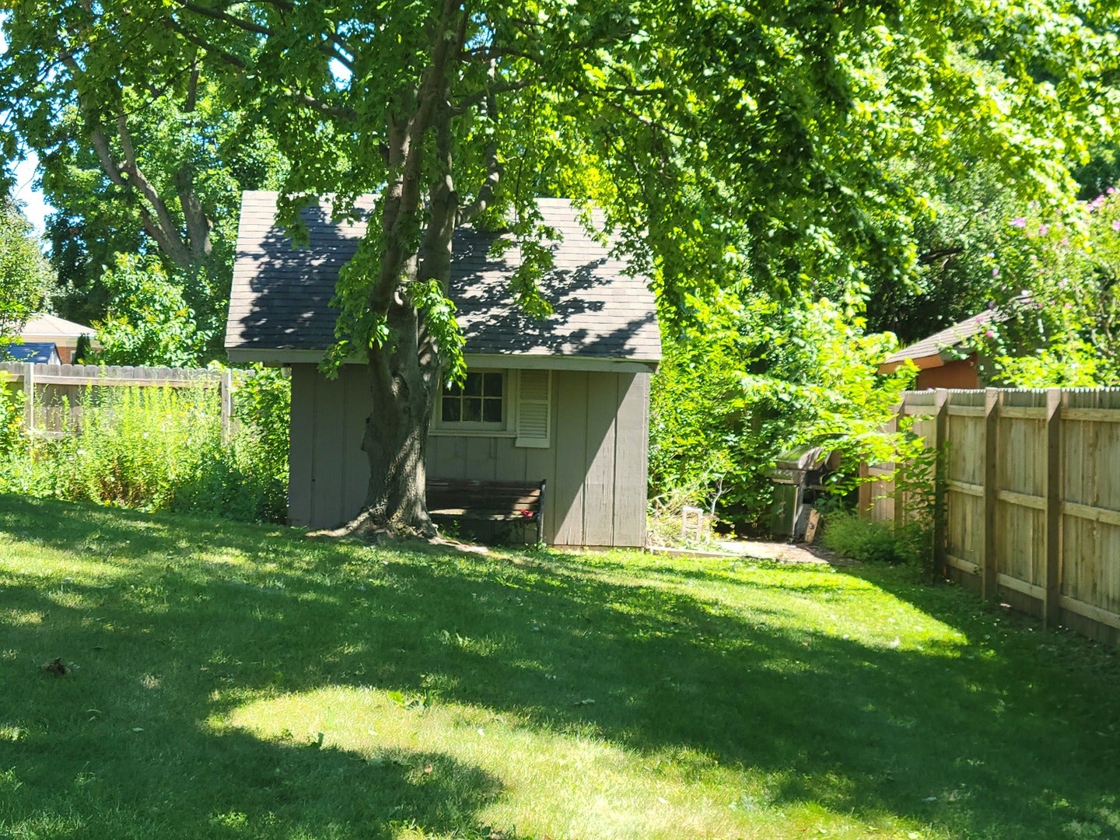
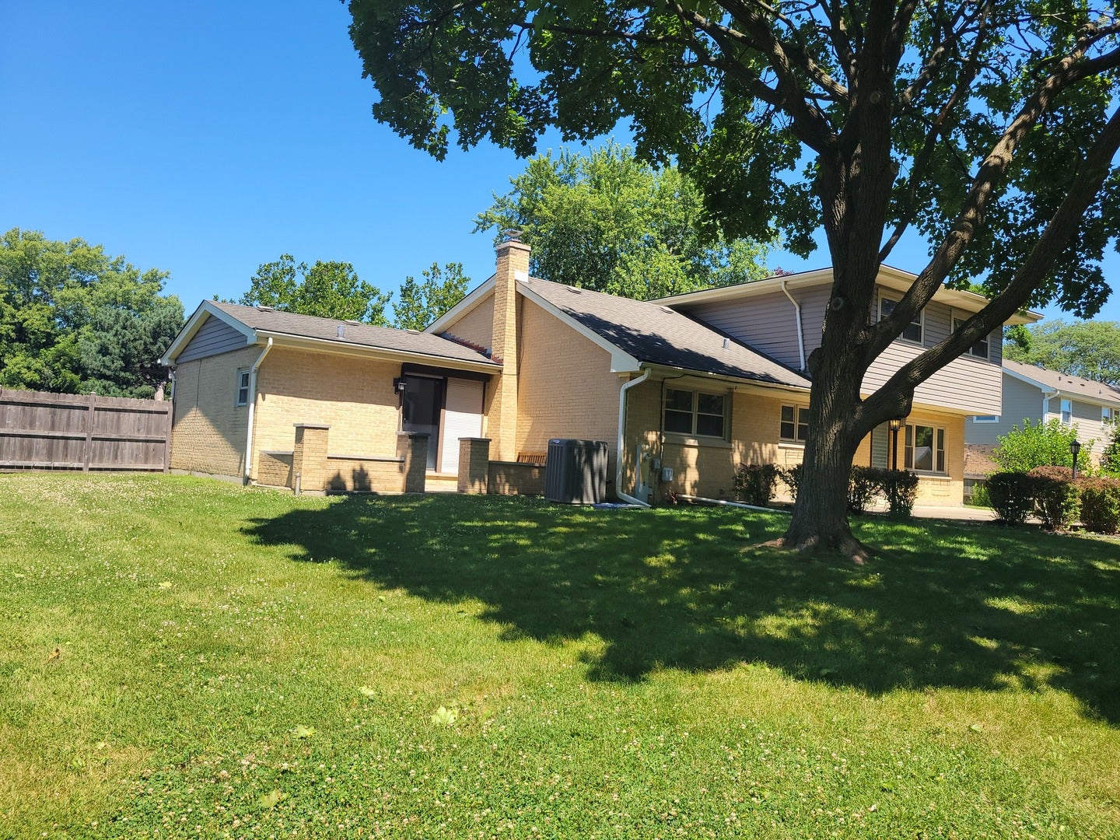
Tremendous potential! Situated directly across from the forest preserve, this spacious 4-bedroom, 3.5-bath two-story home offers incredible space and flexibility. The layout features two private bedroom suites with attached baths-one conveniently located on the main floor and three additional bedrooms upstairs. Family room has fireplace with wet bar. Kitchen with custom cabinets galore. Outside, enjoy a large fully fenced yard complete with 2 patios, a shed, and an extra concrete pad perfect for a boat, RV, or additional vehicles, complemented by a circular driveway with a side apron. Sellers are relocating due to stairs, giving you the perfect opportunity to bring your decorating ideas and build equity! Unbeatable location within walking distance to schools and just minutes from expressways and shopping. Property is being sold AS-IS.

Save
Ask
Tour
Hide
Share
Listing Snapshot
Price 
$529,900
Days On Site 
2 Days
Bedrooms 
4
Inside Area (SqFt) 
2,809 sqft
Total Baths 
4
Full Baths 
3
Partial Baths 
1
Lot Size 
N/A
Year Built 
1976
MLS® Number 
12717937
Status 
Active
Property Tax 
$9,147
HOA/Condo/Coop Fees 
N/A
Sq Ft Source 
Assessor
Friends & Family
Recent Activity
6 hours agoListing updated with changes from the MLS®
3 days agoListing first seen on site
General Features
Attached Garage 
Yes
Direction Faces 
West
Foundation 
Concrete Perimeter
Garage 
Yes
Garage Spaces 
2
Parking 
ConcreteCircular DrivewayOtherAttachedDrivewayGarage
Parking Spaces 
12
Property Sub Type 
Single Family Residence
Sewer 
Public Sewer
Utilities 
Cable Available
Interior Features
Appliances 
RangeMicrowaveDishwasherRefrigeratorWasherDryerTrash CompactorHumidifier
Basement 
Sump PumpPartially FinishedPartial
Cooling 
Ceiling Fan(s)Central Air
Electric 
Circuit Breakers200+ Amp Service
Fireplace 
Yes
Fireplace Features 
Family RoomGas Log
Fireplaces 
1
Heating 
Natural Gas
Interior 
Wet Bar
Laundry Features 
In Unit
Window Features 
Screens
Bedroom 2 
Dimensions - 15X20Level - Second
Bedroom 3 
Dimensions - 13X11Level - Second
Bedroom 4 
Dimensions - 12X17Level - Main
Dining Room 
Dimensions - 11X14Level - Main
Family Room 
Dimensions - 28X18Level - Main
Kitchen 
Dimensions - 13X13Level - MainDescription - Eating Area-Breakfast Bar,Eating Area-Table Space,Island,Pantry-Closet,Custom Cabinetry
Laundry 
Dimensions - 14X12Level - Basement
Living Room 
Dimensions - 15X22Level - Main
Master Bedroom 
Dimensions - 18X14Level - Second
Recreation Room 
Dimensions - 20X18Level - Basement
Save
Ask
Tour
Hide
Share
Exterior Features
Construction Details 
Vinyl SidingBrick
Fencing 
Fenced
Other Structures 
Shed(s)Garage(s)
Patio And Porch 
Patio
Roof 
Asphalt
Windows/Doors 
Screens
Community Features
Community Features 
ParkTennis Court(s)CurbsSidewalksStreet Lights
MLS Area 
Elk Grove Village
School District 
Elk Grove High School
Township 
Elk Grove
Schools
School District
Elk Grove High School
Elementary School
Rupley Elementary School
Middle School
Grove Junior High School
High School
Elk Grove High School
Listing Courtesy of MRED as distributed by MLS Grid of Hometown Real Estate Group


Based on information submitted to the MLS GRID as of 2026-08-01 03:29 PM UTC. All data is obtained from various sources and may not have been verified by broker or MLS GRID. Supplied Open House Information is subject to change without notice. All information should be independently reviewed and verified for accuracy. Properties may or may not be listed by the office/agent presenting the information.
Last checked: 2026-08-01 03:29 PM UTC
MRED DMCA Copyright Information Copyright © 2026 Midwest Real Estate Data LLC. All rights reserved.

Neighborhood & Commute
Source: Walkscore
Save
Ask
Tour
Hide
Share